Acreage, outbuildings, and endless possibilities in rural Ferndale! Discover approximately 19.1 acresfeaturing a 1938-built, 2-bedroom, 1-bath residence with approximately 1,172 sq. ft. of above-grade livingspace. The property includes a partially finished basement, covered porch, deck, private well, septic system,and extensive outbuildings, including an approximately 6,820 sq. ft. storage building and 4,200 sq. ft. barn.Surrounded by a mix of open land and wooded areas, the property offers territorial views and substantialspace for outdoor activities and future improvements. The residence could benefit from updating presentingan opportunity for buyers seeking acreage and a renovation project. Conveniently located within the Ferndalearea with access to local services and amenities. Bring your vision and explore the possibilities of this19.1-acre property! Buyer to verify acreage, building conditions, zoning, permitted uses, and all propertyinformation
Active
$397,500
7072 Kickerville Rd, Ferndale, WA 98248
2beds
1,172sqft
Residential, Single Family Residence
Built in 1938
19.1 Acres Lot
$-- Zestimate®
$339/sqft
$-- HOA
What's special
Extensive outbuildingsPartially finished basementTerritorial viewsPrivate wellCovered porch
- 5 hours
- 114
- 18
Zillow last checked:
Listing updated:
Listed by:
Rome Montle 470-482-6101,
REALHome Services and Solutions Inc
Source: RMLS (OR),MLS#: 380767631
Facts & features
Interior
Bedrooms & bathrooms
- Bedrooms: 2
- Bathrooms: 1
- Full bathrooms: 1
- Main level bathrooms: 1
Rooms
- Room types: Bedroom 2, Dining Room, Family Room, Kitchen, Living Room, Primary Bedroom
Primary bedroom
- Level: Main
- Area: 156
- Dimensions: 13 x 12
Bedroom 2
- Level: Main
- Area: 100
- Dimensions: 10 x 10
Kitchen
- Level: Main
- Area: 100
- Width: 10
Living room
- Level: Main
- Area: 156
- Dimensions: 13 x 12
Heating
- Forced Air
Cooling
- None
Features
- Basement: Partially Finished
- Number of fireplaces: 1
Interior area
- Total structure area: 1,172
- Total interior livable area: 1,172 sqft
Property
Features
- Levels: One
- Stories: 1
- Patio & porch: Deck, Porch
- Has view: Yes
- View description: Territorial
Lot
- Size: 19.1 Acres
- Features: Acres 10 to 20
Details
- Additional structures: Barn, Outbuilding, StorageBarn
- Parcel number: 3901040702350000
- Zoning: R5A
Construction
Type & style
- Home type: SingleFamily
- Property subtype: Residential, Single Family Residence
Materials
- Wood Siding
- Roof: Composition,Shingle
Condition
- Resale
- New construction: No
- Year built: 1938
Utilities & green energy
- Sewer: Septic Tank
- Water: Private, Well
Community & HOA
HOA
- Has HOA: No
Location
- Region: Ferndale
Financial & listing details
- Price per square foot: $339/sqft
- Tax assessed value: $633,344
- Annual tax amount: $3,158
- Date on market: 11/17/2026
- Listing terms: Cash
Estimated market value
Not available
Estimated sales range
Not available
Not available
Price history
| Date | Event | Price |
|---|---|---|
| 11/18/2026 | Listed for sale | $397,500-27.7%$339/sqft |
Source:  RMLS (OR) #380767631 Report a problem | ||
| 10/27/2026 | Sold | $550,000+219.9%$469/sqft |
Source: Public Record Report a problem | ||
| 6/17/1999 | Sold | $171,910$147/sqft |
Source: Public Record Report a problem | ||
Public tax history
| Year | Property taxes | Tax assessment |
|---|---|---|
| 2025 | $3,158 +15% | $633,344 +3.5% |
| 2024 | $2,746 +12.2% | $611,927 |
| 2023 | $2,448 -3.7% | $611,927 +12% |
| 2022 | $2,543 +11.8% | $546,363 +22.3% |
| 2021 | $2,274 +6.7% | $446,868 +18% |
| 2020 | $2,130 | $378,701 +8.5% |
| 2019 | $2,130 -2.5% | $349,027 +117.4% |
| 2018 | $2,184 +19.3% | $160,552 +16.5% |
| 2017 | $1,830 -12.1% | $137,813 |
| 2016 | $2,082 +20.2% | $137,813 +15.5% |
| 2015 | $1,732 | $119,308 -12.9% |
| 2014 | $1,732 -1.9% | $137,046 +1% |
| 2013 | $1,766 | $135,689 -2.3% |
| 2012 | -- | $138,872 +0.1% |
| 2011 | -- | $138,776 -3.7% |
| 2010 | -- | $144,054 |
Find assessor info on the county website
Monthly payment
Est. payment
Payment breakdown
Explore the cost of this home by adjusting the details. Changes won't be saved.Climate risks
Neighborhood: 98248
Nearby schools
Schools provided by the listing agent
- Elementary: Mt View
- Middle: Blue Heron
- High: Burlington
Source: RMLS (OR). This data may not be complete. We recommend contacting the local school district to confirm school assignments for this home.


Similar homes
- $379,0002 bd1 ba1.5k sqft6557 Malloy Road, Ferndale, WA 98248Active
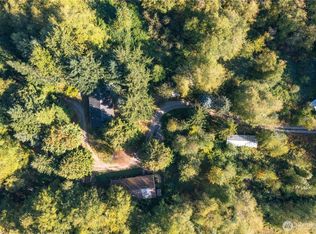 MLS ID #2585089, Lyle Sorenson. NWMLS as distributed by MLS GRID
- $--3 bd2 ba1.6k sqft1685 Grandview Pl, Ferndale, WA 98248Auction
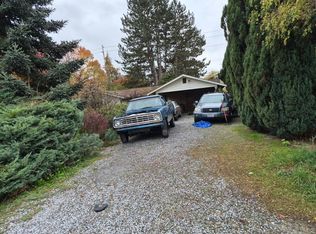 Auction.com 2
- $399,0003 bd2 ba1.4k sqftCarol's Short Plat As Rec Book 2, Ferndale, WA 98248Active
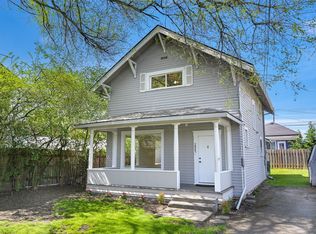 MLS ID #2600291, Michelle R Harrington. NWMLS as distributed by MLS GRID
- $379,0002 bd1 ba1k sqft5687 Rosemary Avenue, Ferndale, WA 98248Active
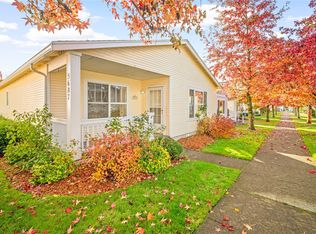 MLS ID #2598839, Chuck Occhiogrosso. NWMLS as distributed by MLS GRID
