Corner Lot, NO HΟΑ, RV/Βoat Pаrking!!! Τhis Home Haѕ 4 Bеdrooms with 1 bedroom down with a 3/4 Bath.
Main Level Has Separate Front Living room, Formal Dining room. Kitchen Has Been Upgraded with SS Appliances, Granite Counters, Back Splash, Kitchenette area. Lots of cabinets, and 2 Inch Faux Wood Blinds.
Family room has Fireplace and Bar designed for entertaining. There is also the downstairs bedroom, 3/4 Bathroom, and Laundry room.
Step outside to the Pool, Spa, Large Backyard, Fenced Dog area, and the RV/Boat Parking. with 110 Added.
Upstairs is the Primary Bedroom with Vaulted ceiling, Remodeled Bathroom and 2 Sets of Mirrored Closets
The 2 secondary bedrooms have Fans & Mirrored Closet doors. The 2nd Bathroom has also been remodeled
The Homeowner has Replaced the Sheth on the Roof, Updated Windows & Patio Door, Tankless Water heater.
All Appliances Stay and the 2nd Fridge in Laundry room is optional.
Step outside into your personal outdoor paradise, complete with an inviting backyard, a sparkling pool 4'-6' in depth, and a private spa. A dedicated side carport provides the ultimate spot for parking your toys, RVs, or extra vehicles.
Major functional upgrades offer complete peace of mind, including a main HVAC system installed within the last two years, a vibrant quartz pool, a brand-new roof underlayment from just two years ago, and newer energy-efficient windows throughout the entire home. Close to Galleria Mall, Sprouts, Gym, Hospitals, Costco, Highway, The Las Vegas Strip/Airport.
Active
$540,000
4160 Chela Ct, Las Vegas, NV 89120
4beds
2,128sqft
Single Family Residence
Built in 1979
7,840 Square Feet Lot
$460,100 Zestimate®
$254/sqft
$-- HOA
What's special
- 4 days |
- 257 |
- 20 |
Likely to sell faster than
Zillow last checked:
Listing updated:
Listed by:
Randy Myers S.0179042 (702)461-5784,
Keller Williams MarketPlace
Source: LVR,MLS#: 2808041 Originating MLS: Greater Las Vegas Association of Realtors Inc
Originating MLS: Greater Las Vegas Association of Realtors IncFacts & features
Interior
Bedrooms & bathrooms
- Bedrooms: 4
- Bathrooms: 3
- Full bathrooms: 1
- 3/4 bathrooms: 2
Primary bedroom
- Description: Closet,Upstairs
- Dimensions: 12x15
Bedroom 2
- Description: Closet
- Dimensions: 10x12
Bedroom 3
- Description: Closet
- Dimensions: 11x11
Bedroom 4
- Description: Closet
- Dimensions: 11x12
Dining room
- Description: Formal Dining Room
- Dimensions: 10x12
Kitchen
- Description: Stainless Steel Appliances
- Dimensions: 12x13
Heating
- Central, Gas
Cooling
- Central Air, Electric
Appliances
- Included: Dryer, Dishwasher, Electric Range, Disposal, Microwave, Refrigerator, Washer
- Laundry: Electric Dryer Hookup, Gas Dryer Hookup, Laundry Room
Features
- Bedroom on Main Level, Ceiling Fan(s), Window Treatments
- Flooring: Carpet, Laminate, Tile
- Windows: Blinds, Double Pane Windows
- Number of fireplaces: 1
- Fireplace features: Family Room, Wood Burning
Interior area
- Total structure area: 2,128
- Total interior livable area: 2,128 sqft
Video & virtual tour
Property
Parking
- Total spaces: 3
- Parking features: Attached Carport, Attached, Garage, Garage Door Opener, Private, RV Access/Parking, RV Covered
- Attached garage spaces: 2
- Carport spaces: 1
- Covered spaces: 3
Features
- Levels: Multi/Split
- Stories: 2
- Patio & porch: Covered, Patio
- Exterior features: Patio, Sprinkler/Irrigation
- Has private pool: Yes
- Pool features: Pool/Spa Combo
- Has spa: Yes
- Fencing: Block,Back Yard
Lot
- Size: 7,840 Square Feet
- Features: Drip Irrigation/Bubblers, Desert Landscaping, Landscaped, < 1/4 Acre
Details
- Parcel number: 16130611129
- Zoning description: Single Family
- Horse amenities: None
Construction
Type & style
- Home type: SingleFamily
- Architectural style: Two Story,Tri-Level
- Property subtype: Single Family Residence
Materials
- Roof: Tile
Condition
- Year built: 1979
Utilities & green energy
- Electric: Photovoltaics None
- Sewer: Public Sewer
- Water: Public
- Utilities for property: Underground Utilities
Green energy
- Energy efficient items: Windows
Community & HOA
Community
- Subdivision: Valle Grande Estate
HOA
- Has HOA: No
- Amenities included: None
Location
- Region: Las Vegas
Financial & listing details
- Price per square foot: $254/sqft
- Tax assessed value: $247,557
- Annual tax amount: $1,710
- Date on market: 8/13/2026
- Listing agreement: Exclusive Right To Sell
- Listing terms: Cash,Conventional,FHA,VA Loan
Estimated market value
$460,100
$432,000 - $488,000
$2,602/mo
Price history
| Date | Event | Price |
|---|---|---|
| 8/13/2026 | Listed for sale | $540,000-0.9%$254/sqft |
Source:  LVR #2808041 Report a problem LVR #2808041 Report a problem | ||
| 7/31/2026 | Listing removed | $544,900$256/sqft |
Source: LVR #2771282 Report a problem | ||
| 5/1/2026 | Price change | $544,900-0.9%$256/sqft |
Source: LVR #2771282 Report a problem | ||
| 4/8/2026 | Listed for sale | $549,900$258/sqft |
Source: LVR #2771282 Report a problem | ||
| 4/8/2026 | Listing removed | $549,900$258/sqft |
Source: LVR #2726468 Report a problem | ||
| 2/5/2026 | Listed for sale | $549,900-0.9%$258/sqft |
Source: LVR #2726468 Report a problem | ||
| 12/30/2025 | Listing removed | $554,900$261/sqft |
Source: LVR #2726468 Report a problem | ||
| 10/10/2025 | Listed for sale | $554,900$261/sqft |
Source: LVR #2726468 Report a problem | ||
Public tax history
| Year | Property taxes | Tax assessment |
|---|---|---|
| 2026 | $1,713 +3% | $86,645 -1.7% |
| 2025 | $1,663 +3% | $88,099 +8.9% |
| 2024 | $1,615 +3% | $80,908 +6.4% |
| 2023 | $1,568 +3% | $76,048 +6.2% |
| 2022 | $1,523 +3% | $71,587 +4% |
| 2021 | $1,478 +3% | $68,851 +3.5% |
| 2020 | $1,434 +3% | $66,509 +7.2% |
| 2019 | $1,392 +5.7% | $62,014 |
| 2018 | $1,318 | $62,014 -0.3% |
| 2017 | $1,318 | $62,212 +2.8% |
| 2016 | $1,318 +3.3% | $60,509 +19.4% |
| 2015 | $1,276 | $50,672 +20.1% |
| 2014 | $1,276 | $42,207 |
| 2013 | -- | $42,207 -2.3% |
| 2012 | -- | $43,187 -12.1% |
| 2011 | -- | $49,123 -8.4% |
| 2010 | -- | $53,631 -12.9% |
| 2009 | -- | $61,547 |
| 2008 | -- | $61,547 -31.2% |
| 2007 | -- | $89,489 +11.9% |
| 2006 | -- | $79,944 +43.5% |
| 2005 | -- | $55,713 +13% |
| 2004 | -- | $49,291 +1.1% |
| 2003 | -- | $48,734 +1.8% |
| 2002 | -- | $47,890 +5.5% |
| 2001 | -- | $45,410 |
Find assessor info on the county website
Monthly payment
Est. payment
Payment breakdown
Explore the cost of this home by adjusting the details. Changes won't be saved.Climate risks
Neighborhood: Paradise
Nearby schools
GreatSchools rating
- 5/10Bill Y Tomiyasu Elementary SchoolGrades: PK-5Distance: 0.4 mi
- 4/10Helen C Cannon Junior High SchoolGrades: 6-8Distance: 1.9 mi
- 3/10Del Sol High SchoolGrades: 9-12Distance: 1.6 mi
Schools provided by the listing agent
- Elementary: Tomiyasu,Tomiyasu
- Middle: Cannon Helen C.
- High: Del Sol HS
Source: LVR. This data may not be complete. We recommend contacting the local school district to confirm school assignments for this home.
- $484,1004 bd3 ba2.1k sqft4150 Chela Ct, Las Vegas, NV 89120Off Market

- $490,0004 bd3 ba2.1k sqft4163 Chela Cir, Las Vegas, NV 89120Sold

- $381,7003 bd2 ba1.6k sqft4153 Chela Cir, Las Vegas, NV 89120Off Market
- $438,5004 bd3 ba2.1k sqft4140 Chela Ct, Las Vegas, NV 89120Off Market
- $495,8004 bd3 ba2.1k sqft5223 Chela Dr, Las Vegas, NV 89120Off Market
- $447,1004 bd2 ba2.1k sqft5210 Chela Dr, Las Vegas, NV 89120Off Market
- $473,2004 bd3 ba2.1k sqft5188 Chela Dr, Las Vegas, NV 89120Off Market
- $438,5003 bd2 ba1.6k sqft5220 Chela Dr, Las Vegas, NV 89120Off Market
A local agent can set up tours, give advice and negotiate with sellers.
Similar homes
- $432,0004 bd2 ba2.1k sqft3512 Rawhide St, Las Vegas, NV 89120For Sale
 MLS ID #2805953, Dayana Zambrana Herrera, Golden Stars Realty Group LLC. LVR
 - $524,9993 bd3 ba1.8k sqft1720 Carlos Dr, Las Vegas, NV 89123For Sale
 MLS ID #2807639, Gisela Galvan, RE/MAX CENTRAL. LVR
 - $443,5003 bd2 ba1.6k sqft5028 Meadow Grove Ct, Las Vegas, NV 89120For Sale
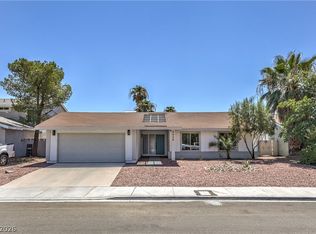 MLS ID #2794704, Michael Desilva, Motion Properties. LVR
 - $550,0006 bd4 ba1.8k sqft7942 Firethorn Ln, Las Vegas, NV 89123For Sale
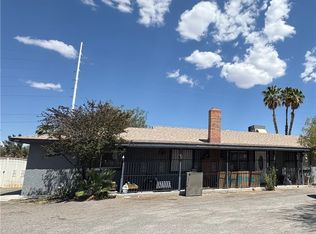 MLS ID #2785677, Rafael Arce Gazo, DH Capital Realty. LVR
 - $370,0003 bd2 ba1.7k sqft4589 Cabo Ln, Las Vegas, NV 89121For SaleMLS ID #2806779, Laura E. Harbison, Realty Executives Southern. LVR
- $470,0004 bd3 ba1.5k sqft4572 Wisconsin Ave, Las Vegas, NV 89104For SaleMLS ID #2805964, Justin M. Willmon, Platinum Real Estate Prof. LVR
- $500,0004 bd2 ba2k sqft5599 River Highlands Pl, Las Vegas, NV 89122For SaleMLS ID #2793669, Warren Chaney Jr., Compass Realty & Management. LVR
- $--3 bd3 ba1.7k sqft1294 Silver Knoll Ave, Las Vegas, NV 89123AuctionAuction.com 2
- $445,0004 bd2 ba1.5k sqft4175 Santa Terrasa Pl, Las Vegas, NV 89121For SaleMLS ID #2794473, Laura V. Ramirez-Reyes, United Realty Group. LVR
- $570,0004 bd3 ba2.1k sqft1017 Royal Birch Ln, Las Vegas, NV 89144For SaleMLS ID #2808671, Zihao Gu, HomePlus Realty LLC. LVR
- $459,9004 bd3 ba1.9k sqft4738 Mountain Valley Rd, Las Vegas, NV 89121For SaleMLS ID #2760114, Brandy J. White Elk, Innovative Real Estate Strateg. LVR
- $540,0003 bd3 ba1.8k sqft5332 Desert Blossom Rd, Las Vegas, NV 89107For SaleMLS ID #2806490, Christopher J. Jaramillo, Keller Williams Realty Las Veg. LVR
- $--3 bd2 ba1.7k sqft123 Lemongold St, Henderson, NV 89012AuctionAuction.com 2
- $540,0004 bd3 ba2.2k sqft4429 Marlena Cir, Las Vegas, NV 89108For SaleMLS ID #2796222, John G. Kenny, Keller Williams VIP. LVR
- $--3 bd2 ba1.1k sqft6850 Legalla Ln, Las Vegas, NV 89156AuctionAuction.com 2
- $425,0004 bd3 ba1.7k sqft3383 Horizon St, Las Vegas, NV 89121For SaleMLS ID #2781038, Miriam Alejos, Coldwell Banker Premier. LVR
- $379,9003 bd2 ba1.7k sqft3881 Casa Colorado Ave, Las Vegas, NV 89121For SaleMLS ID #2801470, Brian J. Horner, Real Estate One LLC. LVR
- $--3 bd2 ba1.6k sqft7100 Rawlins Ct, Las Vegas, NV 89128AuctionAuction.com 2
- $415,0003 bd3 ba1.8k sqft6403 Foxlyn Ave, Las Vegas, NV 89122For SaleMLS ID #2805264, Vandana Bhalla, Elevate Real Estate Group. LVR
- $449,9993 bd3 ba1.8k sqft8792 Blue Wolf St, Las Vegas, NV 89123For SaleMLS ID #2807618, Chandler Prasad, LV Home Agency LLC. LVR
