Skip main navigation
Sold for $316,000
  • $316,000

    7073 SW 131ST LOOP, OCALA, FL 34473

    4beds
    1,990sqft
    Single Family Residence
    Built in 2026
    0.25 Acres Lot
    $328,600 Zestimate®
    $159/sqft
    $2,147 Estimated rent

    Home value

    $328,600

    $312,000 - $345,000

    $2,147/mo

    Zestimate® history
    Loading
    Loading...

    Owner options

    List your home for rent

    $2,147/mo

    Rent Zestimate®

    Find your next renter with Zillow Rental Manager. Plus, with online applications, you can quickly screen prospective tenants – for free.

    Learn more

    $2,147/mo

    Rent Zestimate®

    Refinance and save

    $2,262/mo

    Est. payment

    Refinancing to a lower rate could help reduce your monthly payments and save thousands over the life of the loan.

    See today's rates

    $2,262/mo

    Est. payment

    Explore your selling options

    Work with a Zillow partner agent

    Leverage their expertise and Zillow's premium Showcase listings to get your home seen by more buyers.

    Get started

    List with your own agent

    Get your home in front of millions of buyers by listing it on Zillow.

    Learn how to do it

    Sell it yourself

    Take full control of how buyers see your home on Zillow by listing For Sale by Owner (FSBO).

    List your home

    What's special

    Quartz countertopsCarpet in bedroomsBeautiful finishes throughoutStaggered white shaker cabinetsCrown moldingBlack hardware and faucetHerringbone subway tile backsplash
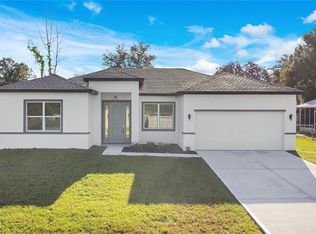
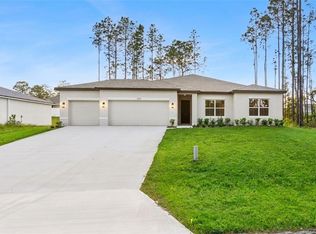
    BEAUTIFUL 2025 NEW BUILD with 4 BEDROOMS 3 BATHROOMS + 3 Car Garage with 1,990 square feet of living space in Marion Oaks! This BRAND NEW HOME features an open concept THREE WAY SPLIT PLAN with beautiful finishes throughout. The kitchen is complete with QUARTZ COUNTERTOPS, HERRINGBONE SUBWAY TILE BACKSPLASH, crown molding with staggered WHITE SHAKER CABINETS, black hardware and faucet, oversized pantry, and large kitchen island with bar top seating. The kitchen opens to the living room area with tons of natural light. The primary bedroom has a tray ceiling, LARGE HIS & HERS WALK IN CLOSETS. The primary bathroom has a QUARTZ DUAL VANITY, along with a GLASS SHOWER ENCLOSURE WITH FLOOR TO CEILING TILE AND SHOWER NICHE. At the front of the home is a FULL BEDROOM AND EN SUITE perfect as a GUEST OR MOTHER-IN-LAW SUITE! Two bedrooms and another full bathroom are located down a hallway. The laundry room has a Brand New Washer & Dryer. This new construction home has Luxury Vinyl Plank flooring throughout with CARPET in bedrooms! Call to make an appointment to see this home today! PUBLIC WATER & SEWER. Home Buyers Warranty INCLUDED! Call to make an appointment to see this home today!

    Zillow last checked:

    Listing updated:

    Listed by:

    William Wygle 407-375-9005,

    THE WILKINS WAY LLC 407-874-0230,

    Karen Wilkins 850-284-3143,

    THE WILKINS WAY LLC

    Bought with:

    Valentina Cordoba, 3577489

    CENTURY 21 AFFILIATES

    Source: Stellar MLS,MLS#: O6417000MLS LogoOriginating MLS: Orlando Regional

    Facts & features

    Interior

    Bedrooms & bathrooms
    • Bedrooms: 4
    • Bathrooms: 3
    • Full bathrooms: 3
    Primary bedroom
    • Features: Walk-In Closet(s)
    • Level: First
    • Area: 196 Square Feet
    • Dimensions: 14x14
    Bedroom 2
    • Features: Built-in Closet
    • Level: First
    • Area: 224 Square Feet
    • Dimensions: 14x16
    Bedroom 3
    • Features: Built-in Closet
    • Level: First
    • Area: 110 Square Feet
    • Dimensions: 10x11
    Bedroom 4
    • Features: Built-in Closet
    • Level: First
    • Area: 196 Square Feet
    • Dimensions: 14x14
    Dining room
    • Level: First
    • Area: 121 Square Feet
    • Dimensions: 11x11
    Kitchen
    • Level: First
    • Area: 208 Square Feet
    • Dimensions: 13x16
    Living room
    • Level: First
    • Area: 418 Square Feet
    • Dimensions: 22x19
    Heating
    • Electric
    Cooling
    • Central Air
    Appliances
    • Included: Dishwasher, Dryer, Microwave, Range, Refrigerator, Washer
    • Laundry: Laundry Room
    Features
    • Tray Ceiling(s), Walk-In Closet(s)
    • Flooring: Carpet, Tile, Vinyl
    • Doors: Sliding Doors
    • Has fireplace: No
    Interior area
    • Total structure area: 2,550
    • Total interior livable area: 1,990 sqft

    Property

    Parking
    • Total spaces: 3
    • Parking features: Garage - Attached
    • Attached garage spaces: 3
    • Details: Garage Dimensions: 27X22
    Features
    • Levels: One
    • Stories: 1
    • Exterior features: Irrigation System, Rain Gutters
    Lot
    • Size: 0.25 Acres
    • Dimensions: 86 x 125
    Details
    • Additional parcels included: -
    • Parcel number: 8010095624
    • Zoning: R1
    • Special conditions: None

    Construction

    Type & style
    • Home type: SingleFamily
    • Property subtype: Single Family Residence
    Materials
    • Block, Concrete, Stucco
    • Foundation: Slab
    • Roof: Shingle
    Condition
    • Completed
    • New construction: Yes
    • Year built: 2026
    Details
    • Builder model: ELLE 3 CAR
    • Builder name: COMMENCE

    Utilities & green energy

    • Sewer: Septic Tank
    • Water: Public
    • Utilities for property: BB/HS Internet Available, Cable Available

    Community & HOA

    Community
    • Pet fee: $0 monthly
    • Subdivision: MARION OAKS UN 10
    HOA
    • Has HOA: No
    Location
    • Region: Ocala

    Financial & listing details

    • Price per square foot: $159/sqft
    • Tax assessed value: $35,000
    • Annual tax amount: $977
    • Date on market: 6/21/2026
    • Cumulative days on market: 26 days
    • Listing terms: Cash,Conventional,FHA,VA Loan
    • Ownership: Fee Simple
    • Total actual rent: 0
    • Road surface type: Asphalt, Paved

    Price history

    DateEventPrice
    8/14/2026Sold$316,000-4.2%$159/sqft
    Source: Stellar MLS #O6417000 Report a problem
    8/11/2026Listed for sale$329,900$166/sqft
    Source: Stellar MLS #O6417000 Report a problem
    7/17/2026Contingent$329,900$166/sqft
    Source: Stellar MLS #O6417000 Report a problem
    6/21/2026Listed for sale$329,900+2899.1%$166/sqft
    Source: Stellar MLS #O6417000 Report a problem
    7/7/2004Sold$11,000$6/sqft
    Source: Public Record Report a problem

    Public tax history

    YearProperty taxesTax assessment
    2025$977 +158.6%$35,000 +317.7%
    2024$378 +7.7%$8,380 +10%
    2023$351 +26.5%$7,618 +10%
    2022$277 +17.9%$6,925 +10%
    2021$235 +9.5%$6,295 +10%
    2020$215 +3%$5,723 +10%
    2019$209 $5,203 -22.3%
    2018$209 +23.4%$6,700 +55.8%
    2017$169 +4.3%$4,300 +4.5%
    2016$162 $4,114 +10%
    2015$162 +2.9%$3,740 +10%
    2014$157 -0.6%$3,400 -2.9%
    2013$158 -4.8%$3,500 -12.5%
    2012$166 -2%$4,000 -11.1%
    2011$170 -12.9%$4,500 -25%
    2010$195 -21.6%$6,000 -36.8%
    2009$249 -47.8%$9,500 -60.4%
    2008$477 -27.3%$24,000 -40%
    2007$655 +53.5%$40,000 +77.8%
    2006$427 +235.6%$22,500 +125%
    2005$127 $10,000 +100%
    2004$127 -15.7%$5,000
    2002$151 +2.8%$5,000
    2001$147 $5,000
    2000$147 $5,000
    Find assessor info on the county website

    Neighborhood: 34473

    Nearby schools

    GreatSchools rating
    Schools provided by the listing agent
    • Elementary: Marion Oaks Elementary School
    • Middle: Horizon Academy/Mar Oaks
    • High: West Port High School

    Source: Stellar MLS. This data may not be complete. We recommend contacting the local school district to confirm school assignments for this home.

    Get a cash offer in 3 minutes
    Find out how much your home could sell for in as little as 3 minutes with a no-obligation cash offer.
    Estimated market value
    $328,600
    Get a cash offer in 3 minutes
    Find out how much your home could sell for in as little as 3 minutes with a no-obligation cash offer.
    Estimated market value
    $328,600