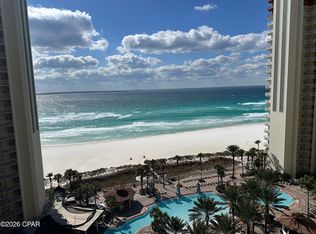
***2 BEDROOM(BUNK ROOM BEING THE 2ND), 2 BATHROOM RECENTLY RENOVATED SEYCHELLES UNIT...WITH THE MASTER BEDROOM ON THE GULF!!!*** As of list date this beautiful unit is the least expensive of this particular floor plan. Only 1 of 2 with the master on the gulf and an actual bunk room, NOT hallway bunk beds!! The most recent upgrades and updates include, but are not limited to: All new tile throughout, 2023 HVAC, 2021 water heater, 2022 stainless steel refrigerator, microwave, dishwasher, and range. 2022 washer and dryer. Unit was completely repainted(both inside and outside balcony)this year after scraping off the popcorn ceilings and smoothing them out. All new lighting fixtures and TV's. And to top it all off, ALL FURNITURE AND FURNISHINGS inside and on the balcony are brand new(except the dining room and bar stools). Hurry up and call me before this amazing opportunity gets away! All information is approximate and should be verified by buyers if important.
For sale
$449,990
5115 Gulf Dr Unit 705, Panama City Beach, FL 32408
2beds
873sqft
Condominium
Built in 2006
-- sqft lot
$427,900 Zestimate®
$515/sqft
$781/mo HOA
What's special
All new tile throughout
- 3 days |
- 306 |
- 21 |
Zillow last checked:
Listing updated:
Listed by:
Mario Gobel 850-527-5878,
Counts Real Estate Group Inc
Source: CPAR,MLS#: 793890 Originating MLS: Central Panhandle Association of REALTORS
Originating MLS: Central Panhandle Association of REALTORSFacts & features
Interior
Bedrooms & bathrooms
- Bedrooms: 2
- Bathrooms: 2
- Full bathrooms: 2
Rooms
- Room types: Dining Room, Kitchen, Living Room, Primary Bedroom
Primary bedroom
- Level: First
- Dimensions: 12 x 11
Other
- Level: First
- Dimensions: 9 x 9
Dining room
- Level: First
- Dimensions: 7 x 7
Kitchen
- Level: First
- Dimensions: 8 x 6
Living room
- Level: First
- Dimensions: 16 x 13
Heating
- Central, Electric
Cooling
- Central Air, Ceiling Fan(s)
Appliances
- Included: Electric Range, Electric Water Heater
Features
- Balcony, Double Vanity, Main Level Primary, Tub Shower, Walk-In Closet(s)
- Windows: Double Pane Windows
Interior area
- Total structure area: 873
- Total interior livable area: 873 sqft
Property
Parking
- Total spaces: 1
- Parking features: Additional Parking, Gated, Paved
- Garage spaces: 1
Features
- Patio & porch: Balcony, Covered, Patio
- Pool features: Gunite, In Ground, Community
- Spa features: Community
- On waterfront: Yes
- Waterfront features: Gulf
Lot
- Features: Paved
Details
- Parcel number: 31437400058
Construction
Type & style
- Home type: Condo
- Architectural style: High Rise
- Property subtype: Condominium
- Attached to another structure: Yes
Materials
- Concrete, Steel Frame, Stucco
Condition
- New construction: No
- Year built: 2006
Utilities & green energy
- Sewer: Public Sewer
- Utilities for property: Cable Connected, Electricity Available, High Speed Internet Available, Phone Connected, Underground Utilities
Community & HOA
Community
- Features: Barbecue, Beach, Elevator, Fitness Center, Fishing, Park, Pool, Waterfront, Community Pool, Gated, Short Term Rental Allowed
- Security: Building Security, Gated Community, Smoke Detector(s), Security Service
- Subdivision: Seychelles Resort Condominium
HOA
- Has HOA: Yes
- Amenities included: Beach Rights, Gated, Picnic Area, Spa/Hot Tub
- Services included: Cable TV, Electricity, Fitness Facility, Insurance, Internet, Legal/Accounting, Maintenance Grounds, Maintenance Structure, Pest Control, Pool(s), Sewer, Security, Trash, Water
- HOA fee: $2,343 quarterly
Location
- Region: Panama City Beach
Financial & listing details
- Price per square foot: $515/sqft
- Tax assessed value: $429,250
- Annual tax amount: $3,880
- Date on market: 8/12/2026
- Cumulative days on market: 4 days
- Electric utility on property: Yes
Estimated market value
$427,900
$407,000 - $449,000
$1,694/mo
Price history
| Date | Event | Price |
|---|---|---|
| 8/12/2026 | Listed for sale | $449,990+95.6%$515/sqft |
Source:  CPAR #793890 Report a problem CPAR #793890 Report a problem | ||
| 5/22/2015 | Sold | $230,000-2.1%$263/sqft |
Source:  ECAOR #725038 Report a problem ECAOR #725038 Report a problem | ||
| 4/16/2015 | Pending sale | $235,000$269/sqft |
Source: Resortquest Real Estate #629683 Report a problem | ||
| 3/13/2015 | Listed for sale | $235,000-26.7%$269/sqft |
Source: Resortquest Real Estate #629683 Report a problem | ||
| 6/20/2006 | Sold | $320,600$367/sqft |
Source: Public Record Report a problem | ||
Public tax history
| Year | Property taxes | Tax assessment |
|---|---|---|
| 2024 | $4,263 +2.2% | $278,506 +10% |
| 2023 | $4,171 +27.8% | $253,187 +10% |
| 2022 | $3,262 | $230,170 |
| 2021 | -- | -- |
| 2020 | $2,503 +12.2% | $195,644 +10% |
| 2019 | $2,231 | $177,858 -15% |
| 2018 | $2,231 -16.1% | $209,245 +3% |
| 2017 | $2,659 +2.3% | $203,150 +3.9% |
| 2016 | $2,600 +13.9% | $195,500 +32.5% |
| 2015 | $2,284 | $147,590 +10% |
| 2014 | $2,284 | $134,173 +10% |
| 2013 | -- | $121,975 |
| 2012 | -- | $121,975 -9.7% |
| 2011 | -- | $135,150 -30.4% |
| 2010 | -- | $194,225 |
| 2009 | -- | $194,225 -1.7% |
| 2008 | -- | $197,552 -17.4% |
| 2007 | -- | $239,167 +759.5% |
| 2006 | -- | $27,826 |
Find assessor info on the county website
Monthly payment
Est. payment
Payment breakdown
Explore the cost of this home by adjusting the details. Changes won't be saved.Climate risks
Neighborhood: Lower Grand Lagoon
Nearby schools
GreatSchools rating
- 9/10Patronis Elementary SchoolGrades: K-5Distance: 2.1 mi
- 7/10Surfside Middle SchoolGrades: PK-12Distance: 7.5 mi
- 4/10J.R. Arnold High SchoolGrades: 9-12Distance: 5.7 mi
Schools provided by the listing agent
- Elementary: Patronis
- Middle: Surfside
- High: Arnold
Source: CPAR. This data may not be complete. We recommend contacting the local school district to confirm school assignments for this home.
- $409,6001 bd2 ba883 sqft5115 Gulf Dr #803, Panama City Beach, FL 32407Off Market

- $365,0001 bd2 ba883 sqft5115 Gulf Dr UNIT 804, Panama City Beach, FL 32408Sold
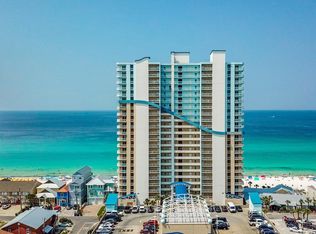
- $24,289-- bd-- ba762 sqft5115 Gulf Dr #1, Panama City Beach, FL 32408Off Market
- $385,0001 bd2 ba883 sqft5115 Gulf Dr UNIT 404, Panama City Beach, FL 32408Pending
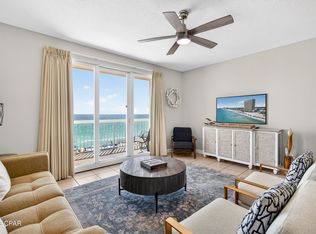
- $799,9003 bd2 ba1.4k sqft5115 Gulf Dr UNIT 409, Panama City Beach, FL 32408For Sale
- $400,0001 bd2 ba883 sqft5115 Gulf Dr UNIT 402, Panama City Beach, FL 32408Sold
- $399,0001 bd2 ba883 sqft5115 Gulf Dr UNIT 1003, Panama City Beach, FL 32408Sold
- $420,0001 bd2 ba883 sqft5115 Gulf Dr UNIT 1302, Panama City Beach, FL 32408Sold
A local agent can set up tours, give advice and negotiate with sellers.
A local lender can help you make sure your offer is ready when you are.
Similar homes
- $439,0002 bd2 ba1k sqft6505 Thomas Dr Unit 411, Panama City Beach, FL 32408For Sale
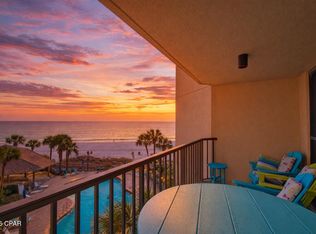 MLS ID #786790, Greg B Taylor. CPAR
 - $439,0002 bd2 ba1k sqft6505 Thomas Dr Unit 613C, Panama City Beach, FL 32408For Sale
 MLS ID #771398, Greg B Taylor. CPAR
 - $495,0002 bd2 ba1.2k sqft7205 Thomas Dr #E1704, Panama City, FL 32408For Sale
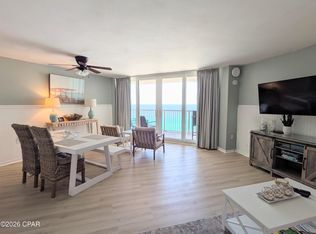 MLS ID #793771, Edgar W Barnette. CPAR
 - $372,0002 bd3 ba1.1k sqft9900 Thomas Dr Unit 1219, Panama City Beach, FL 32408For Sale
 MLS ID #794015, Cindy Shoemaker. CPAR
 - $450,0002 bd2 ba1.2k sqft7205 Thomas Dr Unit E704, Panama City Beach, FL 32408For SaleMLS ID #789765, Edgar W Barnette. CPAR
- $465,0003 bd2 ba984 sqft421 Snook Ln, Panama City Beach, FL 32408For SaleMLS ID #791398, Jeff Payne. CPAR
- $349,0002 bd2 ba1k sqft6505 Thomas Dr Unit 904, Panama City Beach, FL 32408For SaleMLS ID #789759, Greg B Taylor. CPAR
- $380,0001 bd2 ba916 sqft5801 Thomas Dr Unit 305, Panama City Beach, FL 32408For SaleMLS ID #793228, Jennifer Bond. CPAR
- $349,0001 bd2 ba907 sqft9900 Thomas Dr Unit 115, Panama City Beach, FL 32408For SaleMLS ID #794013, Cindy Shoemaker. CPAR
- $435,0002 bd2 ba1.2k sqft6920 Beach Dr, Panama City Beach, FL 32408For SaleMLS ID #789805, Cynthia Luster. CPAR
- $310,0001 bd2 ba936 sqft9900 Thomas Dr Unit 1227, Panama City Beach, FL 32408For SaleMLS ID #794010, Cindy Shoemaker. CPAR
- $407,9002 bd2 ba1.2k sqft9860 S Thomas Dr Unit 927, Panama City Beach, FL 32408For SaleMLS ID #781694, Sheri B Witcher. CPAR
- $425,0001 bd1 ba745 sqft9450 S Thomas Dr Unit 905d, Panama City Beach, FL 32408For SaleMLS ID #792119, Kirsten McAndrew. CPAR
- $485,0002 bd2 ba1.1k sqft10625 Front Beach Rd Unit 1905, Panama City Beach, FL 32407For SaleMLS ID #791888, Frank Trenholm. CPAR
- $295,000-- bd1 ba473 sqft9900 Thomas Dr Unit 2305, Panama City Beach, FL 32408For SaleMLS ID #794007, Cindy Shoemaker. CPAR
- $359,9002 bd2 ba907 sqft9900 Thomas Dr Unit 317, Panama City Beach, FL 32408For Sale
 MLS ID #1001245, Bruce Carpenter, Avenue Realty FL. ECAOR
 - $470,0002 bd2 ba1.1k sqft14415 Front Beach Rd Unit 2103, Panama City Beach, FL 32413For SaleMLS ID #793768, John L Smith. CPAR
- $390,0003 bd2 ba1k sqft7008 Sunset Ave, Panama City Beach, FL 32408For SaleMLS ID #791366, Ryan T Powell. CPAR
- $359,9002 bd2 ba907 sqft9900 Thomas Dr Unit 1615, Panama City Beach, FL 32408For SaleMLS ID #759678, Stephanie Ingram. CPAR
- $339,0001 bd2 ba893 sqft6213 Thomas Dr Unit 506, Panama City Beach, FL 32408For SaleMLS ID #784846, Cheri Bruckner. CPAR
