Honey! Stop the car-this is it! Checkout the fabulous pool and yard. Perfect for these long, hot summer days. You're going to love it. Ready for move in. Fresh paint in and out. Secured entrance. Granite counter tops compliment the stainless appliances. Four spacious bedrooms- one with its own balcony. Primary bedroom has a walk in closet with built ins for maximum storage. Beautiful tile plank flooring. Bright and airy switch back style staircase. So much natural light T/O you won't believe it. Half bath downstairs with 1 full bath and 3/4 bath upstairs. Primary bath is shower only. Stylish gray and white decor with black tile accents in bathrooms. Beautifully maintained landscaping features mature trees, combined with rock in the front and easy care turf in back, outside of the separately fenced pool area. The balcony creates a lovely patio area also separately fenced from the pool. Location. Location. Location. Minutes from one of the largest retails areas bordered by Stephanie, Sunset, Marks and Galleria. Every shop, restaurant and service is nearby. Excellent freeway access within a 1/2 mile.
Active
$450,000
1457 Homestead Ct, Henderson, NV 89014
4beds
1,573sqft
:
Get pre-qualified$2,861/mo
Single Family Residence
Built in 1991
3,920 Square Feet Lot
$-- Zestimate®
$286/sqft
$22/mo HOA
What's special
Secured entranceSeparately fenced pool areaFabulous pool and yardFour spacious bedroomsBeautiful tile plank flooringStainless appliancesGranite counter tops
- 1 day |
- 157 |
- 14 |
Zillow last checked:
Listing updated:
Listed by:
Claudia Fleming S.0009942 (702)275-6070,
Realty ONE Group, Inc
Source: LVR,MLS#: 2807561 Originating MLS: Greater Las Vegas Association of Realtors Inc
Originating MLS: Greater Las Vegas Association of Realtors IncFacts & features
Interior
Bedrooms & bathrooms
- Bedrooms: 4
- Bathrooms: 3
- Full bathrooms: 1
- 3/4 bathrooms: 1
- 1/2 bathrooms: 1
Primary bedroom
- Description: Upstairs,Walk-In Closet(s)
- Dimensions: 18x20
Bedroom 2
- Description: Upstairs
- Dimensions: 14x16
Bedroom 3
- Description: Upstairs
- Dimensions: 12x12
Bedroom 4
- Description: Upstairs
- Dimensions: 12x10
Primary bathroom
- Description: Double Sink,Shower Only
Kitchen
- Description: Granite Countertops,Tile Flooring
- Dimensions: 12x14
Living room
- Description: Entry Foyer,Rear
- Dimensions: 20x20
Heating
- Central, Gas
Cooling
- Central Air, Electric
Appliances
- Included: Built-In Gas Oven, Dishwasher, Disposal, Gas Range, Gas Water Heater, Microwave, Refrigerator, Water Heater
- Laundry: Electric Dryer Hookup, Laundry Room
Features
- Window Treatments
- Flooring: Tile
- Windows: Blinds, Double Pane Windows, Window Treatments
- Has fireplace: No
Interior area
- Total structure area: 1,573
- Total interior livable area: 1,573 sqft
Video & virtual tour
Property
Parking
- Total spaces: 2
- Parking features: Attached, Finished Garage, Garage, Inside Entrance, Private
- Attached garage spaces: 2
Features
- Stories: 2
- Patio & porch: Balcony, Covered, Patio
- Exterior features: Balcony, Patio, Private Yard
- Has private pool: Yes
- Pool features: Fenced, In Ground, Private
- Fencing: Block,Back Yard
Lot
- Size: 3,920 Square Feet
- Features: Landscaped, Rocks, Synthetic Grass, < 1/4 Acre
Details
- Parcel number: 16133712037
- Zoning description: Single Family
- Horse amenities: None
Construction
Type & style
- Home type: SingleFamily
- Architectural style: Two Story
- Property subtype: Single Family Residence
Materials
- Roof: Tile
Condition
- Resale
- Year built: 1991
Utilities & green energy
- Electric: Photovoltaics None
- Sewer: Public Sewer
- Water: Public
- Utilities for property: Cable Available, Underground Utilities
Green energy
- Energy efficient items: Windows
Community & HOA
Community
- Security: Controlled Access
- Subdivision: Whitney Ranch East
HOA
- Has HOA: Yes
- Services included: Association Management, Common Areas, Taxes
- HOA fee: $65 quarterly
- HOA name: Whitney Ranch HOA
- HOA phone: 702-365-6720
Location
- Region: Henderson
Financial & listing details
- Price per square foot: $286/sqft
- Tax assessed value: $257,471
- Annual tax amount: $2,326
- Date on market: 8/9/2026
- Listing agreement: Exclusive Right To Sell
- Listing terms: Cash,Conventional,FHA,VA Loan
Estimated market value
Not available
Estimated sales range
Not available
Not available
Price history
| Date | Event | Price |
|---|---|---|
| 8/9/2026 | Listed for sale | $450,000+275%$286/sqft |
Source:  LVR #2807561 Report a problem LVR #2807561 Report a problem | ||
| 2/17/2025 | Listing removed | $2,575$2/sqft |
Source: Zillow Rentals Report a problem | ||
| 1/27/2025 | Price change | $2,575+1%$2/sqft |
Source: Zillow Rentals Report a problem | ||
| 12/31/2024 | Listed for rent | $2,550$2/sqft |
Source: Zillow Rentals Report a problem | ||
| 12/9/2024 | Listing removed | $2,550$2/sqft |
Source: Zillow Rentals Report a problem | ||
| 12/2/2024 | Listed for rent | $2,550-3.8%$2/sqft |
Source: Zillow Rentals Report a problem | ||
| 6/17/2024 | Listing removed | -- |
Source: Zillow Rentals Report a problem | ||
| 5/19/2024 | Listed for rent | $2,650$2/sqft |
Source: Zillow Rentals Report a problem | ||
| 9/18/2022 | Listing removed | -- |
Source: Zillow Rental Manager Report a problem | ||
| 9/10/2022 | Listed for rent | $2,650$2/sqft |
Source: Zillow Rental Manager Report a problem | ||
| 8/29/2022 | Listing removed | -- |
Source: Zillow Rental Manager Report a problem | ||
| 8/4/2022 | Listed for rent | $2,650+47.6%$2/sqft |
Source: Zillow Rental Manager Report a problem | ||
| 1/12/2021 | Listing removed | -- |
Source: Owner Report a problem | ||
| 4/21/2020 | Listing removed | $1,795$1/sqft |
Source: Owner Report a problem | ||
| 4/2/2020 | Listed for rent | $1,795+28.3%$1/sqft |
Source: Owner Report a problem | ||
| 11/22/2013 | Listing removed | $1,399$1/sqft |
Source: Keller Williams Southern Nevada Report a problem | ||
| 11/13/2013 | Listed for rent | $1,399$1/sqft |
Source: Keller Williams Southern Nevada Report a problem | ||
| 11/17/2012 | Listing removed | $1,399$1/sqft |
Source: Centurion Management Services Report a problem | ||
| 10/18/2012 | Price change | $1,399-0.1%$1/sqft |
Source: Centurion Management Services Report a problem | ||
| 10/4/2012 | Price change | $1,400-6.4%$1/sqft |
Source: Centurion Management Services Report a problem | ||
| 8/22/2012 | Price change | $1,495-9.4%$1/sqft |
Source: Centurion Management Services Report a problem | ||
| 7/31/2012 | Price change | $1,650-5.7%$1/sqft |
Source: Centurion Management Services Report a problem | ||
| 7/24/2012 | Listed for rent | $1,750$1/sqft |
Source: Centurion Management Services Report a problem | ||
| 6/22/2012 | Sold | $120,000+20%$76/sqft |
Source: LVR #1251641 Report a problem | ||
| 5/17/2012 | Listed for sale | $100,000-12.3%$64/sqft |
Source: foreclosure.com Report a problem | ||
| 3/29/2012 | Sold | $114,000-63.8%$72/sqft |
Source: Public Record Report a problem | ||
| 7/14/2006 | Sold | $314,990+114.3%$200/sqft |
Source: Public Record Report a problem | ||
| 9/24/1999 | Sold | $147,000$93/sqft |
Source: Public Record Report a problem | ||
Public tax history
| Year | Property taxes | Tax assessment |
|---|---|---|
| 2026 | $2,329 +8% | $90,115 -1.7% |
| 2025 | $2,156 +8% | $91,714 +1.7% |
| 2024 | $1,997 +8% | $90,213 +14.6% |
| 2023 | $1,850 +8% | $78,738 +9.3% |
| 2022 | $1,713 +7.7% | $72,060 +0.2% |
| 2021 | $1,590 +6.7% | $71,925 +5.4% |
| 2020 | $1,490 +4.8% | $68,250 +7.3% |
| 2019 | $1,421 +6.9% | $63,592 |
| 2018 | $1,330 | $63,592 +2% |
| 2017 | $1,330 | $62,354 +3.6% |
| 2016 | $1,330 +0.3% | $60,167 +12.1% |
| 2015 | $1,326 +3.2% | $53,649 +24.6% |
| 2014 | $1,285 | $43,040 |
| 2013 | -- | $43,040 -1.4% |
| 2012 | -- | $43,667 -15.8% |
| 2011 | -- | $51,882 +6.7% |
| 2010 | -- | $48,646 -32.5% |
| 2009 | -- | $72,030 |
| 2008 | -- | $72,030 -28.6% |
| 2007 | -- | $100,817 +5.9% |
| 2006 | -- | $95,190 +50.3% |
| 2005 | -- | $63,319 +19% |
| 2004 | -- | $53,193 +5% |
| 2003 | -- | $50,649 +3.8% |
| 2002 | -- | $48,800 +13% |
| 2001 | -- | $43,170 |
Find assessor info on the county website
Monthly payment
Est. payment
Payment breakdown
Explore the cost of this home by adjusting the details. Changes won't be saved.Climate risks
Neighborhood: Whitney Ranch
Nearby schools
GreatSchools rating
- 5/10Jim Thorpe Elementary SchoolGrades: PK-5Distance: 0.3 mi
- 4/10Francis H Cortney Junior High SchoolGrades: 6-8Distance: 1.1 mi
- 6/10Green Valley High SchoolGrades: 9-12Distance: 1.3 mi
Schools provided by the listing agent
- Elementary: Whitney,Whitney
- Middle: Cortney Francis
- High: Green Valley
Source: LVR. This data may not be complete. We recommend contacting the local school district to confirm school assignments for this home.
- $428,7004 bd3 ba1.8k sqft1459 Homestead Ct, Henderson, NV 89014Off Market

- $392,2004 bd2 ba1.5k sqft1455 Homestead Ct, Henderson, NV 89014Off Market
- $2,3004 bd3 ba1.8k sqft1468 Flintrock Rd, Henderson, NV 89014For Rent
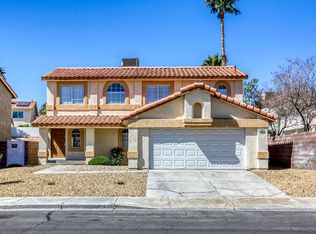
- $340,7004 bd2 ba1.8k sqft1468 Flintrock Rd #0, Henderson, NV 89014Off Market
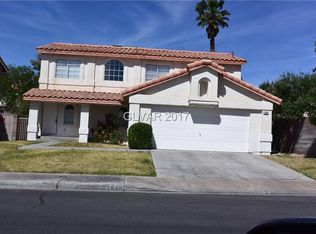
- $493,6005 bd2 ba2k sqft1461 Homestead Ct, Henderson, NV 89014Off Market
- $447,3004 bd2 ba1.5k sqft1470 Flintrock Rd, Henderson, NV 89014Off Market
- $409,4004 bd2 ba1.8k sqft1456 Homestead Ct, Henderson, NV 89014Off Market
- $451,8004 bd3 ba1.8k sqft1458 Homestead Ct, Henderson, NV 89014Off Market
A local agent can set up tours, give advice and negotiate with sellers.
Similar homes
- $449,9505 bd3 ba2k sqft1465 Lodgepole Dr, Henderson, NV 89014For Sale
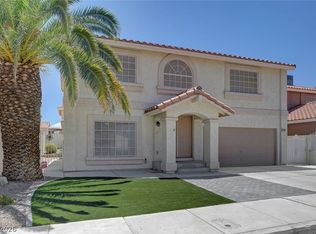 MLS ID #2806115, Angela Reed, Signature Real Estate Group. LVR
 - $419,5004 bd3 ba1.5k sqft1497 Flintrock Rd, Henderson, NV 89014For Sale
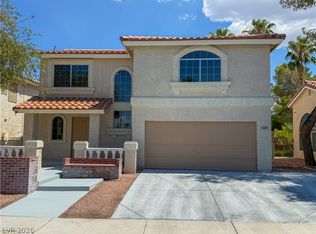 MLS ID #2803264, Benjamin Keroles, Key Realty. LVR
 - $465,0005 bd3 ba2k sqft1484 Flintrock Rd, Henderson, NV 89014For Sale
 MLS ID #2792005, Mike Tchobanian, Vegas Capital Realty. LVR
 - $424,9003 bd2 ba1.4k sqft903 Derringer Ln, Henderson, NV 89014For Sale
 MLS ID #2801024, John E. Nehme, Real Broker LLC. LVR
 - $465,0003 bd2 ba1.4k sqft1433 Pathfinder Rd, Henderson, NV 89014For SaleMLS ID #2791931, Camelle Altizer, SimpliHOM. LVR
- $469,0003 bd2 ba1.9k sqft924 Sitting Bull Dr, Henderson, NV 89014For SaleMLS ID #2757880, John C. Gianniosis, LPT Realty LLC. LVR
- $449,9003 bd2 ba1.4k sqft5284 Wellesley Ave, Las Vegas, NV 89122For SaleMLS ID #2807271, Angel Bothof, Angel Bothof. LVR
- $475,0004 bd3 ba2.1k sqft580 Chelsea Dr, Henderson, NV 89014For SaleMLS ID #2791556, Maricel L. Johns, eXp Realty. LVR
- $497,9994 bd3 ba1.9k sqft718 Rusty Spur Dr, Henderson, NV 89014For SaleMLS ID #2794089, Danielle Bald, Alchemy Investments RE. LVR
- $509,9004 bd3 ba1.8k sqft970 Flapjack Dr, Henderson, NV 89014For SaleMLS ID #2715036, Jill Amsel, Realty ONE Group, Inc. LVR
- $525,9004 bd3 ba1.9k sqft1463 Harmony Hill Dr, Henderson, NV 89014For SaleMLS ID #2796648, Jesika Alvidrez Martinez, Fathom Realty. LVR
- from $479,9903 bd3 ba2k sqftPlan 2069 Modeled Plan, Glades at Meriden (2-story Single Family Homes), Henderson, NV 89014New ConstructionKB Home
- $389,9993 bd2 ba1.1k sqft1451 Harmony Hill Dr, Henderson, NV 89014For SaleMLS ID #2791625, Leslie S. Carver, BHHS Nevada Properties. LVR
- from $485,9903 bd3 ba2.2k sqftPlan 2212 Plan, Glades at Meriden (2-story Single Family Homes), Henderson, NV 89014New ConstructionKB Home
- $448,5003 bd3 ba1.9k sqft5901 Aimless St, Henderson, NV 89011For SaleMLS ID #2787503, Almond Tubal, Realty Brokers, Inc. LVR
- from $388,9903 bd3 ba1.5k sqftPlan 1510 Modeled Plan, Liberty at Meriden (2-story Single Family Homes), Henderson, NV 89014New ConstructionKB Home
- from $444,9903 bd3 ba2.2k sqftPlan 2281 Modeled Plan, Peaks at Meriden (3-story Single Family Townhomes), Henderson, NV 89014New ConstructionKB Home
- $500,0003 bd3 ba1.9k sqft551 British Ct, Henderson, NV 89014For SaleMLS ID #2799190, David Garcia, Mainstay Brokerage LLC. LVR
- $464,9003 bd3 ba1.9k sqft1423 Orange Jubilee Rd, Henderson, NV 89014For SaleMLS ID #2760343, Osceola S. Brunson, Raintree Real Estate. LVR
- $461,8904 bd4 ba1.9k sqft940 Harlston Pl, Henderson, NV 89014New ConstructionLVR
