Spacious, thoughtfully designed and in a desired location. Built in 2018, this beautifully appointed three-story residence offers 4 bedrooms, 3.5 bathrooms, approximately 2,643 square feet, and a two-car garage. Inside you are greeted to a bright, inviting open-concept layout designed for effortless everyday living and entertaining. Expansive living areas flow seamlessly into a sophisticated kitchen featuring rich dark cabinetry, generous counter space, a center island, and abundant storage-creating a stylish and functional hub for gatherings and daily life. With three thoughtfully designed levels, this home offers exceptional flexibility. The versatile loft can easily serve as a private home office, media lounge, playroom, or additional gathering space, adapting beautifully to your lifestyle. The third level features a private bedroom with its own bathroom, offering comfort and convenience for guests, extended family, or multigenerational living. The spacious primary suite provides a peaceful retreat, while the additional bedrooms are thoughtfully designed for everyday comfort and privacy. Outside, the low-maintenance backyard with artificial turf creates an inviting space for entertaining, relaxing, or enjoying quiet evenings at home-without the upkeep. Ideally located in the desirable Southwest, this residence places you near shopping, dining, and world-class entertainment. With its contemporary style, versatile layout, and effortless indoor-outdoor living, this home is designed to elevate every chapter of life.
Active
$509,000
7074 Switchback Ridge Ct, Las Vegas, NV 89118
4beds
2,643sqft
Single Family Residence
Built in 2018
3,920 Square Feet Lot
$502,300 Zestimate®
$193/sqft
$35/mo HOA
What's special
Abundant storageSpacious primary suiteRich dark cabinetrySophisticated kitchenCenter islandBright inviting open-concept layoutVersatile loft
- 15 hours
- 93
- 29
Zillow last checked:
Listing updated:
Listed by:
Crystal A. Miller BS.0144640 (702)515-9592,
JMG Real Estate
Source: LVR,MLS#: 2826918 Originating MLS: Greater Las Vegas Association of Realtors Inc
Originating MLS: Greater Las Vegas Association of Realtors IncFacts & features
Interior
Bedrooms & bathrooms
- Bedrooms: 4
- Bathrooms: 4
- Full bathrooms: 3
- 1/2 bathrooms: 1
Primary bedroom
- Description: Walk-In Closet(s),Ceiling Fan,Pbr Separate From Other,Upstairs
- Dimensions: 18x15
Bedroom 2
- Description: Closet,Ceiling Light
- Dimensions: 10x11
Bedroom 3
- Description: Closet,Ceiling Light,Upstairs
- Dimensions: 10x11
Bedroom 4
- Description: Closet,Ceiling Light,Upstairs
- Dimensions: 12x11
Primary bathroom
- Description: Shower Only,Double Sink
Kitchen
- Description: Tile Flooring,Breakfast Bar/Counter,Breakfast Nook/Eating Area,Custom Cabinets,Granite Countertops,Island,Lighting Recessed
- Dimensions: 16x10
Living room
- Description: Rear
- Dimensions: 14x16
Loft
- Description: Great Room
- Dimensions: 14x15
Heating
- Central, Gas
Cooling
- Central Air, Electric
Appliances
- Included: Dryer, Dishwasher, Disposal, Gas Range, Microwave, Refrigerator, Washer
- Laundry: Gas Dryer Hookup, Laundry Room, Upper Level
Features
- Bathroom on Main Level, Ceiling Fan(s), Half Bath on Main Level, Window Treatments
- Flooring: Carpet, Tile
- Windows: Blinds
- Has fireplace: No
Interior area
- Total structure area: 2,643
- Total interior livable area: 2,643 sqft
Video & virtual tour
Property
Parking
- Total spaces: 2
- Parking features: Attached, Garage, Inside Entrance, Private
- Attached garage spaces: 2
Features
- Stories: 3
- Exterior features: Handicap Accessible, Private Yard
- Fencing: Block,Back Yard
Lot
- Size: 3,920 Square Feet
- Features: Desert Landscaping, Landscaped, Rocks, < 1/4 Acre
Details
- Parcel number: 17602712032
- Zoning description: Single Family
- Horse amenities: None
Construction
Type & style
- Home type: SingleFamily
- Architectural style: Three Story
- Property subtype: Single Family Residence
Materials
- Roof: Pitched,Tile
Condition
- Resale
- Year built: 2018
Utilities & green energy
- Electric: Photovoltaics None
- Sewer: Public Sewer
- Water: Public
- Utilities for property: Underground Utilities
Community & HOA
Community
- Subdivision: Warm Springs/Jones
HOA
- Has HOA: Yes
- Services included: Association Management
- HOA fee: $210 semi-annually
- HOA name: Coronado Ranch
- HOA phone: 702-215-5077
Location
- Region: Las Vegas
Financial & listing details
- Price per square foot: $193/sqft
- Tax assessed value: $497,446
- Annual tax amount: $5,106
- Date on market: 10/16/2026
- Listing agreement: Exclusive Right To Sell
- Listing terms: Cash,Conventional,FHA,VA Loan
Estimated market value
$502,300
$477,000 - $527,000
$2,547/mo
Price history
| Date | Event | Price |
|---|---|---|
| 10/16/2026 | Listed for sale | $509,000+4.3%$193/sqft |
Source:  LVR #2826918 Report a problem LVR #2826918 Report a problem | ||
| 9/24/2021 | Sold | $488,000-6.1%$185/sqft |
Source: LVR #2321809 Report a problem | ||
| 8/16/2021 | Pending sale | $519,800$197/sqft |
Source: LVR #2321809 Report a problem | ||
| 8/7/2021 | Price change | $519,800-1.9%$197/sqft |
Source: LVR #2321809 Report a problem | ||
| 6/26/2021 | Price change | $529,800-3.7%$200/sqft |
Source: LVR #2299594 Report a problem | ||
| 6/12/2021 | Price change | $550,000-6.8%$208/sqft |
Source: LVR #2299594 Report a problem | ||
| 6/9/2021 | Price change | $589,900-1.7%$223/sqft |
Source: LVR #2299594 Report a problem | ||
| 5/29/2021 | Listed for sale | $599,900+58.6%$227/sqft |
Source: LVR #2299594 Report a problem | ||
| 1/18/2019 | Listing removed | $2,100$1/sqft |
Source: AHP Realty LLC Report a problem | ||
| 1/7/2019 | Listed for rent | $2,100$1/sqft |
Source: AHP Realty LLC #2059723 Report a problem | ||
| 12/27/2018 | Sold | $378,299$143/sqft |
Source: Public Record Report a problem | ||
Public tax history
| Year | Property taxes | Tax assessment |
|---|---|---|
| 2026 | $5,109 +4.4% | $174,106 +3.2% |
| 2025 | $4,895 +8% | $168,789 +2% |
| 2024 | $4,533 +8% | $165,459 +14% |
| 2023 | $4,197 +8% | $145,128 +9.6% |
| 2022 | $3,887 +6.9% | $132,415 -0.5% |
| 2021 | $3,636 +6.7% | $133,086 +13.1% |
| 2020 | $3,408 +561.4% | $117,695 +527.4% |
| 2019 | $515 | $18,760 |
| 2018 | -- | $18,760 +11.7% |
| 2017 | -- | $16,800 |
Find assessor info on the county website
Monthly payment
Est. payment
Payment breakdown
Explore the cost of this home by adjusting the details. Changes won't be saved.Climate risks
Neighborhood: Enterprise
Nearby schools
Schools provided by the listing agent
- Elementary: Alamo, Tony,Alamo, Tony
- Middle: Canarelli Lawrence & Heidi
- High: Sierra Vista High
Source: LVR. This data may not be complete. We recommend contacting the local school district to confirm school assignments for this home.
- $466,4003 bd2 ba2k sqft7072 Switchback Ridge Ct, Las Vegas, NV 89118Off Market
- $460,2003 bd2 ba2k sqft7076 Switchback Ridge Ct, Las Vegas, NV 89118Off Market
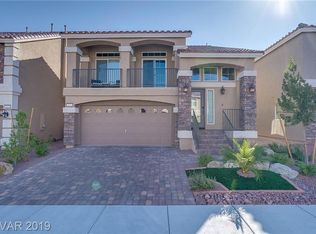
- $464,9003 bd2 ba2k sqft7070 Switchback Ridge Ct, Las Vegas, NV 89118Off Market
- $466,2003 bd2 ba2k sqft7078 Switchback Ridge Ct, Las Vegas, NV 89118Off Market
Similar homes
- $540,0004 bd4 ba3k sqft7068 Parrot Bay Way, Las Vegas, NV 89118For Sale
 MLS ID #2773676, Tod A. Wever, Rentmax Property Management. LVR
 - $549,9994 bd3 ba2.6k sqft7056 Adler Falls St, Las Vegas, NV 89118For Sale
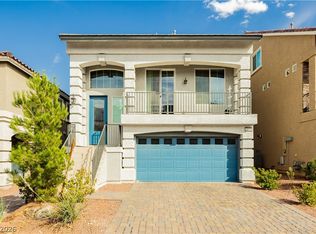 MLS ID #2806479, Calvin A. Gribble, Showpiece Realty. LVR
 - $524,9004 bd3 ba2.2k sqft6464 Pear Valley Ln, Las Vegas, NV 89118For Sale
 MLS ID #2804581, Giau K. Pham, Love Las Vegas Realty. LVR
 - $519,9003 bd3 ba2k sqft7266 Gypsy Canyon Ct, Las Vegas, NV 89118For Sale
 MLS ID #2819891, Angela Ortaliza, Alo Group Real Estate LLC. LVR
