MOTIVATED SELLERS! Welcome home to this spacious 2-story sanctuary situated on a quiet cul-de-sac backing to a peaceful preserve. This home truly has it all, featuring a new roof (2022) and impeccable attention to detail throughout. The main floor features elegant real oak flooring throughout the foyer, formal living and dining rooms, kitchen, and hallway, with durable new LVP flooring in the family room, office, and master suite. The massive kitchen is a chef's dream, boasting granite countertops, a cooking island, 42'' maple cabinetry, and a large walk-in pantry. The open family room features a cozy wood-burning fireplace with a mantle and overlooks the expansive, window-enclosed lanai--a true Florida room perfect for enjoying the serene preserve views. The expansive primary suite on the main level includes a dedicated office, volume ceilings, dual walk-in closets, and a garden bath with double vanities, a separate shower, and a soaking tub. Upstairs, you will find three generously-- sized bedrooms and a fully renovated Jack & Jill bathroom with dual vanities and a convenient pocket-door separation.
Additional upgrades include crown molding, chair rail detailing, and plantation shutters throughout. The private backyard is an entertainer's delight, featuring an insulated patio roof, a tool shed, and a secondary "man cave" shed with power, plus extra parking space for your boat! Located just a 3-minute walk from the community amenity center (pool, gym, tennis, soccer field) and zoned for A-rated schools, this home offers the perfect blend of luxury, privacy, and convenience. Schedule your showing today--this pristine home will not last!
Active
$475,000
803 STALLION Way, Orange Park, FL 32065
4beds
3,348sqft
Single Family Residence
Built in 2004
10,454 Square Feet Lot
$467,400 Zestimate®
$142/sqft
$7/mo HOA
What's special
Cooking islandGranite countertopsTool shedOpen family roomChair rail detailingQuiet cul-de-sacVolume ceilings
- 22 hours |
- 127 |
- 16 |
Zillow last checked:
Listing updated:
Listed by:
JUNE HAN 904-874-4989,
PREMIER HOMES REALTY INC 904-214-4780
Source: realMLS,MLS#: 2155808
Loading...
Facts & features
Interior
Bedrooms & bathrooms
- Bedrooms: 4
- Bathrooms: 3
- Full bathrooms: 2
- 1/2 bathrooms: 1
Heating
- Central, Electric
Cooling
- Central Air, Electric
Appliances
- Included: Dishwasher, Disposal, Dryer, Electric Oven, Electric Range, Electric Water Heater, Microwave, Refrigerator, Washer
- Laundry: Electric Dryer Hookup, In Unit, Washer Hookup
Features
- Breakfast Bar, Breakfast Nook, Ceiling Fan(s), Entrance Foyer, Jack and Jill Bath, Kitchen Island, Pantry, Primary Bathroom -Tub with Separate Shower, Master Downstairs, Split Bedrooms, Vaulted Ceiling(s), Walk-In Closet(s)
- Flooring: Carpet, Tile, Vinyl, Wood
- Number of fireplaces: 1
- Fireplace features: Wood Burning
Interior area
- Total interior livable area: 3,348 sqft
Video & virtual tour
Property
Parking
- Total spaces: 2
- Parking features: Attached, Garage, Garage Door Opener
- Attached garage spaces: 2
Features
- Levels: Two
- Stories: 2
- Patio & porch: Covered, Glass Enclosed, Patio
- Fencing: Fenced,Vinyl,Wood
- Has view: Yes
- View description: Protected Preserve
Lot
- Size: 10,454 Square Feet
- Features: Cul-De-Sac, Many Trees, Wooded
Details
- Parcel number: 05042500786800992
Construction
Type & style
- Home type: SingleFamily
- Architectural style: Traditional
- Property subtype: Single Family Residence
Materials
- Stucco
- Roof: Shingle
Condition
- Updated/Remodeled
- New construction: No
- Year built: 2004
Utilities & green energy
- Sewer: Public Sewer
- Water: Public
- Utilities for property: Cable Available, Electricity Available, Sewer Available, Water Available
Community & HOA
Community
- Security: Smoke Detector(s)
- Subdivision: Silver Leaf
HOA
- Has HOA: Yes
- Amenities included: Pool, Children's Pool, Clubhouse, Fitness Center, Jogging Path, Playground, Tennis Court(s)
- HOA fee: $85 annually
Location
- Region: Orange Park
Financial & listing details
- Price per square foot: $142/sqft
- Tax assessed value: $453,991
- Annual tax amount: $8,201
- Date on market: 7/17/2026
- Listing terms: Cash,Conventional,FHA,VA Loan
- Road surface type: Asphalt
Estimated market value
$467,400
$444,000 - $491,000
$2,565/mo
Price history
| Date | Event | Price |
|---|---|---|
| 7/17/2026 | Listed for sale | $475,000+10.5%$142/sqft |
Source:  realMLS #2155808 Report a problem realMLS #2155808 Report a problem | ||
| 11/30/2022 | Sold | $430,000-2.2%$128/sqft |
Source: Public Record Report a problem | ||
| 9/26/2022 | Pending sale | $439,500$131/sqft |
Source: realMLS #1183274 Report a problem | ||
| 9/26/2022 | Listed for sale | $439,500$131/sqft |
Source: realMLS #1183274 Report a problem | ||
| 9/10/2022 | Pending sale | $439,500$131/sqft |
Source: realMLS #1183274 Report a problem | ||
| 9/7/2022 | Price change | $439,500-7.3%$131/sqft |
Source: realMLS #1183274 Report a problem | ||
| 8/21/2022 | Price change | $474,000-4.8%$142/sqft |
Source: realMLS #1183274 Report a problem | ||
| 8/1/2022 | Listed for sale | $498,000+76.3%$149/sqft |
Source: realMLS #1183274 Report a problem | ||
| 7/26/2017 | Sold | $282,500-4.1%$84/sqft |
Source: realMLS #880701 Report a problem | ||
| 6/30/2017 | Pending sale | $294,500$88/sqft |
Source: RE/MAX SPECIALIST #880701 Report a problem | ||
| 6/5/2017 | Price change | $294,500-0.8%$88/sqft |
Source: RE/MAX SPECIALIST #880701 Report a problem | ||
| 5/31/2017 | Price change | $297,000-2.6%$89/sqft |
Source: RE/MAX SPECIALIST #880701 Report a problem | ||
| 5/23/2017 | Price change | $305,000-3.2%$91/sqft |
Source: RE/MAX SPECIALIST #880701 Report a problem | ||
| 5/5/2017 | Listed for sale | $315,000+70.9%$94/sqft |
Source: RE/MAX SPECIALIST #880701 Report a problem | ||
| 10/6/2011 | Sold | $184,349+6.6%$55/sqft |
Source: Public Record Report a problem | ||
| 8/8/2011 | Price change | $173,000+1.2%$52/sqft |
Source: REALHOME SERVICES & SOLUTIONS #590475 Report a problem | ||
| 8/6/2011 | Listed for sale | $171,000-41%$51/sqft |
Source: AltiSource #590475 Report a problem | ||
| 5/13/2004 | Sold | $290,000$87/sqft |
Source: Public Record Report a problem | ||
Public tax history
| Year | Property taxes | Tax assessment |
|---|---|---|
| 2025 | -- | $448,583 +2.9% |
| 2024 | $8,201 +2.8% | $435,941 +2.1% |
| 2023 | $7,982 +33.3% | $427,016 +41.1% |
| 2022 | $5,988 +3.4% | $302,641 +3% |
| 2021 | $5,792 +2.6% | $293,827 +1.4% |
| 2020 | $5,644 | $289,771 +2.3% |
| 2019 | $5,644 +1% | $283,257 +1.9% |
| 2018 | $5,589 +5.9% | $277,975 +11.6% |
| 2017 | $5,277 +7.3% | $249,103 +6.4% |
| 2016 | $4,918 -8.2% | $234,119 +9.5% |
| 2015 | $5,355 +4.9% | $213,806 +5.6% |
| 2014 | $5,104 | $202,398 +17.5% |
| 2013 | -- | $172,207 +4.1% |
| 2012 | -- | $165,402 -6% |
| 2011 | -- | $175,911 -19% |
| 2010 | -- | $217,262 -10.7% |
| 2009 | -- | $243,378 -5.9% |
| 2008 | -- | $258,714 +3% |
| 2007 | -- | $251,179 +2.5% |
| 2006 | -- | $245,053 +3% |
| 2005 | -- | $237,916 |
Find assessor info on the county website
Monthly payment
Est. payment
Payment breakdown
Explore the cost of this home by adjusting the details. Changes won't be saved.Climate risks
Neighborhood: 32065
Nearby schools
GreatSchools rating
- 7/10Oakleaf Village Elementary SchoolGrades: PK-6Distance: 0.5 mi
- 7/10Oakleaf Junior High SchoolGrades: 6-8Distance: 1.1 mi
- 7/10Oakleaf High SchoolGrades: PK,9-12Distance: 1.2 mi
- $415,1004 bd3 ba2.4k sqft800 Stallion Way, Orange Park, FL 32065Off Market

- $426,3004 bd3 ba2.6k sqft807 Stallion Way, Orange Park, FL 32065Off Market
- $459,6004 bd3 ba3.2k sqft811 Stallion Way, Orange Park, FL 32065Off Market
- $366,4003 bd2 ba2.3k sqft3512 Silver Bluff Rd, Orange Park, FL 32065Off Market

- $355,7003 bd3 ba2.3k sqft3512 Silver Bluff Blvd, Orange Park, FL 32065Off Market
- $478,4004 bd3 ba2.9k sqft3403 Laurel Leaf Dr, Orange Park, FL 32065Off Market
- $360,6004 bd2 ba2.2k sqft3400 Laurel Leaf Dr, Orange Park, FL 32065Off Market
- $402,6005 bd4 ba2.7k sqft3518 Silver Bluff Blvd, Orange Park, FL 32065Off Market
A local agent can set up tours, give advice and negotiate with sellers.
A local lender can help you make sure your offer is ready when you are.
Similar homes
- $499,9005 bd3 ba3.1k sqft3738 CARDINAL OAKS Circle, Orange Park, FL 32065For Sale
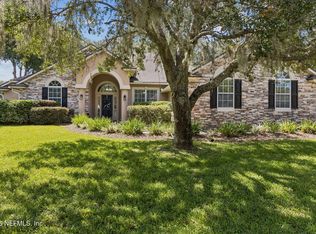 MLS ID #2154584, BELINDA FELSCHER. realMLS
 - $450,0004 bd3 ba2.6k sqft3204 WANDERING OAKS Drive, Orange Park, FL 32065For Sale
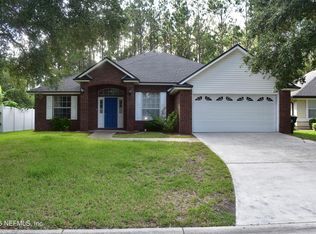 MLS ID #2153410, PHILLIP POE. realMLS
 - $394,8004 bd3 ba2.4k sqft635 WAKEVIEW Drive, Orange Park, FL 32065For Sale
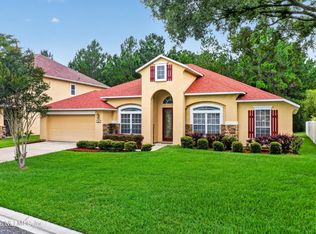 MLS ID #2151615, THIN CHEONG. realMLS
 - $419,9005 bd3 ba2.5k sqft517 MILLHOUSE Lane, Orange Park, FL 32065For Sale
 MLS ID #2152472, THOMAS REHBERG. realMLS
 - $400,0004 bd2 ba2.1k sqft3195 STONEBRIER RIDGE Drive, Orange Park, FL 32065For SaleMLS ID #2153898, LAUREN LITTLE. realMLS
- $399,9004 bd3 ba2.8k sqft2008 STABLE GATE Lane, Orange Park, FL 32065For SaleMLS ID #2152759, SHONTRELL ANDERSON. realMLS
- $450,0004 bd2 ba2.2k sqft3949 HEAVENSIDE Court, Orange Park, FL 32073For SaleMLS ID #2153083, CATRINA BOOM. realMLS
- $548,9005 bd4 ba3.2k sqft968 MISTY MAPLE Court, Orange Park, FL 32065For SaleMLS ID #2148406, ROBIN CLARK. realMLS
- $399,9004 bd3 ba2.3k sqft612 CHESTWOOD CHASE Drive, Orange Park, FL 32065For SaleMLS ID #2148454, MARIA FERNANDA CHAVEZ. realMLS
- $329,0004 bd2 ba1.7k sqft736 BELLSHIRE Drive, Orange Park, FL 32065For SaleMLS ID #2154667, DELANEY HAKES LLC. realMLS
- $433,3335 bd3 ba3k sqft569 GLENDALE Lane, Orange Park, FL 32065For SaleMLS ID #2154899, BRANDON M LOCKE. realMLS
- $375,0004 bd3 ba2.5k sqft3712 BRIAR Lane, Orange Park, FL 32065For SaleMLS ID #2153499, RAUL PINO. realMLS
- $349,9004 bd2 ba2.1k sqft1345 WOODLAWN Drive, Orange Park, FL 32065For SaleMLS ID #2151130, MARY WALTRIP. realMLS
- $424,9004 bd3 ba2.6k sqft3528 CUNNINGHAM Road, Orange Park, FL 32065For SaleMLS ID #2146316, CASEY CLEARMAN. realMLS
- $364,9994 bd3 ba2.4k sqft3371 Classic Oak Court, Orange Park, FL 32065For Sale
 MLS ID #B26008439, Dustin Cook, The Keyes Company. BeachesMLS
 - $375,0004 bd3 ba2k sqft4149 ARBOR MILL Circle, Orange Park, FL 32065For SaleMLS ID #2140188, MARGARITA CAVANAGH. realMLS
- $435,0004 bd3 ba2.3k sqft615 BARTRAM DOWNS Road, Orange Park, FL 32065For SaleMLS ID #2153392, SARAH ROTHSTEIN. realMLS
- $299,9004 bd2 ba2.2k sqft8531 LONGFORD Drive, Jacksonville, FL 32244For SaleMLS ID #2155313, KARI STEINBACH. realMLS
- $598,0005 bd4 ba3.6k sqft3016 Tower Oaks Dr, Orange Park, FL 32065For Sale
 MLS ID #1226215, Grace Barbeiro, Realty Pros Assured. DBAMLS
 - $399,9004 bd3 ba2.4k sqft9517 ADELAIDE Drive, Jacksonville, FL 32244For SaleMLS ID #2139790, CATHY SLOAN. realMLS
