
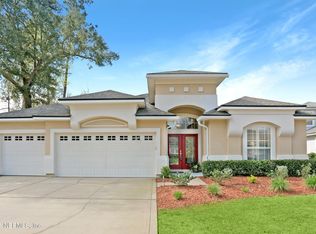
Welcome to this beautifully updated, WATERFRONT Fleming Island home in the desirable community of Eagle Harbor, offering spacious living areas and an impressive list of recent upgrades. Some of the improvements include fresh paint throughout, new electric water heater, new LVP & carpet, new dishwasher, and quartz countertops in the kitchen, creating a fresh and modern feel. The open living room features an elegant fireplace, while a separate dining room and den provide additional space for entertaining and everyday living. This unique floor plan offers two primary bedrooms, both on the main level, including a second primary suite with dual sinks and a separate soaking tub and shower. Upstairs, enjoy added flexibility with a family room and bonus room ideal for a media space, office, or playroom. Spacious lot and huge covered patio where you can enjoy the beautiful waterfront views. This home truly has it all, and combines luxury and functionality. Show it today as it won't last long!
Active
$729,900
2533 SUNNY CREEK Drive, Fleming Island, FL 32003
5beds
3,580sqft
Est.: Get pre-qualified
Single Family Residence
Built in 2005
-- sqft lot
$707,100 Zestimate®
$204/sqft
$10/mo HOA
What's special
Elegant fireplaceFresh paint throughoutSpacious lotNew electric water heaterNew lvp and carpetNew dishwasherBeautiful waterfront views
- 5 days |
- 523 |
- 19 |
Likely to sell faster than
Zillow last checked:
Listing updated:
Listed by:
CHERYL KYPREOS 214-271-9400,
HOMESMART 407-992-6139
Source: realMLS,MLS#: 2146982
Tour with a local agent
Facts & features
Interior
Bedrooms & bathrooms
- Bedrooms: 5
- Bathrooms: 5
- Full bathrooms: 4
- 1/2 bathrooms: 1
Primary bedroom
- Level: Main
- Area: 330 Square Feet
- Dimensions: 15.00 x 22.00
Primary bedroom
- Level: Main
- Area: 187 Square Feet
- Dimensions: 11.00 x 17.00
Bedroom 1
- Level: Upper
- Area: 169 Square Feet
- Dimensions: 13.00 x 13.00
Bedroom 2
- Level: Upper
- Area: 121 Square Feet
- Dimensions: 11.00 x 11.00
Bedroom 3
- Level: Upper
- Area: 180 Square Feet
- Dimensions: 12.00 x 15.00
Bonus room
- Level: Upper
- Area: 195 Square Feet
- Dimensions: 15.00 x 13.00
Den
- Level: Main
- Area: 120 Square Feet
- Dimensions: 10.00 x 12.00
Dining room
- Level: Main
- Area: 196 Square Feet
- Dimensions: 14.00 x 14.00
Family room
- Level: Upper
- Area: 285 Square Feet
- Dimensions: 15.00 x 19.00
Kitchen
- Level: Main
- Area: 156 Square Feet
- Dimensions: 12.00 x 13.00
Laundry
- Level: Main
- Area: 64 Square Feet
- Dimensions: 8.00 x 8.00
Living room
- Level: Main
- Area: 323 Square Feet
- Dimensions: 19.00 x 17.00
Heating
- Central
Cooling
- Central Air
Appliances
- Included: Dishwasher, Electric Cooktop, Microwave, Refrigerator
- Laundry: Lower Level
Features
- Breakfast Bar, Ceiling Fan(s), Eat-in Kitchen, Open Floorplan, Primary Bathroom -Tub with Separate Shower, Master Downstairs, Walk-In Closet(s)
- Flooring: Carpet, Tile, Vinyl
- Number of fireplaces: 1
Interior area
- Total interior livable area: 3,580 sqft
Video & virtual tour
Property
Parking
- Total spaces: 2
- Parking features: Attached, Garage
- Attached garage spaces: 2
Features
- Levels: Two
- Stories: 2
- Patio & porch: Covered, Patio
- Fencing: Back Yard,Wrought Iron
- Has view: Yes
- View description: Pond
- Has water view: Yes
- Water view: Pond
- Waterfront features: Pond
Details
- Parcel number: 8052601426400530
- Zoning description: Residential
Construction
Type & style
- Home type: SingleFamily
- Architectural style: Traditional
- Property subtype: Single Family Residence
Materials
- Frame, Stucco
- Roof: Shingle
Condition
- Updated/Remodeled
- New construction: No
- Year built: 2005
Utilities & green energy
- Electric: 100 Amp Service
- Sewer: Public Sewer
- Water: Public
- Utilities for property: Electricity Connected, Sewer Connected, Water Connected
Community & HOA
Community
- Security: Smoke Detector(s)
- Subdivision: Eagle Harbor
HOA
- Has HOA: Yes
- Amenities included: Pool, Basketball Court, Clubhouse, Park, Tennis Court(s)
- Services included: Maintenance Grounds
- HOA fee: $120 annually
Location
- Region: Fleming Island
Financial & listing details
- Price per square foot: $204/sqft
- Tax assessed value: $625,747
- Annual tax amount: $11,397
- Date on market: 5/25/2026
- Listing terms: Cash,Conventional,FHA,VA Loan
- Road surface type: Asphalt
Estimated market value
$707,100
$672,000 - $742,000
$3,358/mo
Price history
| Date | Event | Price |
|---|---|---|
| 5/25/2026 | Listed for sale | $729,900+128.1%$204/sqft |
Source:  realMLS #2146982 Report a problem realMLS #2146982 Report a problem | ||
| 2/26/2026 | Listing removed | $2,985$1/sqft |
Source: Zillow Rentals Report a problem | ||
| 2/20/2026 | Price change | $2,985-2.1%$1/sqft |
Source: Zillow Rentals Report a problem | ||
| 2/12/2026 | Price change | $3,050-37.9%$1/sqft |
Source: Zillow Rentals Report a problem | ||
| 2/10/2026 | Listed for rent | $4,910+106.7%$1/sqft |
Source: Zillow Rentals Report a problem | ||
| 1/29/2020 | Listing removed | $2,375$1/sqft |
Source: Progress Residential Report a problem | ||
| 1/29/2020 | Price change | $2,375-10.2%$1/sqft |
Source: Progress Residential Report a problem | ||
| 12/17/2019 | Price change | $2,645+1.5%$1/sqft |
Source: Progress Residential Report a problem | ||
| 10/4/2019 | Price change | $2,605-12.6%$1/sqft |
Source: Progress Residential Report a problem | ||
| 10/2/2019 | Listed for rent | $2,980+16.6%$1/sqft |
Source: Progress Residential Report a problem | ||
| 5/30/2018 | Listing removed | $2,555$1/sqft |
Source: Progress Residential Report a problem | ||
| 5/8/2018 | Listed for rent | $2,555$1/sqft |
Source: Progress Residential Report a problem | ||
| 1/9/2016 | Listing removed | -- |
Source: Auction.com Report a problem | ||
| 12/16/2015 | Listed for sale | -- |
Source: Auction.com Report a problem | ||
| 10/23/2014 | Listing removed | $320,000$89/sqft |
Source: Vanguard Realty, Inc. #724020 Report a problem | ||
| 9/13/2014 | Listed for sale | $320,000+6.7%$89/sqft |
Source: Vanguard Realty, Inc. #724020 Report a problem | ||
| 7/19/2014 | Listing removed | $300,000$84/sqft |
Source: Coldwell Banker Vanguard Realty, Inc. #724020 Report a problem | ||
| 7/17/2014 | Price change | $300,000-4.8%$84/sqft |
Source: Coldwell Banker Vanguard Realty, Inc. #724020 Report a problem | ||
| 7/11/2014 | Price change | $315,000-3.1%$88/sqft |
Source: Coldwell Banker Vanguard Realty, Inc. #724020 Report a problem | ||
| 6/24/2014 | Price change | $325,000-3%$91/sqft |
Source: Vanguard Realty, Inc. #724020 Report a problem | ||
| 6/20/2014 | Price change | $335,000-1.5%$94/sqft |
Source: Coldwell Banker Vanguard Realty, Inc. #691200 Report a problem | ||
| 6/14/2014 | Price change | $340,000-2.9%$95/sqft |
Source: Coldwell Banker Vanguard Realty, Inc. #691200 Report a problem | ||
| 6/1/2014 | Price change | $350,000-5.1%$98/sqft |
Source: Coldwell Banker Vanguard Realty, Inc. #691200 Report a problem | ||
| 5/29/2014 | Price change | $369,000-2.6%$103/sqft |
Source: Coldwell Banker Vanguard Realty, Inc. #691200 Report a problem | ||
| 5/8/2014 | Listed for sale | $379,000-16.6%$106/sqft |
Source: Coldwell Banker Vanguard Realty, Inc. #691200 Report a problem | ||
| 8/19/2005 | Sold | $454,700+378.6%$127/sqft |
Source: Public Record Report a problem | ||
| 7/1/2004 | Sold | $95,000$27/sqft |
Source: Public Record Report a problem | ||
Public tax history
| Year | Property taxes | Tax assessment |
|---|---|---|
| 2025 | -- | $625,747 +1.4% |
| 2024 | $10,762 +5.3% | $616,946 +5.5% |
| 2023 | $10,221 +12.7% | $584,657 +19.5% |
| 2022 | $9,066 +10.6% | $489,169 +28.4% |
| 2021 | $8,194 +3.2% | $381,049 +2% |
| 2020 | $7,938 | $373,419 +6.8% |
| 2019 | $7,938 +3.9% | $349,742 +0.2% |
| 2018 | $7,637 +4.4% | $349,079 -0.7% |
| 2017 | $7,314 -1.8% | $351,642 +22.5% |
| 2016 | $7,448 +27.3% | $287,101 +0.7% |
| 2015 | $5,849 -1.5% | $285,105 +0.8% |
| 2014 | $5,938 | $282,842 +1.5% |
| 2013 | -- | $278,662 +0.3% |
| 2012 | -- | $277,725 -7.2% |
| 2011 | -- | $299,293 -9.3% |
| 2010 | -- | $329,906 -11.9% |
| 2009 | -- | $374,460 -7.9% |
| 2008 | -- | $406,457 -3.9% |
| 2007 | -- | $422,909 +1.6% |
| 2006 | -- | $416,343 +389.8% |
| 2005 | -- | $85,000 +3.7% |
| 2004 | -- | $82,000 |
Find assessor info on the county website
Monthly payment
Est. payment$--/mo
Payment breakdown
Explore the cost of this home by adjusting the details. Changes won't be saved.
All calculations are estimates and provided by Zillow, Inc. for informational purposes only. Actual amounts may vary.
HOA fees may include property taxes on listings classified as Co-Ops. Contact the listing agent and/or owner for fee details.
Mortgage interest rates are dependent on a number of factors, including credit score, down payment, and repayment length. Interest rate data provided by Zillow Group Marketplace, Inc. as of 1/1/1970 from various mortgage lenders with which we have lead or other similar arrangements; the Estimated Payment is an average of those rates.
See how much you could borrow to make a competitive offer.
Climate risks
Neighborhood: 32003
Nearby schools
GreatSchools rating
- 8/10Thunderbolt Elementary SchoolGrades: PK-6Distance: 0.7 mi
- 7/10Green Cove Springs Junior High SchoolGrades: 7-8Distance: 6.6 mi
- 7/10Fleming Island High SchoolGrades: PK,9-12Distance: 1.3 mi
Schools provided by the listing agent
- Elementary: Thunderbolt
- Middle: Green Cove Springs
- High: Fleming Island
Source: realMLS. This data may not be complete. We recommend contacting the local school district to confirm school assignments for this home.


A local agent can set up tours, give advice and negotiate with sellers.



- Florida
- Clay County
- Fleming Island
- 32003
- 2533 SUNNY CREEK Drive
Nearby cities
Nearby zip codes
Other Fleming Island Topics
