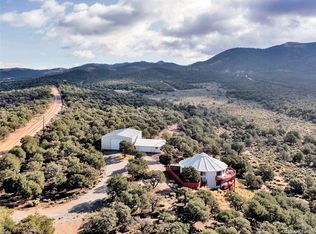
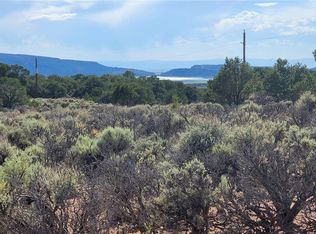
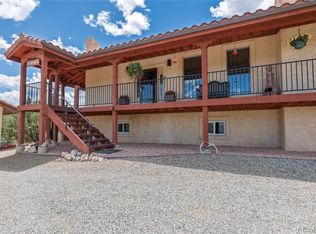
Mountain views, privacy, and versatility come together on 5 acres in the Sangre de Cristo Ranches. Surrounded by Pinon and Juniper, this distinctive 3-bedroom, 2.5-bath home offers beautiful mountain views and a unique two-level layout. The main living level features an inviting open kitchen with generous cabinetry, a center island, and ample space for everyday living and entertaining. The living room features a gas fireplace, creating a warm and welcoming gathering space. The primary suite offers a private retreat with a 5-piece bath and balcony, while the additional bedrooms provide flexibility for family, guests, an office, or hobbies. The lower level is an integral part of the home and offers a spacious living and recreation area along with a dedicated bar area. This versatile space provides an excellent setting for entertaining, relaxing, game nights, gatherings, or additional living space, with convenient access to the attached two-car garage. Multiple heating options, including the gas fireplace, pellet stove, woodstove, and electric baseboard heat, provide flexibility for year-round mountain living. A unique highlight of the property is the approximately 312-square-foot Amish-built cabin. Wired for electricity and equipped with a woodstove, the cabin offers flexible possibilities for a studio, hobby space, workshop, creative retreat, or additional storage. The cabin does not have plumbing. Whether you're looking for a full-time mountain residence, weekend retreat, recreational property, or a peaceful Colorado getaway, this property offers privacy, flexibility, and a beautiful setting to enjoy the high country. Buyer to verify all square footage, permitted uses, well and septic information, subdivision covenants, zoning, and any requirements related to the additional cabin and property.
Active
Price cut: $19K (9/10)
$440,000
7075 Cutter Road, Fort Garland, CO 81133
3beds
2,889sqft
Manufactured\Mobile
Built in 2005
5.01 Acres Lot
$421,800 Zestimate®
$152/sqft
$-- HOA
What's special
Mountain viewsUnique two-level layoutInviting open kitchenGenerous cabinetryCenter islandDedicated bar area
- 28 days
- 208
- 10
Likely to sell faster than
Zillow last checked:
Listing updated:
Listed by:
Kristy Miller C:719-849-1979,
Millerstone Real Estate Group, LLC
Source: CREN,MLS#: 838239
Facts & features
Interior
Bedrooms & bathrooms
- Bedrooms: 3
- Bathrooms: 3
- Full bathrooms: 2
- 3/4 bathrooms: 1
Primary bedroom
- Level: Upper
Dining room
- Features: Living Room Dining
Heating
- Electric Baseboard, Fireplace(s), Forced Air, Pellet Stove, Wood Stove
Cooling
- Ceiling Fan(s)
Appliances
- Included: Dishwasher, Dryer, Freezer, Range, Refrigerator, Washer
Features
- Ceiling Fan(s)
- Basement: Walk-Out Access
- Has fireplace: Yes
- Fireplace features: Living Room
Interior area
- Total structure area: 2,889
- Total interior livable area: 2,889 sqft
Property
Parking
- Total spaces: 2
- Parking features: Basement, Garage Door Opener
- Garage spaces: 2
Features
- Levels: Two
- Stories: 2
- Patio & porch: Deck
- Exterior features: Balcony
- Has view: Yes
- View description: Mountain(s)
- Has water view: Yes
- Water view: Lake/Pond/Reservoir
Lot
- Size: 5.01 Acres
- Features: Foothills
Details
- Additional structures: Kennel/Dog Run, Shed(s), Shed/Storage
- Parcel number: 70232320
- Zoning description: Residential Single Family
Construction
Type & style
- Home type: MobileManufactured
- Property subtype: Manufactured\Mobile
Materials
- Foundation: Permanent
Condition
- New construction: No
- Year built: 2005
Utilities & green energy
- Sewer: Septic Tank
- Water: Other
- Utilities for property: Electricity Connected, Phone - Cell Reception, Propane-Tank Leased
Community & HOA
Community
- Subdivision: Sangre de Cristo Ranches
HOA
- Has HOA: No
Location
- Region: Fort Garland
Financial & listing details
- Price per square foot: $152/sqft
- Tax assessed value: $515,294
- Annual tax amount: $1,969
- Date on market: 8/19/2026
- Electric utility on property: Yes
Estimated market value
$421,800
$401,000 - $443,000
Not available
Price history
| Date | Event | Price |
|---|---|---|
| 9/10/2026 | Price change | $440,000-4.1%$152/sqft |
Source:  CREN #838239 Report a problem CREN #838239 Report a problem | ||
| 8/19/2026 | Listed for sale | $459,000+19.2%$159/sqft |
Source: CREN #838239 Report a problem | ||
| 10/23/2023 | Sold | $385,000$133/sqft |
Source:  REcolorado as distributed by MLS GRID #5621558 Report a problem REcolorado as distributed by MLS GRID #5621558 Report a problem | ||
Public tax history
| Year | Property taxes | Tax assessment |
|---|---|---|
| 2024 | $2,752 +68.4% | $34,525 -8.1% |
| 2023 | $1,634 +53.5% | $37,565 +101.7% |
| 2022 | $1,064 | $18,625 -5.4% |
| 2021 | -- | $19,684 +12.1% |
| 2020 | -- | $17,554 -34.6% |
| 2019 | -- | $26,837 +150.5% |
| 2018 | $711 | $10,715 |
| 2017 | $711 -9.8% | $10,715 -10% |
| 2016 | $788 | $11,905 |
| 2015 | $788 -0.4% | $11,905 +0.1% |
| 2014 | $791 | $11,889 |
| 2013 | $791 | $11,889 -0.8% |
| 2012 | -- | $11,990 +451.3% |
| 2011 | $193 -1.7% | $2,175 -25% |
| 2010 | $196 | $2,900 |
Find assessor info on the county website
Monthly payment
Climate risks
Neighborhood: 81133
Nearby schools
Schools provided by the listing agent
- Elementary: Sierra Grande K-5
- Middle: Sierra Grande 6-8
- High: Sierra Grande 9-12
Source: CREN. This data may not be complete. We recommend contacting the local school district to confirm school assignments for this home.
Similar homes
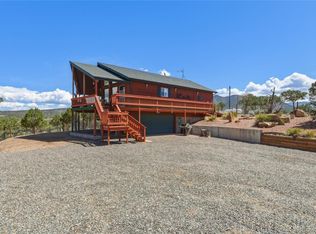
- $499,0003 bd3 ba2.8k sqft7002 Valerie Road, Fort Garland, CO 81133For Sale
 MLS ID #6369943, Meredith McCarn, LPT Realty. REcolorado as distributed by MLS GRID
 - $435,0003 bd3 ba2.6k sqft5751 Emery Loop, Fort Garland, CO 81133For Sale
 MLS ID #9537844, Alison Baity, Werner Realty, Inc.. REcolorado as distributed by MLS GRID
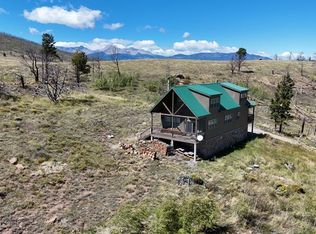
 - $348,7203 bd3 ba3.2k sqft645 Emery Loop, Fort Garland, CO 81133For Sale
 MLS ID #234484, Arica Andreatta, Code of the West Real Estate LLC. PAR
 - $514,0004 bd3 ba3.1k sqft3818 Fontaine Road, Fort Garland, CO 81133For Sale
 MLS ID #1637238, Coleasha Gonzales, Mtn. Meadows Realty. REcolorado as distributed by MLS GRID
 - $474,9003 bd3 ba2.1k sqft411 Gruenberg Road, Fort Garland, CO 81133For SaleMLS ID #5282481, Chris Bolander, Mtn. Meadows Realty. REcolorado as distributed by MLS GRID
- $595,0003 bd3 ba2.4k sqft6949 DeButts Place, Fort Garland, CO 81133For SaleMLS ID #7744016, Ken Connor, Mtn. Meadows Realty. REcolorado as distributed by MLS GRID
- $420,0002 bd1 ba1.9k sqft2876 Fery Loop, Fort Garland, CO 81133For SaleMLS ID #7746861, Michael Babin, Mtn. Meadows Realty. REcolorado as distributed by MLS GRID
- $369,0004 bd2 ba1.9k sqft2084 Forbes Park Road, Fort Garland, CO 81133For SaleMLS ID #7859768, Alison Baity, Werner Realty, Inc.. REcolorado as distributed by MLS GRID
- $465,0002 bd2 ba1.9k sqft2945 Forbes Park Road, Fort Garland, CO 81133For SaleMLS ID #5522509, Debra Yund, Parr Real Estate. REcolorado as distributed by MLS GRID
- $549,0003 bd3 ba2.4k sqft2842 Wendt Lane, Fort Garland, CO 81133For SaleMLS ID #7024510, Kathleen Haas, Colorado Realty 4 Less, LLC. REcolorado as distributed by MLS GRID
- $535,0004 bd3 ba2.7k sqft21515 Camino Tio Irving Street, Fort Garland, CO 81133New ConstructionMLS ID #7087003, Chris Bolander, Mtn. Meadows Realty. REcolorado as distributed by MLS GRID
- $599,0004 bd2 ba2.2k sqft1025 Walker Place, Fort Garland, CO 81133For SaleMLS ID #9089778, Ken Connor, Mtn. Meadows Realty. REcolorado as distributed by MLS GRID
- $567,0003 bd2 ba1.8k sqft153 Tahmoush Lane, Fort Garland, CO 81133For SaleMLS ID #1670525, Ken Connor, Mtn. Meadows Realty. REcolorado as distributed by MLS GRID
- $400,0004 bd3 ba2.1k sqft16851 County Road EE, Blanca, CO 81223For SaleMLS ID #4390829, Ken Connor, Mtn. Meadows Realty. REcolorado as distributed by MLS GRID
- $340,0003 bd2 ba2.1k sqft513 Railroad Street, Blanca, CO 81123For Sale
 MLS ID #838616, Connie Goodnight. CREN
 - $409,9002 bd1 ba1.5k sqft450 Schierl Rd, Fort Garland, CO 81133For Sale
 MLS ID #7758024, Caprice George ABR MRP SRES , ERA Shields Real Estate. elevateMLS
