Welcome to one of the most extensively customized residences in VeronaWalk, where exceptional craftsmanship, sophisticated design and uncompromising attention to detail come together in this remarkable Carlyle floor plan. Offering approximately 2,500 square feet of living space and 3,900 square feet under roof, this residence has been thoughtfully transformed well beyond its original builder specifications. The completely reimagined open-concept kitchen serves as the centerpiece of the home, showcasing custom cabinetry, a dramatic backlit island with built-in entertaining bar, paneled 48-inch Sub-Zero refrigerator/freezer, Wolf wall oven, built-in Miele coffee system, beverage refrigeration and Franke workstation sink. Real wood flooring, designer lighting, custom cabinetry, plantation shutters and integrated whole-home audio/visual technology continue throughout. The luxurious primary suite features a custom architectural wall treatment and completely renovated bath with freestanding soaking tub, oversized frameless-glass shower, designer cabinetry and premium finishes. Originally designed with four bedrooms, the fourth has been transformed into a spacious den/home office with custom built-ins. Outdoors, an extended screened enclosure, redesigned front porch, professional landscaping, stacked-stone privacy wall and expanded paver driveway further distinguish the property. Even the garage has been elevated with custom storage, epoxy flooring, dedicated A/C and extensive lighting. An extraordinary opportunity for the buyer seeking a truly turnkey residence where nearly every detail has already been thoughtfully considered.
For sale
$1,249,999
7658 Sicilia CT, NAPLES, FL 34114
3beds
2,500sqft
Single Family Residence
Built in 2005
8,712 Square Feet Lot
$1,159,900 Zestimate®
$500/sqft
$474/mo HOA
What's special
Completely renovated bathPremium finishesExtended screened enclosureCustom cabinetryRedesigned front porchFranke workstation sinkFreestanding soaking tub
- 2 days |
- 443 |
- 13 |
Likely to sell faster than
Zillow last checked:
Listing updated:
Listed by:
Ed Haines 609-209-4450,
Haines Realty Inc,
Lauren Trethewey 978-815-8990,
Realty One Group MVP
Source: SWFLMLS,MLS#: 226029291 Originating MLS: Naples
Originating MLS: NaplesFacts & features
Interior
Bedrooms & bathrooms
- Bedrooms: 3
- Bathrooms: 4
- Full bathrooms: 3
- 1/2 bathrooms: 1
Rooms
- Room types: Den - Study, Great Room, Open Porch/Lanai, Screened Lanai/Porch, 3 Bedrooms Plus Den
Bedroom
- Features: Split Bedrooms
Dining room
- Features: Dining - Family
Kitchen
- Features: Island
Heating
- Central
Cooling
- Central Air
Appliances
- Included: Electric Cooktop, Dishwasher, Disposal, Double Oven, Dryer, Microwave, Refrigerator/Freezer, Reverse Osmosis, Tankless Water Heater, Washer, Wine Cooler
- Laundry: Inside, Laundry Tub
Features
- Built-In Cabinets, Closet Cabinets, Coffered Ceiling(s), Custom Mirrors, Laundry Tub, Smoke Detectors, Tray Ceiling(s), Walk-In Closet(s), Window Coverings, Den - Study, Great Room, Laundry in Residence, Open Porch/Lanai, Screened Lanai/Porch
- Flooring: Wood
- Windows: Window Coverings, Shutters, Shutters Electric, Shutters - Screens/Fabric
- Has fireplace: No
Interior area
- Total structure area: 3,900
- Total interior livable area: 2,500 sqft
Video & virtual tour
Property
Parking
- Total spaces: 2
- Parking features: Driveway, Attached
- Attached garage spaces: 2
- Has uncovered spaces: Yes
Features
- Stories: 1
- Patio & porch: Open Porch/Lanai, Screened Lanai/Porch
- Has private pool: Yes
- Pool features: Community, In Ground, Custom Upgrades, Electric Heat, Pool Bath, Screen Enclosure
- Has view: Yes
- View description: Lake
- Has water view: Yes
- Water view: Lake
- Waterfront features: Lake
- Frontage type: Lakefront
Lot
- Size: 8,712 Square Feet
- Features: Zero Lot Line
Details
- Additional structures: Tennis Court(s)
- Parcel number: 79904124547
Construction
Type & style
- Home type: SingleFamily
- Architectural style: Ranch
- Property subtype: Single Family Residence
Materials
- Block, Stucco
- Foundation: Concrete Block
- Roof: Tile
Condition
- New construction: No
- Year built: 2005
Utilities & green energy
- Water: Central
Community & HOA
Community
- Features: Clubhouse, Park, Pool, Fitness Center, Restaurant, Sidewalks, Street Lights, Tennis Court(s), Gated
- Security: Smoke Detector(s), Gated Community
- Subdivision: VERONA WALK
HOA
- Has HOA: Yes
- Amenities included: Basketball Court, Beauty Salon, Bike And Jog Path, Bocce Court, Business Center, Clubhouse, Park, Pool, Community Room, Fitness Center, Internet Access, Library, Pickleball, Play Area, Restaurant, Sidewalk, Streetlight, Tennis Court(s)
- HOA fee: $5,684 annually
Location
- Region: Naples
Financial & listing details
- Price per square foot: $500/sqft
- Tax assessed value: $738,650
- Annual tax amount: $8,562
- Date on market: 8/12/2026
- Lease term: None/Other
- Road surface type: Paved
Estimated market value
$1,159,900
$1.10M - $1.22M
$4,903/mo
Price history
| Date | Event | Price |
|---|---|---|
| 8/13/2026 | Listed for sale | $1,249,999+103.3%$500/sqft |
Source:  SWFLMLS #226029291 Report a problem SWFLMLS #226029291 Report a problem | ||
| 4/21/2021 | Sold | $615,000+0%$246/sqft |
Source: Public Record Report a problem | ||
| 12/15/2005 | Sold | $614,900$246/sqft |
Source: Public Record Report a problem | ||
Public tax history
| Year | Property taxes | Tax assessment |
|---|---|---|
| 2025 | $8,562 +6.1% | $738,650 +2.6% |
| 2024 | $8,071 +18.7% | $719,683 +3% |
| 2023 | $6,797 +2% | $698,721 +7.9% |
| 2022 | $6,666 +49.7% | $647,833 +50.9% |
| 2021 | $4,454 +2.4% | $429,373 +1.4% |
| 2020 | $4,348 -9.5% | $423,445 +0.4% |
| 2019 | $4,805 +0.7% | $421,826 +0.5% |
| 2018 | $4,771 -18.8% | $419,565 -2.6% |
| 2017 | $5,876 -2.6% | $430,670 -0.5% |
| 2016 | $6,035 -0.4% | $432,681 +9.7% |
| 2015 | $6,060 +6.3% | $394,275 +10% |
| 2014 | $5,700 +44% | $358,432 +8% |
| 2013 | $3,960 +5.6% | $331,826 +7% |
| 2012 | $3,749 +2% | $310,176 +1.5% |
| 2011 | $3,675 -11.6% | $305,711 -3.9% |
| 2010 | $4,159 -10.5% | $318,245 -9.3% |
| 2009 | $4,649 | $350,911 -16.6% |
| 2008 | $4,649 -15.2% | $420,577 -12.2% |
| 2007 | $5,481 +338.8% | $478,936 +8.7% |
| 2006 | $1,249 | $440,704 +365.7% |
| 2005 | $1,249 | $94,629 |
Find assessor info on the county website
Monthly payment
Est. payment
Payment breakdown
Explore the cost of this home by adjusting the details. Changes won't be saved.Climate risks
Neighborhood: Verona Walk
Nearby schools
GreatSchools rating
- 7/10Lely Elementary SchoolGrades: PK-5Distance: 1.5 mi
- 7/10Manatee Middle SchoolGrades: 6-8Distance: 3.1 mi
- 5/10Lely High SchoolGrades: 9-12Distance: 2.8 mi
- $915,0004 bd4 ba2.5k sqft7654 Sicilia Ct, Naples, FL 34114Sold

- $859,0004 bd3 ba2.6k sqft7662 Sicilia Ct, Naples, FL 34114For Sale

- $819,5004 bd4 ba2.4k sqft7650 Sicilia Ct, Naples, FL 34114Off Market

- $767,0004 bd4 ba2.4k sqft7668 Sicilia Ct, Naples, FL 34114Off Market

- $785,5004 bd3 ba2.6k sqft7657 Sicilia Ct, Naples, FL 34114Off Market
- $655,6004 bd4 ba2.5k sqft7661 Sicilia Ct, Naples, FL 34114Off Market
- $791,8004 bd4 ba2.4k sqft7672 Sicilia Ct, Naples, FL 34114Off Market
- $763,800-- bd-- ba3k sqft7665 Sicilia Ct, Naples, FL 34114Off Market
A local agent can set up tours, give advice and negotiate with sellers.
A local lender can help you make sure your offer is ready when you are.
Similar homes
- $829,0003 bd3 ba2.4k sqft7709 Sicilia Ct, Naples, FL 34114For Sale
 MLS ID #2261396, Jennifer Drake, RE/MAX Alliance Group. Marco Multi List
 - $1,025,0003 bd3 ba2.3k sqft8362 Viale CIR, NAPLES, FL 34114For Sale
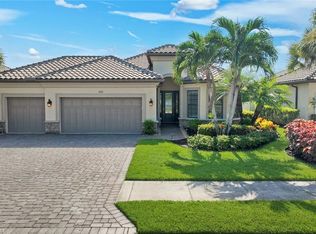
 MLS ID #226028768, Eileen Komanecky, Alfred Robbins Realty Group. SWFLMLS
 - $799,9003 bd3 ba2.4k sqft(Undisclosed Address), NAPLES, FL 34114For Sale
 MLS ID #226028425, Vic Cuccia, Veronawalk Realty, Inc.. SWFLMLS
 - $1,250,0003 bd3 ba2.3k sqft8448 Rosa CT, NAPLES, FL 34114For Sale
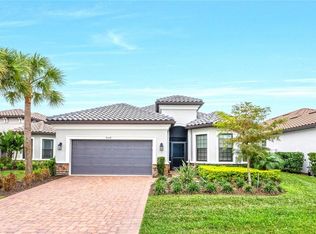 MLS ID #226027977, Lauren Libby Taranto, Coldwell Banker Realty. SWFLMLS
 - $649,9903 bd3 ba2.1k sqft7983 Valentina Ct, Naples, FL 34114For Sale
 MLS ID #2026016299, Santy Kumar, HomeSmart. Florida Gulf Coast MLS
 - $1,400,0003 bd3 ba2.7k sqft7937 Tiger Lily Dr, Naples, FL 34113For SaleMLS ID #2261389, Steven Purcell, RE/MAX Alliance Group. Marco Multi List
- $1,250,0004 bd6 ba3.1k sqft14539 Kelson CIR, NAPLES, FL 34114For SaleMLS ID #226023431, Will Watson, III, Equity Realty. SWFLMLS
- $1,349,5003 bd3 ba2.6k sqft7478 Winding Cypress DR, NAPLES, FL 34114For SaleMLS ID #226021460, Austin Kellam, PA, Coldwell Banker Realty. SWFLMLS
- $659,0003 bd2 ba1.5k sqft9083 Saint Lucia DR, NAPLES, FL 34114For SaleMLS ID #226020396, Andrea Vetor, John R Wood Properties. SWFLMLS
- $769,0003 bd3 ba2k sqft7589 Garibaldi CT, NAPLES, FL 34114For SaleMLS ID #226020711, Vic Cuccia, Veronawalk Realty, Inc.. SWFLMLS
- $1,265,0003 bd3 ba2.5k sqft8793 Mustang Island CIR, NAPLES, FL 34113For SaleMLS ID #226022490, Zach Dreier, Premier Sotheby's Int'l Realty. SWFLMLS
- $1,049,0003 bd4 ba3k sqft8591 Maggiore CT, NAPLES, FL 34114For SaleMLS ID #226010309, Marco Schoenrock, Realty One Group MVP. SWFLMLS
- $999,0003 bd3 ba2.3k sqft8386 Viale CIR, NAPLES, FL 34114For SaleMLS ID #226025157, Tom Dorway, Premiere Plus Realty Company. SWFLMLS
- $1,420,0004 bd3 ba2.8k sqft240 Allamanda WAY, NAPLES, FL 34114For SaleMLS ID #226028011, Heather Shapiro, HSD Real Estate Solutions LLC. SWFLMLS
- $859,0004 bd3 ba2.6k sqft7662 Sicilia CT, NAPLES, FL 34114For SaleMLS ID #225070021, Douglas Addeo, Community Realty Associates. SWFLMLS
- $958,0004 bd4 ba2.6k sqft7911 Portofino CT, NAPLES, FL 34114For SaleMLS ID #226022136, Alex O'Neill, Gulf Coast Properties Group. SWFLMLS
- $1,149,9993 bd3 ba2.4k sqft9252 Cayman DR, NAPLES, FL 34114For SaleMLS ID #226006905, Shasta DeGraw, Realty One Group MVP. SWFLMLS
- $1,349,0003 bd5 ba2.5k sqft14685 Kelson Cir, Naples, FL 34114For SaleMLS ID #2260014, Michelle Thomas, Premier Sotheby's International Realty. Marco Multi List
- $1,425,0003 bd3 ba2.6k sqft14308 Neptune AVE, NAPLES, FL 34114For SaleMLS ID #226013982, Max Marvelle, John R Wood Properties. SWFLMLS
- $729,9003 bd2 ba1.9k sqft7935 Valentina CT, NAPLES, FL 34114For SaleMLS ID #226021752, Edgar Bastidas, LPT Realty,LLC. SWFLMLS
