Sunset first. Everything else second.
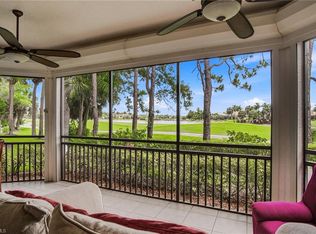
There's something about a western exposure over water that never gets old. From the screened lanai, the view stretches across the lake to the golf course beyond, with the setting sun providing a different show every evening. And unlike a view you only appreciate from one room, this one becomes part of how you live.
Welcome to Cherry Oaks at Fiddler's Creek. This first-floor coach home gives you single-family living without the upkeep: 2,408 square feet, a three-bedroom-plus-den floor plan, two full baths, and a two-car garage attached right to the residence. Bring your suitcase and start enjoying Naples.
Inside, the layout is open, bright, and comfortable. Oversized sliders pull the lake view straight into the living area, and finishing touches like plantation shutters, crown molding, and designer lighting give every room a polished feel. The kitchen is built for everyday living and entertaining, with granite countertops, soft-close cabinetry, a gas cooktop, tile backsplash, GE Profile stainless steel appliances, and a casual dining area.
The primary suite is a retreat of its own, two walk-in closets with custom built-ins, dual vanities, a separate makeup vanity, soaking tub, and oversized walk-in shower. Two guest bedrooms provide comfortable accommodations for family and friends, while the den offers a dedicated space for a home office, reading room, or media room. The beautifully renovated guest bathroom brings an unexpected touch of luxury with Brazilian Cristallo quartzite, a walk-in shower, shiplap detailing, and updated lighting.
The improvements extend well beyond the finishes. Storm Smart impact windows, updated lanai sliders, no-see-um screening, a whole-home HVAC replacement, and a tankless water heater are among the investments already made. The lanai received new porcelain tile in 2025, and both guest bedrooms have updated flooring. Even the garage has been thoughtfully finished with epoxy flooring, cabinetry, and slat-wall storage.
Beyond your front door, Fiddler's Creek offers a lifestyle that's difficult to duplicate. Recent community enhancements include a refreshed resort-style pool with waterfalls and slides, an upgraded Gator Grille, and 10 new pickleball courts. The renovated clubhouse features a fitness center, six Har-Tru tennis courts, a hot tub, sauna, and steam room. Golf is never required, but it's there when you want it. An optional membership opens up the championship course, the new golf clubhouse, the marina, and a private beach club, and there's currently no wait to join.
The sunset views draw you in. The space, condition, furnishings, and Fiddler's Creek lifestyle make it easy to stay.
For sale
$549,000
8951 Cherry Oaks Trl APT 101, Naples, FL 34114
3beds
2,408sqft
Condominium, Residential
Built in 2005
-- sqft lot
$-- Zestimate®
$228/sqft
$655/mo HOA
What's special
Screened lanaiUpdated lightingGranite countertopsUpdated lanai slidersThree-bedroom-plus-den floor planShiplap detailingWestern exposure over water
- 4 hours
- 139
- 13
Zillow last checked:
Listing updated:
Listed by:
James Taylor 740-357-4224,
Premiere Plus Realty Company
Source: Marco Multi List,MLS#: 2261824
Facts & features
Interior
Bedrooms & bathrooms
- Bedrooms: 3
- Bathrooms: 2
- Full bathrooms: 2
Primary bedroom
- Level: Main
- Area: 30500 Square Feet
- Dimensions: 244 x 125
Living room
- Level: Main
- Area: 197961 Square Feet
- Dimensions: 151 x 1,311
Heating
- Electric, Central
Cooling
- Ceiling Fan(s), Central Air
Appliances
- Included: Built-In Gas Oven, Cooktop, Dishwasher, Disposal, Dryer, Microwave, Refrigerator, Tankless Water Heater, Washer
- Laundry: Sink, Inside, Washer Hookup, Gas Dryer Hookup
Features
- Eat-in Kitchen, Entrance Foyer, Pantry, Walk-In Closet(s), Double Vanity
- Flooring: Laminate, Tile
- Doors: Impact Doors
- Windows: Impact Windows
- Has fireplace: Yes
- Fireplace features: Electric, Gas
Interior area
- Total structure area: 2,408
- Total interior livable area: 2,408 sqft
Property
Parking
- Total spaces: 2
- Parking features: Attached, Garage Door Opener
- Attached garage spaces: 2
Accessibility
- Accessibility features: Enhanced Accessible
Features
- Levels: One
- Stories: 1
- Patio & porch: Lanai, Deck
- Pool features: Community, Association
- Spa features: Association
- Has view: Yes
- View description: Golf Course, Lake
- Has water view: Yes
- Water view: Lake
- Waterfront features: None
Lot
- Features: Mid Street Location
Details
- Parcel number: 26055011785
Construction
Type & style
- Home type: Condo
- Property subtype: Condominium, Residential
Materials
- Block, Stucco
- Roof: Tile
Condition
- Year built: 2005
Community & HOA
Community
- Features: Pool
- Security: Gated with Guard, Gated Community, Complex, 24 Hour Security
- Subdivision: Cherry Oaks At Fiddler'S Creek A Condo
HOA
- Has HOA: Yes
- Amenities included: Bike Path, Cabana, Clubhouse, Dining, Fitness Center, Golf Course, Jogging Path, Marina, Pickleball, Playground, Pool, Putting Green, Sauna, Spa Services, Tennis Court(s), Spa/Hot Tub
- Services included: Cable TV, Pest Control, Security
- HOA fee: $655 monthly
Location
- Region: Naples
Financial & listing details
- Price per square foot: $228/sqft
- Tax assessed value: $543,272
- Annual tax amount: $7,282
- Date on market: 10/22/2026
- Cumulative days on market: 3 days
- Listing terms: Buyer Obtain Mortgage,Cash
Estimated market value
Not available
Estimated sales range
Not available
Not available
Price history
| Date | Event | Price |
|---|---|---|
| 10/22/2026 | Listed for sale | $549,000-5.3%$228/sqft |
Source:  Marco Multi List #2261824 Report a problem | ||
| 4/17/2026 | Sold | $580,000-10.8%$241/sqft |
Source: Marco Multi List #2260187 Report a problem | ||
| 3/10/2026 | Pending sale | $649,900$270/sqft |
Source: Marco Multi List #2260187 Report a problem | ||
| 1/23/2026 | Listed for sale | $649,900+89.8%$270/sqft |
Source:  SWFLMLS #226003777 Report a problem | ||
| 3/20/2020 | Sold | $342,499-5.6%$142/sqft |
Source: Marco Multi List #2192792 Report a problem | ||
| 2/3/2020 | Pending sale | $363,000$151/sqft |
Source: Premier Sotheby's International Realty #219080265 Report a problem | ||
| 12/6/2019 | Listed for sale | $363,000+6.8%$151/sqft |
Source: Premier Sotheby's International Realty #219080265 Report a problem | ||
| 5/29/2009 | Sold | $340,000-15%$141/sqft |
Source: Public Record Report a problem | ||
| 2/7/2009 | Listed for sale | $399,900$166/sqft |
Source: iHOUSEWeb Solutions, Inc #208019529 Report a problem | ||
| 12/23/2008 | Listing removed | $399,900$166/sqft |
Source: iHOUSEWeb Solutions, Inc #208019529 Report a problem | ||
| 12/10/2008 | Listed for sale | $399,900$166/sqft |
Source: iHOUSEWeb Solutions, Inc #208019529 Report a problem | ||
Public tax history
| Year | Property taxes | Tax assessment |
|---|---|---|
| 2025 | $7,282 -0.7% | $543,272 -4.6% |
| 2024 | $7,334 +26.5% | $569,760 -5.3% |
| 2023 | $5,799 +41.3% | $601,920 +90.6% |
| 2022 | $4,104 +25.2% | $315,814 +10% |
| 2021 | $3,278 +1.2% | $287,104 +0.2% |
| 2020 | $3,240 +1% | $286,552 +1.7% |
| 2019 | $3,209 +5.6% | $281,736 +5.4% |
| 2018 | $3,039 -54.2% | $267,288 -5.1% |
| 2017 | $6,636 -2.8% | $281,736 -3.8% |
| 2016 | $6,824 +2.2% | $293,000 |
| 2015 | $6,675 +0.5% | $293,000 +5.3% |
| 2014 | $6,641 +120.1% | $278,124 +10% |
| 2013 | $3,017 +3.7% | $252,840 +5% |
| 2012 | $2,910 +0.5% | $240,800 |
| 2011 | $2,895 -32.5% | $240,800 -11.3% |
| 2010 | $4,289 -12.4% | $271,376 -25% |
| 2009 | $4,893 | $361,835 -18.3% |
| 2008 | $4,893 -13.9% | $442,661 -12% |
| 2007 | $5,686 | $502,893 +10% |
| 2006 | -- | $457,176 |
Find assessor info on the county website
Monthly payment
Est. payment
Payment breakdown
Explore the cost of this home by adjusting the details. Changes won't be saved.Climate risks
Neighborhood: 34114
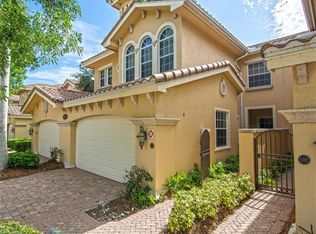
- $566,9003 bd2 ba2.4k sqft8935 Cherry Oaks Trl APT 101, Naples, FL 34114Off Market
- $588,8003 bd2 ba2.4k sqft8935 Cherry Oaks Trl APT 102, Naples, FL 34114Off Market

- $753,9003 bd3 ba3k sqft8935 Cherry Oaks Trl APT 202, Naples, FL 34114Off Market
- $1,074,1003 bd3 ba2.5k sqft8948 Cherry Oaks Trl, Naples, FL 34114Off Market
Similar homes
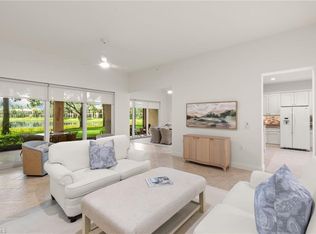
- $560,0003 bd3 ba2.1k sqft3053 Aviamar CIR #8-102, NAPLES, FL 34114For Sale
 MLS ID #226031849, Christine Whelden, Premiere Plus Realty Company. SWFLMLS
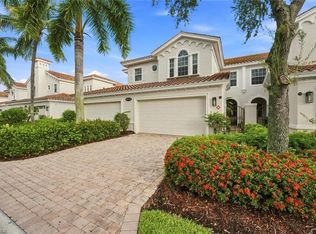
- $619,0003 bd2 ba2.4k sqft9038 Cascada WAY #101, NAPLES, FL 34114For Sale
 MLS ID #226032005, John Ryan, Gulf Coast International Prop. SWFLMLS
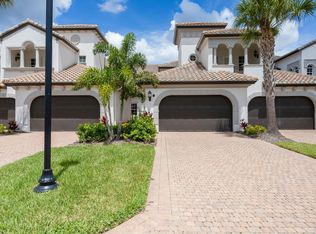
- $595,0003 bd3 ba2.2k sqftMontreux, Naples, FL 34114For Sale
 MLS ID #2261629, Trish Goslee, John R. Wood Properties. Marco Multi List
- $549,0003 bd2 ba1.7k sqft3960 Deer Crossing CT #6-101, NAPLES, FL 34114For Sale
 MLS ID #226021037, Gigi Ricciardi Hull, PA, Premiere Plus Realty Company. SWFLMLS
- $679,5003 bd3 ba2.5k sqft3695 Montreux LN #101, NAPLES, FL 34114For SaleMLS ID #226037290, Lori Grandon, Downing Frye Realty Inc.. SWFLMLS
- $718,9993 bd3 ba3k sqft9097 Cherry Oaks TRL #202, NAPLES, FL 34114For SaleMLS ID #226036140, Matthew Steves, Serhant-Naples. SWFLMLS
- $540,0003 bd3 ba2k sqft3640 Treasure Cove CIR, NAPLES, FL 34114For SaleMLS ID #226018268, Steve Bacardi, LLC, Coldwell Banker Realty. SWFLMLS
- $457,0003 bd3 ba2.2k sqft3735 Montreux Ln #4-102, Naples, FL 34114For Sale
 MLS ID #2026010938, Joe Petno, EXP Realty LLC. Florida Gulf Coast MLS
- $564,9002 bd2 ba1.5k sqft7602 Jacaranda LN, NAPLES, FL 34114For SaleMLS ID #226035971, Melissa Alic Jones, PA, Florida Listing Experts LLC. SWFLMLS
- $550,0002 bd2 ba1.8k sqft3904 Forest Glen BLVD #7-101, NAPLES, FL 34114For SaleMLS ID #226031455, Claire Gogan, EXP Realty LLC. SWFLMLS
- $550,0003 bd2 ba2k sqft6657 Alden Woods CIR #201, NAPLES, FL 34113For SaleMLS ID #226022772, Barbara Salinas, LLC, John R Wood Properties. SWFLMLS
- $529,9993 bd2 ba1.4k sqft8433 Karina CT, NAPLES, FL 34114For SaleMLS ID #226026946, Aline Smolanoff, Alfred Robbins Realty Group. SWFLMLS
- $499,0003 bd2 ba2k sqft6858 Ascot DR #201, NAPLES, FL 34113For SaleMLS ID #226024809, Paula See, PA, John R Wood Properties. SWFLMLS
- $679,0003 bd2 ba2k sqft14255 Manchester DR, NAPLES, FL 34114For SaleMLS ID #226029386, Rod D'Entremont, RE/MAX Hallmark Realty. SWFLMLS
- $624,0002 bd2 ba1.8k sqft3970 Bishopwood CT W #102, NAPLES, FL 34114For SaleMLS ID #226036228, Kelli Kragh, William Raveis Real Estate. SWFLMLS
- $522,0003 bd2 ba1.9k sqft4695 Winged Foot CT #101, NAPLES, FL 34112For SaleMLS ID #225080279, Robert Ludgate, John R Wood Properties. SWFLMLS
- $599,0003 bd2 ba1.6k sqft2115 Arielle DR #2603, NAPLES, FL 34109For SaleMLS ID #226037567, Cheryl Turner, PA, John R Wood Properties. SWFLMLS
- $559,9003 bd3 ba2.5k sqft7845 Hawthorne DR #903, NAPLES, FL 34113For SaleMLS ID #226017195, Steve Hamro, III, Hamro & Associates LLC. SWFLMLS
- $409,9002 bd2 ba1.3k sqft6760 Beach Resort DR #5, NAPLES, FL 34114For SaleMLS ID #226025619, Kathy Limyansky, Berkshire Hathaway FL Realty. SWFLMLS
- $530,0003 bd2 ba1.7k sqft6928 Lone Oak BLVD, NAPLES, FL 34109For SaleMLS ID #226037416, Connie Kommer, William Raveis Real Estate. SWFLMLS
