*** NO HOA*** FIXΕR‐UΡPER*** ADΟRAΒLE PIECE OF ᏞAЅ VEGAS HISTORY IN THE VINTAGE HUNTRIDGE AREA! This single story- 3-bedroom is bursting with potential and ready for someone with vision to bring it back to life. Situated on a large lot in one of Las Vegas’ most character-filled neighborhoods, this property offers a fantastic opportunity for investors, renovators, or buyers looking to create something truly special. Conveniently located near the highly sought-after Arts District, Downtown Las Vegas, dining, entertainment, shopping, and more. Whether you're looking for your next renovation project, investment property, or a vintage home to make your own, this is an opportunity you don't want to miss. INVESTOR'S DREAM—bring your creativity and unlock the potential of this Huntridge gem! SOME PHOTOS HAVE BEEN VIRTUALLY STAGED TO SHOW THE POTENTIAL, PLEASE READ DESCRIPTIONS.
Active
$275,000
1310 Franklin Ave, Las Vegas, NV 89104
3beds
975sqft
Single Family Residence
Built in 1944
6,098 Square Feet Lot
$274,100 Zestimate®
$282/sqft
$-- HOA
What's special
Large lotSingle story
- 1 day |
- 353 |
- 25 |
Zillow last checked:
Listing updated:
Listed by:
Natalie Cunningham S.0181670 (702)279-0680,
Simply Vegas
Source: LVR,MLS#: 2808736 Originating MLS: Greater Las Vegas Association of Realtors Inc
Originating MLS: Greater Las Vegas Association of Realtors IncFacts & features
Interior
Bedrooms & bathrooms
- Bedrooms: 3
- Bathrooms: 1
- Full bathrooms: 1
Primary bedroom
- Description: Ceiling Fan,Closet
- Dimensions: 15x15
Bedroom 2
- Description: Ceiling Fan,Closet,Downstairs
- Dimensions: 15x10
Bedroom 3
- Description: Closet,Downstairs
- Dimensions: 12x15
Dining room
- Description: Dining Area
- Dimensions: 10x20
Kitchen
- Description: Pantry,Tile Countertops,Tile Flooring
Living room
- Description: Formal
- Dimensions: 20x20
Heating
- Central, Electric, Radiator(s)
Cooling
- Central Air, Electric
Appliances
- Included: Dryer, Dishwasher, Electric Cooktop, Microwave, Refrigerator, Washer
- Laundry: Electric Dryer Hookup, Main Level
Features
- Bedroom on Main Level, Ceiling Fan(s), Primary Downstairs, Window Treatments, Central Vacuum
- Flooring: Ceramic Tile
- Windows: Blinds
- Has fireplace: No
Interior area
- Total structure area: 975
- Total interior livable area: 975 sqft
Video & virtual tour
Property
Parking
- Parking features: Open
- Has uncovered spaces: Yes
Features
- Stories: 1
- Patio & porch: Patio
- Exterior features: Patio, Private Yard, Sprinkler/Irrigation
- Fencing: Block,Back Yard,Wood
Lot
- Size: 6,098 Square Feet
- Features: Desert Landscaping, Landscaped, Rocks, Sprinklers Timer, < 1/4 Acre
Details
- Parcel number: 16202210043
- Zoning description: Single Family
- Horse amenities: None
Construction
Type & style
- Home type: SingleFamily
- Architectural style: One Story
- Property subtype: Single Family Residence
Materials
- Drywall
- Roof: Composition,Shingle
Condition
- Resale
- Year built: 1944
Utilities & green energy
- Electric: Photovoltaics None
- Sewer: Public Sewer
- Water: Public
- Utilities for property: Electricity Available
Community & HOA
Community
- Subdivision: Huntridge Sub Tr 4
HOA
- Has HOA: No
- Amenities included: None
Location
- Region: Las Vegas
Financial & listing details
- Price per square foot: $282/sqft
- Tax assessed value: $116,306
- Annual tax amount: $837
- Date on market: 8/14/2026
- Listing agreement: Exclusive Right To Sell
- Listing terms: Cash
- Electric utility on property: Yes
Estimated market value
$274,100
$260,000 - $288,000
$1,665/mo
Price history
| Date | Event | Price |
|---|---|---|
| 8/14/2026 | Listed for sale | $275,000+111.5%$282/sqft |
Source:  LVR #2808736 Report a problem LVR #2808736 Report a problem | ||
| 5/13/2023 | Listing removed | -- |
Source: Zillow Rentals Report a problem | ||
| 5/10/2023 | Listed for rent | $1,400$1/sqft |
Source: Zillow Rentals Report a problem | ||
| 12/4/2022 | Listing removed | -- |
Source: Zillow Rental Manager Report a problem | ||
| 11/3/2022 | Listed for rent | $1,400+3.7%$1/sqft |
Source: Zillow Rental Manager Report a problem | ||
| 3/24/2021 | Listing removed | -- |
Source: Owner Report a problem | ||
| 4/2/2019 | Listing removed | $1,350$1/sqft |
Source: Owner Report a problem | ||
| 3/23/2019 | Listed for rent | $1,350+58.8%$1/sqft |
Source: Owner Report a problem | ||
| 2/17/2017 | Sold | $130,000-9.1%$133/sqft |
Source: Public Record Report a problem | ||
| 8/30/2016 | Listed for sale | $143,000+469.7%$147/sqft |
Source: Owner Report a problem | ||
| 5/5/2014 | Listing removed | $850$1/sqft |
Source: Owner Report a problem | ||
| 5/2/2014 | Price change | $850-5.6%$1/sqft |
Source: Owner Report a problem | ||
| 4/3/2012 | Listed for rent | $900$1/sqft |
Source: GoSection8.com Report a problem | ||
| 6/1/2011 | Sold | $25,101+0.4%$26/sqft |
Source: Public Record Report a problem | ||
| 4/24/2011 | Listed for sale | $25,000-88.9%$26/sqft |
Source: Realty ONE Group #1140233 Report a problem | ||
| 12/15/2010 | Sold | $225,107+162.9%$231/sqft |
Source: Public Record Report a problem | ||
| 12/12/2001 | Sold | $85,620$88/sqft |
Source: Public Record Report a problem | ||
Public tax history
| Year | Property taxes | Tax assessment |
|---|---|---|
| 2026 | $941 +21% | $40,707 +1% |
| 2025 | $777 +7.9% | $40,317 +0.5% |
| 2024 | $721 +8% | $40,127 +24.9% |
| 2023 | $667 +8% | $32,129 +15.3% |
| 2022 | $618 +7.8% | $27,869 +1% |
| 2021 | $574 +6.8% | $27,594 +1.4% |
| 2020 | $537 +4.8% | $27,219 +6.3% |
| 2019 | $513 +5.7% | $25,594 |
| 2018 | $485 | $25,594 +7.8% |
| 2017 | $485 | $23,747 +30.4% |
| 2016 | $485 +0.3% | $18,208 +15% |
| 2015 | $484 +3.2% | $15,832 +14.2% |
| 2014 | $469 | $13,869 |
| 2013 | -- | $13,869 +0.2% |
| 2012 | -- | $13,837 -1.8% |
| 2011 | -- | $14,093 +1.3% |
| 2010 | -- | $13,912 -39% |
| 2009 | -- | $22,794 |
| 2008 | -- | $22,794 -48.8% |
| 2007 | -- | $44,517 +34.4% |
| 2006 | -- | $33,135 +43.2% |
| 2005 | -- | $23,142 +22% |
| 2004 | -- | $18,974 +1.2% |
| 2003 | -- | $18,746 +6.3% |
| 2002 | -- | $17,630 +1.6% |
| 2001 | -- | $17,360 |
Find assessor info on the county website
Monthly payment
Est. payment
Payment breakdown
Explore the cost of this home by adjusting the details. Changes won't be saved.Climate risks
Neighborhood: Huntridge
Nearby schools
GreatSchools rating
- 6/10Crestwood Elementary SchoolGrades: PK-5Distance: 0.5 mi
- 3/10Roy West Martin Middle SchoolGrades: 6-8Distance: 1.5 mi
- 1/10Valley High SchoolGrades: 9-12Distance: 1.3 mi
Schools provided by the listing agent
- Elementary: Crestwood,Crestwood
- Middle: Fremont John C.
- High: Valley
Source: LVR. This data may not be complete. We recommend contacting the local school district to confirm school assignments for this home.
- $346,7003 bd1 ba1.3k sqft1304 Franklin Ave, Las Vegas, NV 89104Off Market
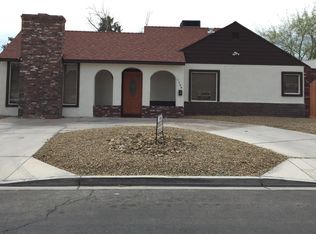
- $315,8003 bd1 ba1.4k sqft1314 Franklin Ave, Las Vegas, NV 89104Off Market

- $312,6003 bd2 ba1.5k sqft1311 Wengert Ave, Las Vegas, NV 89104Off Market
- $454,0004 bd3 ba2.2k sqft1315 Wengert Ave, Las Vegas, NV 89104Sold
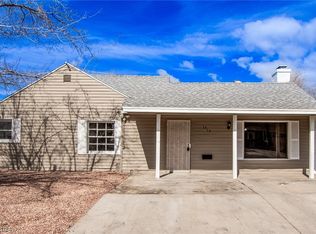
- $287,8002 bd1 ba979 sqft1305 Wengert Ave, Las Vegas, NV 89104Off Market
- $238,6002 bd1 ba832 sqft1320 Franklin Ave, Las Vegas, NV 89104Off Market
- $495,4004 bd3 ba2.2k sqft1300 Franklin Ave, Las Vegas, NV 89104Off Market
- $416,0005 bd2 ba1.4k sqft1321 Wengert Ave, Las Vegas, NV 89104Off Market
A local agent can set up tours, give advice and negotiate with sellers.
Similar homes
- $350,0003 bd2 ba1.1k sqft2317 Howard Dr, Las Vegas, NV 89104For Sale
 MLS ID #2808553, Valentina A. Rodriguez, BHHS Nevada Properties. LVR
 - $347,0003 bd2 ba1k sqft1437 Franklin Ave, Las Vegas, NV 89104For Sale
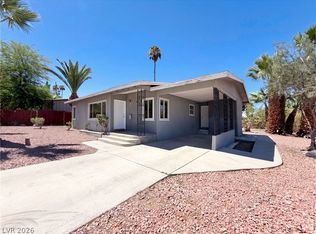 MLS ID #2797524, Rachel Griego, Opendoor Brokerage LLC. LVR
 - $300,0003 bd2 ba1.1k sqft2301 Chapman Dr, Las Vegas, NV 89104For Sale
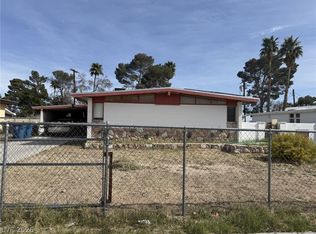 MLS ID #2759400, Zainab Hamza, Advantage Realty. LVR
 - $334,9003 bd2 ba1k sqft1016 Sweeney Ave, Las Vegas, NV 89104For Sale
 MLS ID #2797288, Teresa Sweitzer, ERA Brokers Consolidated. LVR
 - $341,9003 bd1 ba1.1k sqft1601 S Maryland Pkwy, Las Vegas, NV 89104For SaleMLS ID #2793575, Alfonso F. Aubry, United Realty Group. LVR
- $--1 bd1 ba1k sqft200 Hoover Ave Unit 1910, Las Vegas, NV 89101AuctionAuction.com 2
- $334,9993 bd3 ba1.2k sqft1812 S 9th St, Las Vegas, NV 89104For SaleMLS ID #2794245, Julia A. Suarez, United Realty Group. LVR
- $299,9002 bd2 ba1.4k sqft2212 Wengert Ave, Las Vegas, NV 89104For SaleMLS ID #2795438, Alcira Arellano, United Realty Group. LVR
- $325,0002 bd1 ba968 sqft2101 Santa Paula Dr, Las Vegas, NV 89104For SaleMLS ID #2804118, Melida C. Pulido, BHHS Nevada Properties. LVR
- $279,0002 bd2 ba875 sqft2807 Hermosa St, Las Vegas, NV 89169For SaleMLS ID #2802103, Aaron Taylor, eXp Realty. LVR
- $280,0002 bd1 ba827 sqft2106 Stewart Ave, Las Vegas, NV 89101For SaleMLS ID #2771953, Yuanyuan Zhu, Keller Williams MarketPlace. LVR
- $285,0002 bd1 ba832 sqft2410 Poplar Ave, Las Vegas, NV 89101For SaleMLS ID #2799289, Dulce M. Kuniyuki, Compass Realty & Management. LVR
- $199,9953 bd3 ba1.1k sqft200 Bruce St #C, Las Vegas, NV 89101For SaleMLS ID #2807989, Cindy D. Cifuentes Carino, Keller Williams MarketPlace. LVR
- $369,5003 bd2 ba1.2k sqft1937 Peyton Dr, Las Vegas, NV 89104For SaleMLS ID #2798955, Zion Lovingier, Listing Masters LLC. LVR
- $370,0004 bd2 ba1.2k sqft1821 Hassett Ave, Las Vegas, NV 89104For SaleMLS ID #2805064, Rod V. Blake, Keller Williams VIP. LVR
- $325,0002 bd2 ba1.2k sqft3045 Pinehurst Dr APT B, Las Vegas, NV 89109For SaleMLS ID #2808544, Courtney Bentley, IS Luxury. LVR
- $350,0003 bd2 ba1.2k sqft2216 Santa Ynez Dr, Las Vegas, NV 89104For SaleMLS ID #2790833, W Nicholas Wolf, The Next Generation Property M. LVR
- $299,9992 bd2 ba856 sqft313 N 8th St, Las Vegas, NV 89101For SaleMLS ID #2768333, Michael Joseph, Real Broker LLC. LVR
- $349,0003 bd2 ba1.1k sqft1720 E Carson Ave, Las Vegas, NV 89101For SaleMLS ID #2802641, Niramol Manmalai, Weichert Realtors-Millennium. LVR
- $310,0002 bd1 ba882 sqft1900 E Mesquite Ave, Las Vegas, NV 89101For SaleMLS ID #2783358, Oscar Hernandez, United Realty Group. LVR
