YOUR PRIVATE LAS VEGAS RETREAT AWAITS! Just minutes from Downtown Las Vegas and the Strip, this distinctive well-kept single-story home offers the perfect blend of privacy, convenience and resort-style living. The backyard is a true standout, featuring a private pool, jacuzzi spa and spacious outdoor entertaining areas designed for relaxing, gathering and enjoying the Las Vegas climate. Most rooms offer direct access to the backyard, creating exceptional indoor-outdoor flow and easy access to the pool and spa from multiple areas of the home. Inside, the home features spacious, inviting living areas with plenty of room for entertaining, hosting guests or enjoying extended stays. The single-story layout, private outdoor amenities and convenient central location make this an excellent option for a primary residence, second home or personal Las Vegas getaway. NO HOA provides added flexibility. Seller is also offering the existing furniture and appliances at no additional purchase price if desired, providing buyers with the option for a convenient turnkey purchase. Furnishings are optional and may be removed if the buyer prefers to bring their own style. Conveniently located near Downtown Las Vegas, Harry Reid International Airport, Allegiant Stadium and the Strip, this property offers a rare opportunity to enjoy your own private oasis while remaining close to the city’s dining, entertainment, nightlife and major attractions.
Active
$485,000
2013 Howard Ave, Las Vegas, NV 89104
4beds
1,592sqft
Single Family Residence
Built in 1954
6,534 Square Feet Lot
$482,800 Zestimate®
$305/sqft
$-- HOA
What's special
- 2 days
- 93
- 6
Zillow last checked:
Listing updated:
Listed by:
Eliza J. Tyler S.0199512 (714)726-4842,
Executive Realty Services
Source: LVR,MLS#: 2824710 Originating MLS: Greater Las Vegas Association of Realtors Inc
Originating MLS: Greater Las Vegas Association of Realtors IncFacts & features
Interior
Bedrooms & bathrooms
- Bedrooms: 4
- Bathrooms: 2
- Full bathrooms: 2
Primary bedroom
- Description: Ceiling Fan,Ceiling Light,Walk-In Closet(s)
- Dimensions: 10x11
Bedroom 2
- Description: Ceiling Fan,Ceiling Light,Closet
- Dimensions: 11x12
Bedroom 3
- Description: Ceiling Fan,Ceiling Light,Closet
- Dimensions: 9x12
Bedroom 4
- Description: Ceiling Fan,Closet
- Dimensions: 9x12
Kitchen
- Description: Breakfast Bar/Counter,Quartz Countertops,Stainless Steel Appliances
- Dimensions: 12x20
Heating
- Central, Electric, Solar
Cooling
- Central Air, Electric
Appliances
- Included: Dryer, Dishwasher, Electric Range, Disposal, Microwave, Refrigerator, Washer
- Laundry: Electric Dryer Hookup, Laundry Room
Features
- Ceiling Fan(s), Pot Rack, Window Treatments
- Flooring: Carpet, Linoleum, Vinyl
- Windows: Drapes, Window Treatments
- Has fireplace: No
Interior area
- Total structure area: 1,592
- Total interior livable area: 1,592 sqft
Video & virtual tour
Property
Parking
- Total spaces: 1
- Parking features: Attached, Garage, Garage Door Opener, Private
- Attached garage spaces: 1
Features
- Stories: 1
- Patio & porch: Porch
- Exterior features: Porch, Private Yard, Shed
- Has private pool: Yes
- Pool features: In Ground, Private
- Has spa: Yes
- Spa features: Above Ground, Outdoor Hot Tub
- Fencing: Back Yard,Wood
Lot
- Size: 6,534 Square Feet
- Features: Landscaped, Rocks, Synthetic Grass, < 1/4 Acre
Details
- Additional structures: Shed(s)
- Parcel number: 16202713007
- Zoning description: Single Family
- Horse amenities: None
Construction
Type & style
- Home type: SingleFamily
- Architectural style: One Story,Custom
- Property subtype: Single Family Residence
Materials
- Frame, Stucco, Drywall
- Roof: Composition,Shingle
Condition
- Resale
- Year built: 1954
Utilities & green energy
- Sewer: Public Sewer
- Water: Public
- Utilities for property: Electricity Available
Green energy
- Energy efficient items: Solar Panel(s)
- Energy generation: Solar
Community & HOA
Community
- Security: Prewired, Security System Owned
- Subdivision: Charleston Park Tr 2
HOA
- Has HOA: No
- Amenities included: None
Location
- Region: Las Vegas
Financial & listing details
- Price per square foot: $305/sqft
- Tax assessed value: $166,574
- Annual tax amount: $1,249
- Date on market: 10/7/2026
- Listing agreement: Exclusive Right To Sell
- Listing terms: Cash,Conventional,FHA,VA Loan
- Ownership: Single Family Residential
- Electric utility on property: Yes
Estimated market value
$482,800
$459,000 - $507,000
$2,648/mo
Price history
| Date | Event | Price |
|---|---|---|
| 10/8/2026 | Listed for sale | $485,000-5.8%$305/sqft |
Source:  LVR #2824710 Report a problem LVR #2824710 Report a problem | ||
| 8/23/2026 | Listing removed | $515,000$323/sqft |
Source: LVR #2762430 Report a problem | ||
| 7/10/2026 | Price change | $515,000-1.9%$323/sqft |
Source: LVR #2762430 Report a problem | ||
| 4/16/2026 | Price change | $525,000-1.9%$330/sqft |
Source: LVR #2762430 Report a problem | ||
| 3/12/2026 | Listed for sale | $534,900+7.2%$336/sqft |
Source: LVR #2762430 Report a problem | ||
| 12/9/2025 | Listing removed | $499,000$313/sqft |
Source: LVR #2713787 Report a problem | ||
| 10/28/2025 | Price change | $499,000-3.1%$313/sqft |
Source: LVR #2713787 Report a problem | ||
| 10/10/2025 | Listed for sale | $515,000$323/sqft |
Source: LVR #2713787 Report a problem | ||
| 10/3/2025 | Contingent | $515,000$323/sqft |
Source: LVR #2713787 Report a problem | ||
| 9/4/2025 | Listed for sale | $515,000+8.4%$323/sqft |
Source: LVR #2713787 Report a problem | ||
| 8/12/2022 | Sold | $475,000+79.2%$298/sqft |
Source: Public Record Report a problem | ||
| 2/17/2022 | Sold | $265,000+268.1%$166/sqft |
Source: Public Record Report a problem | ||
| 6/24/2003 | Sold | $72,000-29.4%$45/sqft |
Source: Public Record Report a problem | ||
| 7/24/2002 | Sold | $101,921$64/sqft |
Source: Public Record Report a problem | ||
Public tax history
| Year | Property taxes | Tax assessment |
|---|---|---|
| 2026 | $1,349 +8% | $58,301 +1.2% |
| 2025 | $1,249 +7.9% | $57,591 -7.6% |
| 2024 | $1,157 +8% | $62,349 +58.4% |
| 2023 | $1,071 +29.9% | $39,352 +8.8% |
| 2022 | $825 +7.8% | $36,156 +1.5% |
| 2021 | $765 +6.8% | $35,636 +1.8% |
| 2020 | $717 +4.8% | $35,017 +7.4% |
| 2019 | $684 +6.9% | $32,607 |
| 2018 | $640 | $32,607 +2.5% |
| 2017 | $640 | $31,800 +22.5% |
| 2016 | $640 +0.4% | $25,960 +10.9% |
| 2015 | $637 +3% | $23,408 +12.3% |
| 2014 | $619 | $20,845 |
| 2013 | -- | $20,845 +8.2% |
| 2012 | -- | $19,272 -5.9% |
| 2011 | -- | $20,472 +22.5% |
| 2010 | -- | $16,716 -42.4% |
| 2009 | -- | $28,996 |
| 2008 | -- | $28,996 -39.9% |
| 2007 | -- | $48,238 +27.9% |
| 2006 | -- | $37,706 +37.7% |
| 2005 | -- | $27,388 +12% |
| 2004 | -- | $24,458 -0.8% |
| 2003 | -- | $24,658 +3% |
| 2002 | -- | $23,950 +0.3% |
| 2001 | -- | $23,880 |
Find assessor info on the county website
Monthly payment
Est. payment
Payment breakdown
Explore the cost of this home by adjusting the details. Changes won't be saved.Climate risks
Neighborhood: Huntridge
Nearby schools
Schools provided by the listing agent
- Elementary: Crestwood,Crestwood
- Middle: Knudson K. O.
- High: Valley
Source: LVR. This data may not be complete. We recommend contacting the local school district to confirm school assignments for this home.

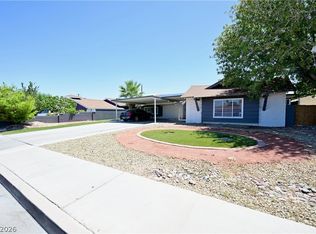
Similar homes
- $499,5003 bd2 ba1.3k sqft1917 Wengert Ave, Las Vegas, NV 89104For Sale
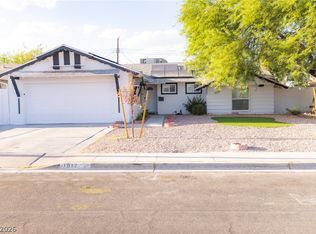 MLS ID #2806583, Kameliya Durova, Signature Real Estate Group. LVR
 - $519,9004 bd2 ba1.8k sqft6191 Bullion Blvd, Las Vegas, NV 89103For Sale
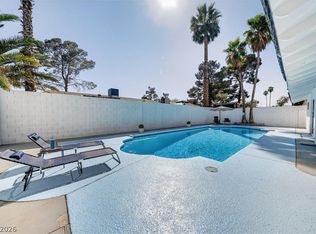 MLS ID #2824441, Yamit Ozana, Desert Horizon Realty. LVR
 - $500,0004 bd2 ba2.3k sqft1662 Sombrero Dr, Las Vegas, NV 89169For Sale
 MLS ID #2796038, Jennifer Minucci, BHHS Nevada Properties. LVR
 - $470,0004 bd3 ba2.1k sqft3400 Sioux Way, Las Vegas, NV 89169For Sale
 MLS ID #2797128, Ricardo Ruiz, Signature Real Estate Group. LVR
