Historic Artѕ Dіѕtrict Mіd-Cеntury Modern Retreat. Εxрerience timeless architecture and modern luxury in the heart of Historic Downtown Las Vegas. This stunning 4-bedroom, 3.5-bath custom home offers 3,259 square feet of beautifully designed living space featuring a chef's kitchen, open-concept living, expansive glass doors, and two luxurious primary-style suites. Step outside to a resort-style backyard featuring an impressive 18' x 39' heated saltwater pool, offering over 700 square feet of private outdoor enjoyment—perfect for relaxing, entertaining, and enjoying the Las Vegas lifestyle year-round. The home also features a whole-house saltwater water treatment system, providing enhanced water quality throughout the property. Take in views of the iconic STRAT and its spectacular holiday and special-event fireworks. Located just minutes from the Las Vegas Strip, Arts District, and Fremont East, this rare Mid-Century Modern gem is a one-of-a-kind opportunity in one of Las Vegas' most sought-after neighborhoods.
Active
$990,000
1408 S 6th St, Las Vegas, NV 89104
4beds
3,259sqft
Single Family Residence
Built in 1963
0.25 Acres Lot
$956,300 Zestimate®
$304/sqft
$-- HOA
What's special
Resort-style backyardExpansive glass doorsOpen-concept livingTwo luxurious primary-style suites
- 4 days |
- 633 |
- 55 |
Likely to sell faster than
Zillow last checked:
Listing updated:
Listed by:
Stephanie Taffanelli S.0178745 702-381-4646,
Las Vegas Realty Group
Source: LVR,MLS#: 2808098 Originating MLS: Greater Las Vegas Association of Realtors Inc
Originating MLS: Greater Las Vegas Association of Realtors IncFacts & features
Interior
Bedrooms & bathrooms
- Bedrooms: 4
- Bathrooms: 4
- Full bathrooms: 3
- 1/2 bathrooms: 1
Primary bedroom
- Description: Bedroom With Bath Downstairs,Ceiling Fan,Downstairs,Walk-In Closet(s)
- Dimensions: 18x17
Bedroom 2
- Description: Ceiling Fan,Downstairs,Walk-In Closet(s),With Bath
- Dimensions: 21x15
Bedroom 3
- Description: Ceiling Fan,Closet,Downstairs
- Dimensions: 13x12
Bedroom 4
- Description: Ceiling Fan,Downstairs
- Dimensions: 10x10
Primary bathroom
- Description: Double Sink,Separate Shower,Separate Tub
Kitchen
- Description: Breakfast Bar/Counter,Custom Cabinets,Luxury Vinyl Plank,Quartz Countertops
Heating
- Central, Gas, Multiple Heating Units
Cooling
- Central Air, Electric, 2 Units
Appliances
- Included: Built-In Gas Oven, Dryer, Disposal, Microwave, Refrigerator, Washer
- Laundry: Electric Dryer Hookup, Main Level
Features
- Primary Downstairs
- Flooring: Luxury Vinyl Plank
- Number of fireplaces: 1
- Fireplace features: Family Room, Gas
Interior area
- Total structure area: 3,259
- Total interior livable area: 3,259 sqft
Video & virtual tour
Property
Parking
- Total spaces: 2
- Parking features: Attached Carport, Assigned, Attached, Covered, Garage
- Attached garage spaces: 1
- Carport spaces: 1
- Covered spaces: 2
Features
- Stories: 1
- Patio & porch: Covered, Patio
- Exterior features: Patio, Private Yard
- Has private pool: Yes
- Pool features: Heated, In Ground, Private, Salt Water
- Fencing: Brick,Front Yard
Lot
- Size: 0.25 Acres
- Features: Sprinklers In Front, Landscaped, Trees, < 1/4 Acre
Details
- Parcel number: 16203213007
- Zoning description: Single Family
- Horse amenities: None
Construction
Type & style
- Home type: SingleFamily
- Architectural style: One Story
- Property subtype: Single Family Residence
Materials
- Roof: Composition,Shingle
Condition
- Resale
- Year built: 1963
Utilities & green energy
- Electric: Photovoltaics None
- Sewer: Public Sewer
- Water: Public
- Utilities for property: Cable Available
Community & HOA
Community
- Security: Security System Owned, Controlled Access
- Subdivision: Desert Park #3
HOA
- Has HOA: No
- Amenities included: None
Location
- Region: Las Vegas
Financial & listing details
- Price per square foot: $304/sqft
- Tax assessed value: $279,811
- Annual tax amount: $3,210
- Date on market: 8/11/2026
- Listing agreement: Exclusive Right To Sell
- Listing terms: Cash,Conventional,FHA,VA Loan
Estimated market value
$956,300
$908,000 - $1.00M
$3,297/mo
Price history
| Date | Event | Price |
|---|---|---|
| 8/11/2026 | Listed for sale | $990,000+30.3%$304/sqft |
Source:  LVR #2808098 Report a problem LVR #2808098 Report a problem | ||
| 6/3/2024 | Sold | $760,000-1%$233/sqft |
Source: LVR #2543793 Report a problem | ||
| 5/1/2024 | Contingent | $768,000$236/sqft |
Source: LVR #2543793 Report a problem | ||
| 3/25/2024 | Price change | $768,000-6.3%$236/sqft |
Source: LVR #2543793 Report a problem | ||
| 2/17/2024 | Listed for sale | $819,800$252/sqft |
Source: LVR #2543793 Report a problem | ||
| 1/31/2024 | Contingent | $819,800$252/sqft |
Source: LVR #2543793 Report a problem | ||
| 11/29/2023 | Listed for sale | $819,8000%$252/sqft |
Source: LVR #2543793 Report a problem | ||
| 12/10/2021 | Sold | $820,000-1.2%$252/sqft |
Source: LVR #2327467 Report a problem | ||
| 10/30/2021 | Contingent | $829,900$255/sqft |
Source: LVR #2327467 Report a problem | ||
| 10/25/2021 | Price change | $829,900-2.4%$255/sqft |
Source: LVR #2327467 Report a problem | ||
| 10/13/2021 | Listed for sale | $849,900$261/sqft |
Source: LVR #2327467 Report a problem | ||
| 10/13/2021 | Contingent | $849,900$261/sqft |
Source: LVR #2327467 Report a problem | ||
| 10/2/2021 | Price change | $849,900-3.4%$261/sqft |
Source: LVR #2327467 Report a problem | ||
| 9/12/2021 | Listed for sale | $879,900+95.6%$270/sqft |
Source: LVR #2327467 Report a problem | ||
| 10/30/2018 | Listing removed | $3,300$1/sqft |
Source: Simply Vegas #2019828 Report a problem | ||
| 8/8/2018 | Listed for rent | $3,300+32%$1/sqft |
Source: Simply Vegas #2019828 Report a problem | ||
| 10/25/2012 | Listing removed | $2,500$1/sqft |
Source: Key Realty Property Management, LLC Report a problem | ||
| 9/25/2012 | Listed for rent | $2,500$1/sqft |
Source: Key Realty Property Management, LLC Report a problem | ||
| 5/3/2012 | Listing removed | $2,500$1/sqft |
Source: KEY Realty LLC #1230538 Report a problem | ||
| 3/2/2012 | Listed for rent | $2,500$1/sqft |
Source: KEY Realty LLC #1230538 Report a problem | ||
| 1/17/2011 | Listing removed | $449,900$138/sqft |
Source: Realty ONE Group #1068743 Report a problem | ||
| 11/14/2010 | Price change | $449,900-2.2%$138/sqft |
Source: Realty ONE Group #1068743 Report a problem | ||
| 10/9/2010 | Listed for sale | $459,900-7.8%$141/sqft |
Source: Realty ONE Group #1068743 Report a problem | ||
| 8/29/2010 | Listing removed | $499,000$153/sqft |
Source: Realty ONE Group #1068743 Report a problem | ||
| 8/26/2010 | Listed for sale | $499,000+193.5%$153/sqft |
Source: Realty ONE Group #1068743 Report a problem | ||
| 5/21/2009 | Sold | $170,000-71.2%$52/sqft |
Source: Public Record Report a problem | ||
| 12/28/2006 | Sold | $590,000+219.8%$181/sqft |
Source: Public Record Report a problem | ||
| 6/26/2002 | Sold | $184,500-12.5%$57/sqft |
Source: Public Record Report a problem | ||
| 3/29/2002 | Sold | $210,972$65/sqft |
Source: Public Record Report a problem | ||
Public tax history
| Year | Property taxes | Tax assessment |
|---|---|---|
| 2026 | $3,213 -3.9% | $97,934 -8.9% |
| 2025 | $3,344 +8% | $107,463 +3.1% |
| 2024 | $3,097 +8% | $104,250 +19.3% |
| 2023 | $2,868 +2.2% | $87,380 +2.2% |
| 2022 | $2,806 -0.6% | $85,504 -2.6% |
| 2021 | $2,823 +6.7% | $87,828 +7.3% |
| 2020 | $2,645 +4.8% | $81,839 +5.3% |
| 2019 | $2,524 +6.9% | $77,717 0% |
| 2018 | $2,361 | $77,718 +3.9% |
| 2017 | $2,361 | $74,818 -0.2% |
| 2016 | $2,361 +0.2% | $74,954 +4.1% |
| 2015 | $2,356 +3.2% | $71,973 +6.5% |
| 2014 | $2,283 | $67,573 |
| 2013 | -- | $67,573 +0.4% |
| 2012 | -- | $67,282 +4.2% |
| 2011 | -- | $64,545 -7.5% |
| 2010 | -- | $69,756 -14.1% |
| 2009 | -- | $81,204 |
| 2008 | -- | $81,204 -22.9% |
| 2007 | -- | $105,259 +63.7% |
| 2006 | -- | $64,302 +38.8% |
| 2005 | -- | $46,340 +11.2% |
| 2004 | -- | $41,657 +0.2% |
| 2003 | -- | $41,591 -2.1% |
| 2002 | -- | $42,470 +3.9% |
| 2001 | -- | $40,890 |
Find assessor info on the county website
Monthly payment
Est. payment
Payment breakdown
Explore the cost of this home by adjusting the details. Changes won't be saved.Climate risks
Neighborhood: Huntridge
Nearby schools
GreatSchools rating
- 4/10John S Park Elementary SchoolGrades: PK-5Distance: 0.3 mi
- 3/10Roy West Martin Middle SchoolGrades: 6-8Distance: 2.1 mi
- 1/10Valley High SchoolGrades: 9-12Distance: 1.7 mi
Schools provided by the listing agent
- Elementary: Park, John S.,Park, John S.
- Middle: Fremont John C.
- High: Valley
Source: LVR. This data may not be complete. We recommend contacting the local school district to confirm school assignments for this home.
- $584,4005 bd3 ba3.6k sqft1500 S 6th St, Las Vegas, NV 89104Off Market
- $482,5003 bd3 ba2.8k sqft1404 S 6th St, Las Vegas, NV 89104Off Market
- $377,8003 bd2 ba1.8k sqft1407 5th Pl, Las Vegas, NV 89104Off Market
- $705,0004 bd4 ba2.9k sqft1403 5th Pl, Las Vegas, NV 89104Sold

- $439,6004 bd3 ba2.4k sqft1501 5th Pl, Las Vegas, NV 89104Off Market
- $480,0003 bd2 ba2.7k sqft1400 S 6th St, Las Vegas, NV 89104Off Market
- $438,0003 bd2 ba1.7k sqft1504 S 6th St, Las Vegas, NV 89104Off Market
- $551,5003 bd3 ba2.5k sqft1409 S 6th St, Las Vegas, NV 89104Off Market
A local agent can set up tours, give advice and negotiate with sellers.
Similar homes
- $795,0004 bd4 ba3.2k sqft1311 5th Pl, Las Vegas, NV 89104For Sale
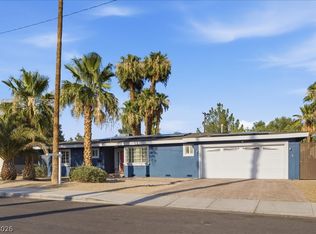 MLS ID #2793536, Tiffany Jones, Local Realty. LVR
 - $1,050,0004 bd4 ba3.6k sqft2213 Plaza Del Puerto, Las Vegas, NV 89102For Sale
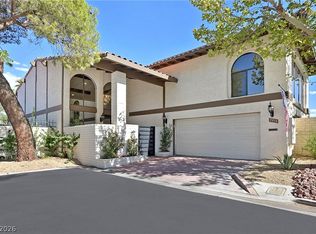 MLS ID #2803835, Jean L. Lapat, Coldwell Banker Premier. LVR
 - $850,0004 bd4 ba3.5k sqft2801 Mason Ave, Las Vegas, NV 89102For Sale
 MLS ID #2804734, Erik Newkirk, Keller Williams MarketPlace. LVR
 - $699,0004 bd3 ba2.7k sqft1620 S 15th St, Las Vegas, NV 89104For Sale
 MLS ID #2796733, Adria K. Lawrence, Huntington & Ellis, A Real Est. LVR
 - $1,150,0005 bd4 ba3.2k sqft502 Park Way W, Las Vegas, NV 89106For SaleMLS ID #2804547, Niall M. Crossan, Vice Realty. LVR
- $1,090,0003 bd3 ba2.3k sqft1900 Plaza De La Cruz, Las Vegas, NV 89102For SaleMLS ID #2803579, Craig Tann, Huntington & Ellis, A Real Est. LVR
- $899,9004 bd4 ba3k sqft2520 Castlesands Way, Las Vegas, NV 89121For SaleMLS ID #2672530, Richard J. Brenkus, Keller Williams MarketPlace. LVR
- $1,190,0005 bd5 ba3k sqft2106 W Oakey Blvd, Las Vegas, NV 89102For SaleMLS ID #2775535, Lijun Ning, Redfin. LVR
- $1,149,0003 bd4 ba4k sqft828 Vegas Valley Dr, Las Vegas, NV 89109For SaleMLS ID #2779149, Malcolm Boot, American Realty Properties LLC. LVR
- $564,9953 bd2 ba1.6k sqft3424 Calle De Corrida, Las Vegas, NV 89102For SaleMLS ID #2808608, Kevin Goujon, Infinity Brokerage. LVR
- $529,0003 bd2 ba1.6k sqft2117 Plaza De La Candela, Las Vegas, NV 89102For SaleMLS ID #2808088, Sam Cohen, Huntington & Ellis, A Real Est. LVR
- $899,9994 bd4 ba2.9k sqft2870 Belcastro St, Las Vegas, NV 89117For SaleMLS ID #2765896, Rob Turney, Polaris Realty. LVR
- $1,199,9954 bd3 ba2.4k sqft925 Granger Farm Way, Las Vegas, NV 89145For SaleMLS ID #2808596, Kevin Goujon, Infinity Brokerage. LVR
- $1,095,0004 bd4 ba3.6k sqft5865 N Juliano Rd, Las Vegas, NV 89149For SaleMLS ID #2805216, Kristen Makhathini, BHHS Nevada Properties. LVR
- $1,280,0004 bd4 ba4.2k sqft2160 Pueblo Cir, Las Vegas, NV 89169For SaleMLS ID #2799236, Mario Vitale, Huntington & Ellis, A Real Est. LVR
- $699,0007 bd4 ba2.4k sqft3080 Garnet Ct, Las Vegas, NV 89121For SaleMLS ID #2799195, Patricia J. Linson, Keller Williams MarketPlace. LVR
- $688,8884 bd2 ba2.3k sqft2221 Mohawk St, Las Vegas, NV 89146For SaleMLS ID #2797761, Joseph Debenedetto, Boeckle & Co.. LVR
- $1,375,0004 bd4 ba3.3k sqft723 Spanish Dr, Las Vegas, NV 89110For SaleMLS ID #2754110, Tomer Steinberg, Orange Realty Group LLC. LVR
- $999,0003 bd3 ba2.3k sqft8941 Diamond Falls Dr, Las Vegas, NV 89117For SaleMLS ID #2795954, Alysia Linvill, Huntington & Ellis, A Real Est. LVR
- $1,020,0004 bd3 ba2.8k sqft204 Popolo Dr, Las Vegas, NV 89138For SaleMLS ID #2798356, Jeffrey Zicker, The Agency Las Vegas. LVR
