Come see this 4 bedroom 2 bath ranch!! ONE OF A KIND This home sits on a peaceful .7 acre of property in Portage! Enjoy a large 2.5 car garage with garage doors on front and back. A fully fenced in backyard, concrete pad perfect for an RV or boat and covered back patio. The home has been updated and has plenty of open concept living space. In the kitchen enjoy quartz countertops and stainless steel appliances. The 4th bedroom can serve as an oversized main bedroom or as a secondary living space. This home is close to all that portage has to offer while enjoying the privacy of a large yard. Schedule your showing today!
Active
$289,900
7079 Lenburg Rd, Portage, IN 46368
4beds
1,864sqft
Single Family Residence
Built in 1978
0.7 Acres Lot
$-- Zestimate®
$156/sqft
$-- HOA
What's special
Quartz countertopsCovered back patioStainless steel appliancesFully fenced in backyard
- 7 days
- 795
- 118
Likely to sell faster than
Zillow last checked:
Listing updated:
Listed by:
Carter Casko,
McColly Real Estate 219-763-4565,
Joseph Casko,
McColly Real Estate
Source: NIRA as distributed by MLS GRID,MLS#: 845401
Facts & features
Interior
Bedrooms & bathrooms
- Bedrooms: 4
- Bathrooms: 2
- Full bathrooms: 1
- 3/4 bathrooms: 1
Rooms
- Room types: Bedroom 2, Primary Bedroom, Living Room, Laundry, Kitchen, Dining Room, Bedroom 4, Bedroom 3
Primary bedroom
- Level: Main
- Area: 143
- Dimensions: 11.0 x 13.0
Bedroom 2
- Level: Main
- Area: 110
- Dimensions: 11.0 x 10.0
Bedroom 3
- Level: Main
- Area: 99
- Dimensions: 11.0 x 9.0
Bedroom 4
- Level: Main
- Area: 420
- Dimensions: 21.0 x 20.0
Dining room
- Level: Main
- Area: 143
- Dimensions: 13.0 x 11.0
Kitchen
- Level: Main
- Area: 121
- Dimensions: 11.0 x 11.0
Laundry
- Level: Main
- Area: 70
- Dimensions: 7.0 x 10.0
Living room
- Level: Main
- Area: 323
- Dimensions: 19.0 x 17.0
Heating
- Forced Air, Natural Gas
Appliances
- Included: Dryer, Washer, Refrigerator, Range, Dishwasher
- Laundry: Main Level
Features
- None
- Basement: Crawl Space
- Number of fireplaces: 1
- Fireplace features: Living Room
Interior area
- Total structure area: 1,864
- Total interior livable area: 1,864 sqft
- Finished area above ground: 1,864
Property
Parking
- Total spaces: 2.5
- Parking features: Detached, Garage Faces Front, Driveway, Concrete, Off Street, Garage Door Opener
- Garage spaces: 2.5
- Has uncovered spaces: Yes
Features
- Levels: One
- Has view: Yes
- View description: Neighborhood
Lot
- Size: 0.7 Acres
- Features: Back Yard, Landscaped, Front Yard
Details
- Parcel number: 640608300010000016
- Zoning description: residential
- Special conditions: Agent Owned
Construction
Type & style
- Home type: SingleFamily
- Property subtype: Single Family Residence
Condition
- New construction: No
- Year built: 1978
Utilities & green energy
- Sewer: Septic Tank
- Water: Well
Community & HOA
Community
- Subdivision: None
HOA
- Has HOA: No
Location
- Region: Portage
Financial & listing details
- Price per square foot: $156/sqft
- Tax assessed value: $229,500
- Annual tax amount: $4,590
- Date on market: 9/16/2026
- Listing agreement: Exclusive Right To Sell
- Listing terms: Cash,VA Loan,FHA,Conventional
Estimated market value
Not available
Estimated sales range
Not available
Not available
Price history
| Date | Event | Price |
|---|---|---|
| 9/16/2026 | Listed for sale | $289,900+87%$156/sqft |
Source:  NIRA as distributed by MLS GRID #845401 Report a problem NIRA as distributed by MLS GRID #845401 Report a problem | ||
| 8/31/2026 | Listing removed | $2,300$1/sqft |
Source: Zillow Rentals Report a problem | ||
| 8/19/2026 | Listed for rent | $2,300-4.2%$1/sqft |
Source: Zillow Rentals Report a problem | ||
| 8/29/2025 | Listing removed | $2,400$1/sqft |
Source: Zillow Rentals Report a problem | ||
| 8/23/2025 | Listed for rent | $2,400$1/sqft |
Source: Zillow Rentals Report a problem | ||
| 3/29/2017 | Sold | $155,000-3.1%$83/sqft |
Source:  MRED as distributed by MLS GRID #09383333 Report a problem MRED as distributed by MLS GRID #09383333 Report a problem | ||
| 3/17/2017 | Pending sale | $160,000$86/sqft |
Source: McColly Real Estate #09383333 Report a problem | ||
| 3/17/2017 | Listed for sale | $160,000$86/sqft |
Source: McColly Real Estate #09383333 Report a problem | ||
Public tax history
| Year | Property taxes | Tax assessment |
|---|---|---|
| 2025 | $4,590 +69.8% | $241,200 +5.1% |
| 2024 | $2,703 +13.7% | $229,500 -9.7% |
| 2023 | $2,378 +21.9% | $254,100 +11.4% |
| 2022 | $1,951 +7% | $228,100 +21.9% |
| 2021 | $1,824 -6.9% | $187,100 -2.1% |
| 2020 | $1,959 -9.6% | $191,100 +2.2% |
| 2019 | $2,166 +3.9% | $186,900 -2.6% |
| 2018 | $2,086 | $191,800 +2.6% |
| 2017 | $2,086 +9.7% | $186,900 +9.8% |
| 2016 | $1,901 +4.6% | $170,200 +8.9% |
| 2014 | $1,817 +8.1% | $156,300 +4.3% |
| 2013 | $1,681 -2.6% | $149,900 -3.8% |
| 2012 | $1,725 -4.1% | $155,800 -5.3% |
| 2011 | $1,798 -2.2% | $164,500 -1.9% |
| 2010 | $1,838 +3.1% | $167,700 +1.6% |
| 2009 | $1,782 | $165,100 +19.6% |
| 2006 | -- | $138,000 +15.3% |
| 2005 | -- | $119,700 |
Find assessor info on the county website
Monthly payment
Est. payment
Payment breakdown
Explore the cost of this home by adjusting the details. Changes won't be saved.Climate risks
Neighborhood: 46368
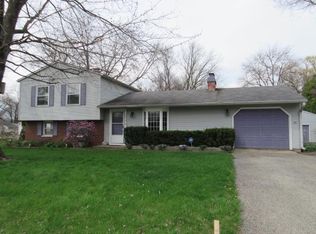
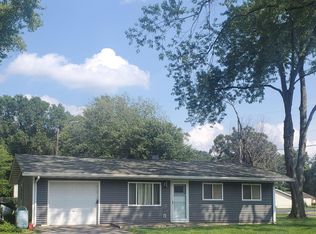
Similar homes
- $289,0004 bd4 ba2.2k sqft1917-1919 Apple St, Portage, IN 46368For Sale
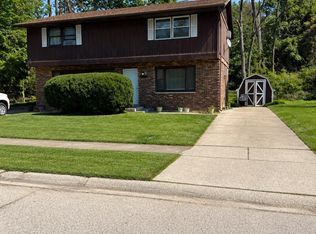
 MLS ID #844776, Sarah Perez, Starz Realty, LLC. NIRA as distributed by MLS GRID
 - $299,9004 bd2 ba1.6k sqft6515 Lakewood Ave, Portage, IN 46368For Sale
 MLS ID #844817, Brent Wright, McColly Real Estate. NIRA as distributed by MLS GRID
 - $304,9993 bd2 ba1.9k sqft6655 Palm Ave, Portage, IN 46368For Sale
 MLS ID #845414, Karl Landenberger, Village Realty of Indiana, Inc. NIRA as distributed by MLS GRID
 - $--4 bd3 ba2.4k sqft6728 Joseph Ave, Portage, IN 46368Auction
 Auction.com 1
 - $280,0003 bd2 ba1.6k sqft6650 Monument Ave, Portage, IN 46368For SaleMLS ID #840432, Jessica Kish, New Chapter Real Estate. NIRA as distributed by MLS GRID
- $260,0004 bd2 ba1.3k sqft2420 Norman St, Portage, IN 46368For SaleMLS ID #844616, Tiffany Wallen, Listing Leaders Stately, LLC. NIRA as distributed by MLS GRID
- $319,0003 bd2 ba1.7k sqft6635 Hawthorne Ave, Portage, IN 46368For SaleMLS ID #843163, Andrea Klein, Realty Executives Premier. NIRA as distributed by MLS GRID
- $285,0003 bd1 ba1.2k sqft2391 Jacqueline St, Portage, IN 46368For SaleMLS ID #837910, Michele Civanich, BHHS Indiana Realty. NIRA as distributed by MLS GRID
- $287,0003 bd2 ba1.8k sqft3009 Kimberly St, Portage, IN 46368For SaleMLS ID #837918, John Rupp, Advantage Realty Team, LLC. NIRA as distributed by MLS GRID
- $284,9003 bd2 ba1.5k sqft2124 Saffron St, Portage, IN 46368For SaleMLS ID #842965, Tina Goodwin, Listing Leaders Stately, LLC. NIRA as distributed by MLS GRID
- $424,9004 bd3 ba2.1k sqft6712 Vienna Ave, Portage, IN 46368For SaleMLS ID #844832, Julie Elisha, McColly Real Estate. NIRA as distributed by MLS GRID
- $269,9003 bd1 ba1.4k sqft2648 Walnut St, Portage, IN 46368For SaleMLS ID #845404, Gene Brock, Realty Executives Premier. NIRA as distributed by MLS GRID
- $360,0004 bd3 ba2.2k sqft6553 Robbins Rd, Portage, IN 46368For SaleMLS ID #845142, Jennifer Wood, Blackrock Real Estate Services. NIRA as distributed by MLS GRID
- $279,9003 bd2 ba1k sqft5793 Paula Ave, Portage, IN 46368For SaleMLS ID #838225, Nicholas Scalise, Listing Leaders. NIRA as distributed by MLS GRID
- $309,9003 bd3 ba2.2k sqft6211 Kelly Ave, Portage, IN 46368For SaleMLS ID #843129, Shelley Seely, Realty Executives Premier. NIRA as distributed by MLS GRID
- $318,0003 bd2 ba1.8k sqft6100 Robbins Rd, Portage, IN 46368For SaleMLS ID #837732, Tracy Pendergrass, Listing Leaders. NIRA as distributed by MLS GRID
- $309,9263 bd2 ba1.6k sqft3288 Beck St, Portage, IN 46368New ConstructionMLS ID #845593, Brent Wright, McColly Real Estate. NIRA as distributed by MLS GRID
- $229,9003 bd2 ba1.4k sqft6190 Oglethorpe Ave, Portage, IN 46368For SaleMLS ID #844994, Genise Shumaker, McColly Real Estate. NIRA as distributed by MLS GRID
