Welcome to this beautifully maintained 3-bedroom, 3-bath ranch, offering a warm & inviting place to call home. With 1,239 sq.ft. of comfortable living space & a thoughtfully designed layout, this home has plenty of room to relax, gather, & enjoy everyday living. The large, open kitchen & dining area create a welcoming space for meals & entertaining. A slinding glass door leads to the outdoor patio, perfect for enjoying nature & relaxing outdoors. The primary suite is complemented by its own private bath. Two additional bedrooms & a full bath complete the main level. The ¾-finished basement provides even more living space, featuring a family & recreation room, a flexible home gym or office area. Also a craft room & plenty of storage. An underground sprinkler system adds convenience to the home's outdoor maintenance. Located a few miles from downtown Ludington, Stearns Beach, Cartier Park, Ludington State Park, Lake Michigan, & Hamlin Lake. This wonderful home is ready to welcome you! A egress window could easily be added to the room downstairs for a 4th bedroom.
Active contingent
$399,000
7079 W Decker Rd, Ludington, MI 49431
3beds
2,080sqft
Single Family Residence
Built in 1994
0.39 Acres Lot
$398,700 Zestimate®
$192/sqft
$-- HOA
What's special
Thoughtfully designed layout
- 23 days
- 638
- 30
Zillow last checked:
Listing updated:
Listed by:
Marla Zatarga 231-510-4002,
Five Star RE Ludington 231-220-2555
Source: MichRIC,MLS#: 26052509
Facts & features
Interior
Bedrooms & bathrooms
- Bedrooms: 3
- Bathrooms: 3
- Full bathrooms: 3
- Main level bedrooms: 3
Heating
- Forced Air
Cooling
- Central Air
Appliances
- Included: Cooktop, Dishwasher, Dryer, Microwave, Oven, Refrigerator, Washer
- Laundry: In Basement
Features
- Ceiling Fan(s)
- Flooring: Carpet, Ceramic Tile, Laminate
- Windows: Insulated Windows, Window Treatments
- Basement: Full
- Has fireplace: No
Interior area
- Total structure area: 1,239
- Total interior livable area: 2,080 sqft
- Finished area below ground: 841
Property
Parking
- Total spaces: 2
- Parking features: Garage Faces Front, Attached, Garage Door Opener
- Garage spaces: 2
Features
- Stories: 1
- Exterior features: Other
Lot
- Size: 0.39 Acres
- Dimensions: 100 x 170
- Features: Level, Wooded, Ground Cover, Shrubs/Hedges
Details
- Additional structures: Shed(s)
- Parcel number: 00710304230
Construction
Type & style
- Home type: SingleFamily
- Architectural style: Ranch
- Property subtype: Single Family Residence
Materials
- Vinyl Siding
- Roof: Composition
Condition
- New construction: No
- Year built: 1994
Utilities & green energy
- Sewer: Septic Tank
- Water: Well
- Utilities for property: Natural Gas Connected, Cable Connected
Community & HOA
Community
- Security: Smoke Detector(s)
Location
- Region: Ludington
Financial & listing details
- Price per square foot: $192/sqft
- Tax assessed value: $83,843
- Annual tax amount: $2,075
- Date on market: 10/2/2026
- Listing terms: Cash,FHA,VA Loan,MSHDA,Conventional
- Road surface type: Paved
Estimated market value
$398,700
$379,000 - $419,000
$2,264/mo
Price history
| Date | Event | Price |
|---|---|---|
| 10/6/2026 | Contingent | $399,000$192/sqft |
Source:  MichRIC #26052509 Report a problem MichRIC #26052509 Report a problem | ||
| 10/2/2026 | Listed for sale | $399,000-9.3%$192/sqft |
Source: MichRIC #26052509 Report a problem | ||
| 9/30/2026 | Listing removed | $440,000$212/sqft |
Source: MichRIC #26043835 Report a problem | ||
| 9/9/2026 | Price change | $440,000-2.2%$212/sqft |
Source: MichRIC #26043835 Report a problem | ||
| 8/20/2026 | Listed for sale | $450,000$216/sqft |
Source: MichRIC #26043835 Report a problem | ||
Public tax history
| Year | Property taxes | Tax assessment |
|---|---|---|
| 2026 | $2,076 +1.6% | $161,800 +29% |
| 2025 | $2,044 +2.3% | $125,400 -0.9% |
| 2024 | $1,998 | $126,600 +27.2% |
| 2023 | -- | $99,500 +9.6% |
| 2022 | -- | $90,800 +4.7% |
| 2021 | -- | $86,700 +7.4% |
| 2020 | -- | $80,700 +7.7% |
| 2018 | -- | $74,900 +2.3% |
| 2017 | -- | $73,200 +6.1% |
| 2016 | -- | $69,000 +5.7% |
| 2015 | -- | $65,300 +5.3% |
| 2013 | -- | $62,000 +0.8% |
| 2011 | -- | $61,500 -5.2% |
| 2010 | -- | $64,900 |
Find assessor info on the county website
Monthly payment
Est. payment
Payment breakdown
Explore the cost of this home by adjusting the details. Changes won't be saved.Climate risks
Neighborhood: 49431
Nearby schools
Schools provided by the listing agent
- High: Ludington High School
Source: MichRIC. This data may not be complete. We recommend contacting the local school district to confirm school assignments for this home.
Similar homes
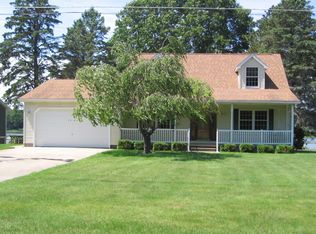
- $397,0002 bd2 ba1.8k sqft1529 N Betty Ave, Ludington, MI 49431For Sale
 MLS ID #26056691, Robin Koikas, EXIT Real Estate of Ludington. MichRIC
 - $384,0003 bd2 ba2.4k sqft6292 W Decker Rd, Ludington, MI 49431For Sale
 MLS ID #26054645, Adam Sheren, Adley Group Realty. MichRIC
 - $400,0005 bd2 ba2.4k sqft1918 N Eisenhower Ln, Ludington, MI 49431For Sale
 MLS ID #26048775, Kyle Kovalcik, GREENRIDGE Realty Ludington. MichRIC
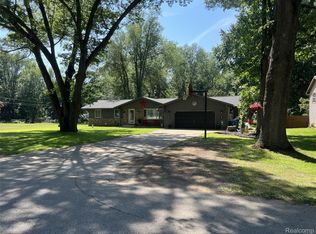
 - $394,9003 bd2 ba1.7k sqft1439 Ivanhoe Rd, Ludington, MI 49431For Sale
 MLS ID #20261057334, Justin Tibble, NEXGEN Realty. Realcomp II
 - $514,9003 bd3 ba2.3k sqft1612 Marilyn Dr, Ludington, MI 49431For SaleMLS ID #26055426, Michael H Oostendorp, Keller Williams GR East. MichRIC
- $399,0003 bd2 ba1.3k sqft1583 N Dennis Rd, Ludington, MI 49431For SaleMLS ID #26025318, Blake Kenneth VerWoert, Wildlife Realty. MichRIC
- $409,0003 bd2 ba1.5k sqft620 N Lakeshore Dr, Ludington, MI 49431For SaleMLS ID #26014873, Chad Enbody, LIGHTHOUSE REALTY-Ludington. MichRIC
- $385,0005 bd3 ba2.6k sqft911 Seminole Ave, Ludington, MI 49431For SaleMLS ID #26050585, Debby Stevenson, Greenridge Realty S Rath. MichRIC
- $425,0004 bd3 ba2.4k sqft6085 W Storm Ridge Ln, Ludington, MI 49431For SaleMLS ID #26046743, Bob Budreau, GREENRIDGE Realty Ludington. MichRIC
- $475,0003 bd2 ba2.1k sqft1358 N Lakeshore Dr, Ludington, MI 49431For SaleMLS ID #26028466, Debby Stevenson, Greenridge Realty S Rath. MichRIC
- $369,0003 bd2 ba1.6k sqft210 N Staffon St, Ludington, MI 49431For SaleMLS ID #26047036, Greg Vukovich, 4 Seasons Real Estate. MichRIC
- $465,0004 bd4 ba2.5k sqft6084 Curtwood Rd, Ludington, MI 49431For SaleMLS ID #26050544, Chad Enbody, LIGHTHOUSE REALTY-Ludington. MichRIC
- $355,0003 bd3 ba1.9k sqft1125 N Kristie Ln, Ludington, MI 49431For SaleMLS ID #26025053, Kristin Neal, Bellabay Realty LLC. MichRIC
- $549,0003 bd3 ba2.2k sqft409 N Gaylord Ave, Ludington, MI 49431For SaleMLS ID #26056485, Nathan Sheldon, LIGHTHOUSE REALTY-Ludington. MichRIC
- $459,0004 bd3 ba2.4k sqft501 N Rath Ave, Ludington, MI 49431For SaleMLS ID #26050759, Nathan Sheldon, LIGHTHOUSE REALTY-Ludington. MichRIC
- $290,0003 bd2 ba1.2k sqft722 N Delia St, Ludington, MI 49431For SaleMLS ID #26056019, Debbie Bush, CENTURY 21 Bayshore. MichRIC
- $459,0005 bd2 ba1.8k sqft408 N Lewis St, Ludington, MI 49431For SaleMLS ID #26046644, Jamie Loney, Five Star RE Ludington. MichRIC
- $449,9003 bd2 ba1.2k sqft809 Brother St, Ludington, MI 49431For SaleMLS ID #26050810, Alan Pierce, Five Star Real Estate - Onekama. MichRIC
