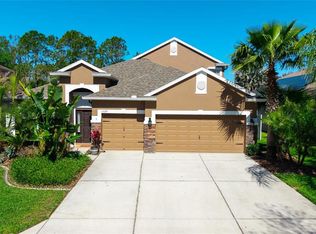
Located in the elegant, gated Community of Waters Edge this Barrington Model by Ryland is a Stunning Spanish Mediterranean-style 2-story home with over 3600 sqft. Waters Edge is a modern resort-style community that beckons to those who appreciate the finer things in life, without sacrificing convenience or natural beauty. This community features a clubhouse with a large swimming pool, a children's splash zone, a fitness center, and a spectacular 70-acre lake at its center with a pier, boat ramp, basketball court, pickleball, tennis court, and playground. This newly listed gem offers a spacious sanctuary featuring five generously sized bedrooms including a luxurious primary bedroom retreat, perfect for unwinding after a busy day. With three well-appointed bathrooms, morning traffic jams will be a thing of the past. Each space within this house whispers quality, from the meticulous craftsmanship of the build to the thoughtful design elements that ensure each inch of the residence is both functional and visually appealing This stunning Mediterranean-style home is nestled in a serene conservation lot. It features exquisite architectural details typical of the rich Mediterranean Spanish style, from the outside an eye-catching red tiled roof, stacked stone columns beautiful welcoming porch, and double entry doors, to stepping inside through double glass doors to tray ceilings, crown molding, 7” baseboards, interior arches, full real chef kitchen 42” wood cherry cabinets with many customs organizers, double ovens and all the luxury that would make your daily routine an experience you want to come back every day. This exclusive home with the convenience of dining in the kitchen or enjoying a formal dinner in the dedicated dining area, a formal living room, or a more relaxed family room will let you enjoy its spectacular backyard view from every angle. A spacious office with custom-made shelves and a centered loaf in the second story that connects the bedrooms upstairs are only a few of its spectacular features. This house was built to be enjoyed inside and out from playing at the pool table on the second floor to cooking a delicious dinner to enjoying a beautiful evening in the backyard soaking in the new spa located inside the enclosed patio which is a great addition for those who like to be entertained by the warm Florida weather while cooking a tasty BBQ to impress family and friends, get ready because with no rear neighbors guaranteeing ultimate privacy and the perfect space to unwind in the tranquil outdoor space and plenty of parking with a spacious three-car garage get ready to become the most acclaimed person along your friends. This home combines luxury and amenities for the most exigent lifestyle requests. Come and discover your new home here in the heart of this fantastic community of Waters Edge
For sale
$650,000
11519 BELLE HAVEN DRIVE, NEW PORT RICHEY, FL 34654
5beds
3,609sqft
Single Family Residence
Built in 2006
9,095 Square Feet Lot
$620,100 Zestimate®
$180/sqft
$172/mo HOA
What's special
Meticulous craftsmanshipThree well-appointed bathroomsTranquil outdoor spaceDouble glass doorsDouble entry doorsRelaxed family roomSerene conservation lot
- 4 days |
- 216 |
- 10 |
Likely to sell faster than
Zillow last checked:
Listing updated:
Listed by:
Julchen Zamora 727-465-3076,
DALTON WADE INC 888-668-8283
Source: Stellar MLS,MLS#: TB8533732 Originating MLS: Suncoast Tampa
Originating MLS: Suncoast Tampa
Facts & features
Interior
Bedrooms & bathrooms
- Bedrooms: 5
- Bathrooms: 3
- Full bathrooms: 3
Rooms
- Room types: Den/Library/Office, Family Room, Dining Room, Living Room, Loft
Primary bedroom
- Features: Bath w Spa/Hydro Massage Tub, Built-In Shelving, Dual Sinks, En Suite Bathroom, Exhaust Fan, Granite Counters, Handicapped Accessible, Makeup/Vanity Space, Other, Rain Shower Head, Tub with Separate Shower Stall, Built-in Closet
- Level: First
- Area: 280 Square Feet
- Dimensions: 20x14
Bedroom 2
- Features: Ceiling Fan(s), Built-in Closet
- Level: First
- Area: 175 Square Feet
- Dimensions: 14x12.5
Bedroom 3
- Features: Ceiling Fan(s), Built-in Closet
- Level: Second
- Area: 182.25 Square Feet
- Dimensions: 13.5x13.5
Bedroom 4
- Features: Ceiling Fan(s), Built-in Closet
- Level: Second
- Area: 224 Square Feet
- Dimensions: 16x14
Bedroom 5
- Features: Ceiling Fan(s), Built-in Closet
- Level: Second
- Area: 138 Square Feet
- Dimensions: 12x11.5
Primary bathroom
- Features: Bath w Spa/Hydro Massage Tub, Built-In Shelving, Dual Sinks, En Suite Bathroom, Exhaust Fan, Makeup/Vanity Space, Other, Rain Shower Head, Water Closet/Priv Toilet, Window/Skylight in Bath
- Level: First
- Area: 168 Square Feet
- Dimensions: 14x12
Bathroom 2
- Features: Built-In Shower Bench, Exhaust Fan, Rain Shower Head, Shower No Tub, Single Vanity, Storage Closet
- Level: First
- Area: 40 Square Feet
- Dimensions: 8x5
Bathroom 3
- Features: Built-In Shelving, Built-in Closet
- Level: Second
- Area: 50 Square Feet
- Dimensions: 10x5
Dinette
- Level: First
- Area: 90 Square Feet
- Dimensions: 10x9
Dining room
- Features: Bar, Built-In Shelving, Ceiling Fan(s), Other
- Level: First
- Area: 138 Square Feet
- Dimensions: 12x11.5
Family room
- Features: Ceiling Fan(s), Other
- Level: First
- Area: 340 Square Feet
- Dimensions: 20x17
Foyer
- Level: First
- Area: 60 Square Feet
- Dimensions: 10x6
Kitchen
- Features: Breakfast Bar, Built-In Shelving, Pantry, Kitchen Island, Dual Sinks, Tall Countertops
- Level: First
- Area: 110 Square Feet
- Dimensions: 10x11
Living room
- Features: Bar, Breakfast Bar, Built-In Shelving, Ceiling Fan(s)
- Level: First
- Area: 312 Square Feet
- Dimensions: 19.5x16
Office
- Features: Ceiling Fan(s)
- Level: First
- Area: 150 Square Feet
- Dimensions: 12x12.5
Heating
- Central, Electric
Cooling
- Central Air, Zoned
Appliances
- Included: Oven, Convection Oven, Cooktop, Dishwasher, Disposal, Dryer, Electric Water Heater, Exhaust Fan, Microwave, Range, Range Hood, Refrigerator, Washer, Water Softener
- Laundry: Inside, Laundry Room, Washer Hookup
Features
- Built-in Features, Cathedral Ceiling(s), Ceiling Fan(s), Chair Rail, Coffered Ceiling(s), Crown Molding, Dry Bar, Eating Space In Kitchen, High Ceilings, Kitchen/Family Room Combo, L Dining, Living Room/Dining Room Combo, Open Floorplan, Other, Primary Bedroom Main Floor, Solid Surface Counters, Solid Wood Cabinets, Split Bedroom, Stone Counters, Thermostat, Tray Ceiling(s), Vaulted Ceiling(s), Walk-In Closet(s)
- Flooring: Carpet, Ceramic Tile
- Doors: Outdoor Grill, Sliding Doors
- Windows: Skylight(s), Window Treatments
- Has fireplace: No
Interior area
- Total structure area: 4,447
- Total interior livable area: 3,609 sqft
Video & virtual tour
Property
Parking
- Total spaces: 3
- Parking features: Covered, Garage Door Opener, Ground Level
- Attached garage spaces: 3
Accessibility
- Accessibility features: Accessible Full Bath, Visitor Bathroom, Accessible Hallway(s), Accessible Kitchen, Accessible Kitchen Appliances, Accessible Central Living Area, Accessible Stairway, Accessible Washer/Dryer, Central Living Area
Features
- Levels: Two
- Stories: 2
- Patio & porch: Covered, Enclosed, Front Porch, Other, Patio, Porch, Rear Porch, Screened
- Exterior features: Garden, Irrigation System, Lighting, Outdoor Grill, Private Mailbox, Private Yard, Sidewalk
- Has spa: Yes
- Spa features: Above Ground, Heated, Other
- Fencing: Fenced,Vinyl
- Has view: Yes
- View description: Garden, Water, Pond
- Has water view: Yes
- Water view: Water,Pond
- Waterfront features: Lake, Pond Access, Fishing Pier
Lot
- Size: 9,095 Square Feet
- Features: Conservation Area, Landscaped, Near Public Transit, Sidewalk
- Residential vegetation: Mature Landscaping, Oak Trees, Trees/Landscaped, Wooded
Details
- Parcel number: 172520004.0000.00429.0
- Zoning: MPUD
- Special conditions: None
Construction
Type & style
- Home type: SingleFamily
- Architectural style: Mediterranean
- Property subtype: Single Family Residence
Materials
- Block, Other, Stone, Stucco
- Foundation: Block, Brick/Mortar, Other, Slab
- Roof: Tile
Condition
- Completed
- New construction: No
- Year built: 2006
Details
- Builder model: Barrington
- Builder name: Ryland
Utilities & green energy
- Sewer: Public Sewer
- Water: Public
- Utilities for property: BB/HS Internet Available, Cable Connected, Electricity Connected, Fire Hydrant, Phone Available, Sewer Connected, Sprinkler Recycled, Underground Utilities, Water Connected
Community & HOA
Community
- Features: Boat Slip, Dock, Fishing, Lake, Private Boat Ramp, Water Access, Association Recreation - Owned, Clubhouse, Deed Restrictions, Fitness Center, Gated Community - No Guard, Irrigation-Reclaimed Water, Park, Playground, Pool, Sidewalks, Tennis Court(s)
- Security: Gated Community, Smoke Detector(s)
- Pet fee: $0 monthly
- Subdivision: WATERS EDGE 02
HOA
- Has HOA: Yes
- Amenities included: Cable TV, Clubhouse, Fitness Center, Gated, Maintenance, Other, Park, Pickleball Court(s), Playground, Pool, Recreation Facilities, Security, Tennis Court(s)
- Services included: Cable TV, Community Pool, Reserve Fund, Internet, Maintenance Structure, Manager, Pool Maintenance, Private Road, Recreational Facilities, Security, Trash
- HOA fee: $172 monthly
- HOA name: Rocco Iervasi
- HOA phone: 813-433-2000
- Second HOA name: Management and Associates
Location
- Region: New Port Richey
Financial & listing details
- Price per square foot: $180/sqft
- Tax assessed value: $539,561
- Annual tax amount: $8,351
- Date on market: 8/11/2026
- Cumulative days on market: 5 days
- Listing terms: Cash,Conventional,FHA,VA Loan
- Ownership: Fee Simple
- Total actual rent: 0
- Electric utility on property: Yes
- Road surface type: Paved, Asphalt
Estimated market value
$620,100
$589,000 - $651,000
$3,473/mo
Price history
| Date | Event | Price |
|---|---|---|
| 8/11/2026 | Listed for sale | $650,000-5.8%$180/sqft |
Source:  Stellar MLS #TB8533732 Report a problem Stellar MLS #TB8533732 Report a problem | ||
| 7/2/2025 | Listing removed | $690,000$191/sqft |
Source: Stellar MLS #U8251737 Report a problem | ||
| 3/28/2025 | Price change | $690,000-3.5%$191/sqft |
Source: Stellar MLS #U8251737 Report a problem | ||
| 1/14/2025 | Price change | $715,000-2.1%$198/sqft |
Source: Stellar MLS #U8251737 Report a problem | ||
| 8/7/2024 | Listed for sale | $730,000+71.8%$202/sqft |
Source: Stellar MLS #U8251737 Report a problem | ||
| 2/18/2021 | Sold | $425,000$118/sqft |
Source: Stellar MLS #W7829702 Report a problem | ||
| 1/11/2021 | Pending sale | $425,000$118/sqft |
Source: Stellar MLS #W7829702 Report a problem | ||
| 1/9/2021 | Listed for sale | $425,000-3.2%$118/sqft |
Source: FUTURE HOME REALTY #W7829702 Report a problem | ||
| 4/14/2014 | Listing removed | $1,995$1/sqft |
Source: Kieran Kelleher Report a problem | ||
| 3/26/2014 | Price change | $1,995-13.1%$1/sqft |
Source: TJK PROPERTIES INC #T2621186 Report a problem | ||
| 3/15/2014 | Listed for rent | $2,295$1/sqft |
Source: Kieran Kelleher Report a problem | ||
| 5/26/2006 | Sold | $438,829$122/sqft |
Source: Public Record Report a problem | ||
Public tax history
| Year | Property taxes | Tax assessment |
|---|---|---|
| 2025 | $8,351 +2.2% | $431,820 +2.9% |
| 2024 | $8,174 +3.9% | $419,650 |
| 2023 | $7,863 +9.5% | $419,650 +3% |
| 2022 | $7,183 +5.2% | $407,430 +25.5% |
| 2021 | $6,826 +38.4% | $324,772 +53.5% |
| 2020 | $4,934 -0.2% | $211,523 +0.6% |
| 2019 | $4,943 | $210,258 +9.1% |
| 2018 | $4,943 +5.9% | $192,786 +5.6% |
| 2017 | $4,669 +4.3% | $182,607 +3.5% |
| 2016 | $4,475 -19.9% | $176,436 -28.1% |
| 2015 | $5,590 +22.9% | $245,467 +1.9% |
| 2014 | $4,550 | $240,994 +10.1% |
| 2013 | -- | $218,838 +2.1% |
| 2012 | -- | $214,369 -3.3% |
| 2011 | -- | $221,584 -1.6% |
| 2010 | -- | $225,205 -16.8% |
| 2009 | -- | $270,693 -20.5% |
| 2008 | -- | $340,561 -8.7% |
| 2007 | -- | $372,984 -3.5% |
| 2006 | -- | $386,655 +7941.9% |
| 2005 | -- | $4,808 |
Find assessor info on the county website
Monthly payment
Est. payment
Payment breakdown
Explore the cost of this home by adjusting the details. Changes won't be saved.Climate risks
Neighborhood: 34654
Nearby schools
GreatSchools rating
- 4/10Cypress Elementary SchoolGrades: PK-5Distance: 2.1 mi
- 5/10River Ridge Middle SchoolGrades: 6-8Distance: 1.7 mi
- 6/10River Ridge High SchoolGrades: PK,9-12Distance: 1.7 mi
Schools provided by the listing agent
- Elementary: Cypress Elementary-PO
- Middle: River Ridge Middle-PO
- High: River Ridge High-PO
Source: Stellar MLS. This data may not be complete. We recommend contacting the local school district to confirm school assignments for this home.
- $570,7004 bd4 ba2.9k sqft11527 Belle Haven Dr, New Port Richey, FL 34654Off Market

- $551,000-- bd-- ba-- sqft11527 Belle Haven Dr, New Pt Richey, FL 34654Sold
- $438,1005 bd3 ba2.6k sqft11513 Belle Haven Dr, New Port Richey, FL 34654Off Market
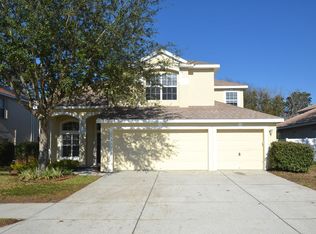
- $515,0004 bd3 ba2.3k sqft11507 Belle Haven Dr, New Port Richey, FL 34654For Sale
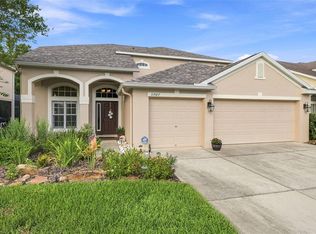
- $590,0004 bd4 ba3.1k sqft11533 Belle Haven Dr, New Port Richey, FL 34654Off Market
- $459,9004 bd4 ba3.1k sqft11523 Oyster Bay Cir, New Port Richey, FL 34654Sold
- $469,1006 bd3 ba2.6k sqft11503 Belle Haven Dr, New Port Richey, FL 34654Off Market
- $554,700-- bd3 ba2.6k sqft11541 Belle Haven Dr, New Port Richey, FL 34654Off Market
A local agent can set up tours, give advice and negotiate with sellers.
Similar homes
- $800,0005 bd5 ba3.9k sqft9103 CREEDMOOR LANE, NEW PORT RICHEY, FL 34654For Sale
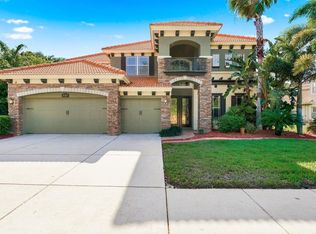
 MLS ID #TB8496885, Ivonne Juarez, KELLER WILLIAMS REALTY- PALM HARBOR. Stellar MLS
 - $789,0004 bd5 ba3.6k sqft8719 CREEDMOOR LANE, NEW PORT RICHEY, FL 34654For Sale
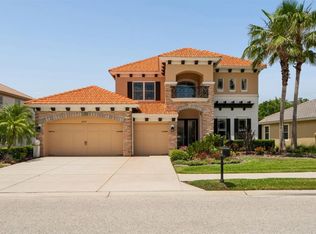 MLS ID #W7885543, Magdalena Czech, HORAN REALTY GROUP LLC. Stellar MLS
 - $529,0004 bd2 ba2.4k sqft11129 OYSTER BAY CIRCLE, NEW PORT RICHEY, FL 34654For Sale
 MLS ID #W7884125, Mark Stys, AUDUBON REALTY INC. Stellar MLS
 - $599,9004 bd4 ba3.2k sqft1307 KETZAL DRIVE, TRINITY, FL 34655For Sale
 MLS ID #TB8537863, Anne Bromberg, RE/MAX ACTION FIRST OF FLORIDA. Stellar MLS
 - $589,0005 bd4 ba2.7k sqft5454 SPECTACULAR BID DRIVE, WESLEY CHAPEL, FL 33544For SaleMLS ID #TB8536812, Vincent Moreno, KELLER WILLIAMS TAMPA PROPERTIES. Stellar MLS
- $660,0004 bd3 ba2.8k sqft12890 PAYTON STREET, ODESSA, FL 33556For SaleMLS ID #TB8534201, Lena Tan, BHHS FLORIDA PROPERTIES GROUP. Stellar MLS
- $650,0005 bd3 ba2.9k sqft3842 WELLINGBOROUGH COURT, LAND O LAKES, FL 34638For SaleMLS ID #TB8510681, Richard Boswell, KELLER WILLIAMS TAMPA PROPERTIES. Stellar MLS
- $594,9994 bd3 ba2.5k sqft2117 LARKSPUR COURT, TRINITY, FL 34655For SaleMLS ID #TB8527018, Angela Candiano, CHARLES RUTENBERG REALTY INC. Stellar MLS
- $659,0004 bd4 ba3.3k sqft7136 DERWENT GLEN CIRCLE, LAND O LAKES, FL 34637For SaleMLS ID #TB8530356, Amy Bacon Gainer, ALL FLORIDA REALTY GROUP. Stellar MLS
- $650,0004 bd3 ba2.9k sqft8434 WESTERLAND DRIVE, LAND O LAKES, FL 34637For SaleMLS ID #TB8504381, Steve Armstrong, PA, SMITH & ASSOCIATES REAL ESTATE. Stellar MLS
- $535,0003 bd3 ba2.8k sqft275 PLANTER ROAD, SPRING HILL, FL 34606For SaleMLS ID #TB8536521, Jarid Weddle, RE/MAX MARKETING SPECIALISTS. Stellar MLS
- $655,0005 bd3 ba2.9k sqft5128 HARTWELL LOOP, LAND O LAKES, FL 34638For SaleMLS ID #TB8479838, Shayra Feliciano, AGILE GROUP REALTY. Stellar MLS
- $625,0005 bd3 ba2.7k sqft17576 TERRAZZO WAY, LAND O LAKES, FL 34638For SaleMLS ID #TB8521605, Austin Holmes, COASTAL PROPERTIES GROUP INTER. Stellar MLS
- $620,0004 bd3 ba2.6k sqft4473 TATUM LOOP, ODESSA, FL 33556For SaleMLS ID #TB8487298, Andrea Cross, REDFIN CORPORATION. Stellar MLS
- $660,0004 bd3 ba2.5k sqft3511 BALLASTONE DRIVE, LAND O LAKES, FL 34638For SaleMLS ID #TB8477020, Sheila Sorensen, CHARLES RUTENBERG REALTY INC. Stellar MLS
- $697,0004 bd4 ba3k sqft14722 ROCKY BROOK DRIVE, TAMPA, FL 33625For SaleMLS ID #TB8537388, Amanda Mays, COMPASS FLORIDA LLC. Stellar MLS
- $690,0004 bd3 ba2.5k sqft16132 IVY LAKE DRIVE, ODESSA, FL 33556For SaleMLS ID #TB8528968, Yhotzmine Fields, BHHS FLORIDA PROPERTIES GROUP. Stellar MLS
- $675,0004 bd4 ba3.2k sqft9323 BELLA VITA CIRCLE, LAND O LAKES, FL 34637For SaleMLS ID #TB8518732, Susan Najar, CHARLES RUTENBERG REALTY INC. Stellar MLS
- $749,9004 bd3 ba2.5k sqft6224 ROCKROSS AVENUE, NEW PORT RICHEY, FL 34655For SaleMLS ID #TB8473212, Troy Shively, PA, CHARLES RUTENBERG REALTY INC. Stellar MLS
- $650,0004 bd3 ba2.5k sqft7929 HAMPTON LAKE DRIVE, TAMPA, FL 33647For SaleMLS ID #TB8527514, Asad Shaikh, LOMBARDO TEAM REAL ESTATE LLC. Stellar MLS
