Enjoy RESORT STYLE Living in this beautifully maintained, 3-bedroom, 2-bath home overlooking the picturesque golf course in the GATED Tampa Bay Golf & Country Club. This partially furnished residence features plantation shutters, durable tile and laminate flooring throughout and a desirable split-bedroom floor plan that offers privacy for both owners and guests. Ceramic Tile Foyer welcomes you into the OPEN Formal living and dining area. The well-appointed kitchen showcases stainless steel appliances, white 42-inch upper cabinets with under-cabinet lighting and Corian countertops, making it as practical as it is inviting. Eat in dinette overlooks the golf course with sliding door access to your enclosed lanai to extend the entertaining and relaxing space! Wake up to peaceful golf course views from the spacious primary suite, complete with two walk-in closets, dual vanities, and a relaxing garden tub. Recent updates provide added peace of mind, including a newer ROOF (2021) and a 2017 A/C system equipped with a UV light. Outside, the home's attractive paver driveway, decorative landscape curbing, and enclosed lanai with vinyl windows create the perfect setting to enjoy Florida's year-round sunshine and tranquil fairway views. Located in the premier, resident-owned 55+ community of Tampa Bay Golf & Country Club, residents enjoy an exceptional lifestyle with HOA fees that include cable, internet, lawn maintenance, and access to resort-style amenities including swimming pools, a fitness center, multiple clubhouses, and an abundance of social activities. Whether you're seeking a full-time residence or the ideal Florida retreat, this exceptional golf course home offers the lifestyle you've been waiting for. Discover all that this remarkable home and community have to offer... CALL TODAY!
For sale
$400,000
29435 Snap Hook Dr, San Antonio, FL 33576
3beds
1,762sqft
:
Get pre-qualified$2,966/mo
Single Family Residence
Built in 2006
6,039 Square Feet Lot
$-- Zestimate®
$227/sqft
$269/mo HOA
What's special
Corian countertopsTranquil fairway viewsSpacious primary suiteRelaxing garden tubCeramic tile foyerWell-appointed kitchenDesirable split-bedroom floor plan
- 12 hours |
- 74 |
- 1 |
Zillow last checked:
Listing updated:
Listed by:
Gina Marie Holm 813-495-5166,
REST EASY REALTY POWERED BY SELLSTATE 813-546-5846
Source: Stellar MLS,MLS#: TB8530716 Originating MLS: Suncoast Tampa
Originating MLS: Suncoast Tampa
Facts & features
Interior
Bedrooms & bathrooms
- Bedrooms: 3
- Bathrooms: 2
- Full bathrooms: 2
Rooms
- Room types: Florida Room, Dining Room
Primary bedroom
- Features: Walk-In Closet(s)
- Level: First
- Area: 208 Square Feet
- Dimensions: 13x16
Bathroom 2
- Features: Built-in Closet
- Level: First
- Area: 132 Square Feet
- Dimensions: 11x12
Bathroom 3
- Features: Built-in Closet
- Level: First
- Area: 154.8 Square Feet
- Dimensions: 12.9x12
Dinette
- Level: First
- Area: 156.8 Square Feet
- Dimensions: 11.2x14
Dining room
- Level: First
- Area: 121 Square Feet
- Dimensions: 11x11
Florida room
- Level: First
- Area: 198 Square Feet
- Dimensions: 11x18
Foyer
- Level: First
- Area: 45 Square Feet
- Dimensions: 5x9
Kitchen
- Level: First
- Area: 120 Square Feet
- Dimensions: 8x15
Living room
- Level: First
- Area: 272 Square Feet
- Dimensions: 16x17
Heating
- Central, Electric
Cooling
- Central Air
Appliances
- Included: Dishwasher, Disposal, Dryer, Electric Water Heater, Microwave, Range, Washer
- Laundry: Electric Dryer Hookup, Inside, Laundry Room, Washer Hookup
Features
- Ceiling Fan(s), Eating Space In Kitchen, High Ceilings, Solid Surface Counters, Split Bedroom, Thermostat, Walk-In Closet(s)
- Flooring: Ceramic Tile, Laminate
- Doors: Sliding Doors
- Has fireplace: No
Interior area
- Total structure area: 2,394
- Total interior livable area: 1,762 sqft
Property
Parking
- Total spaces: 2
- Parking features: Driveway, Garage Door Opener
- Attached garage spaces: 2
- Has uncovered spaces: Yes
- Details: Garage Dimensions: 19x19
Features
- Levels: One
- Stories: 1
- Patio & porch: Covered, Enclosed, Front Porch, Rear Porch
- Exterior features: Irrigation System, Lighting, Rain Gutters
- Has view: Yes
- View description: Golf Course, Water, Pond
- Has water view: Yes
- Water view: Water,Pond
Lot
- Size: 6,039 Square Feet
- Features: City Lot, In County, Irregular Lot, Landscaped, On Golf Course
- Residential vegetation: Mature Landscaping
Details
- Parcel number: 1725200070000000470
- Zoning: MPUD
- Special conditions: None
Construction
Type & style
- Home type: SingleFamily
- Architectural style: Florida
- Property subtype: Single Family Residence
Materials
- Block, Concrete, Stucco
- Foundation: Slab
- Roof: Shingle
Condition
- New construction: No
- Year built: 2006
Utilities & green energy
- Sewer: Public Sewer
- Water: Public
- Utilities for property: Cable Connected, Electricity Connected, Phone Available, Sewer Connected, Street Lights, Water Connected
Community & HOA
Community
- Features: Association Recreation - Owned, Clubhouse, Community Mailbox, Deed Restrictions, Dog Park, Fitness Center, Gated Community - Guard, Golf Carts OK, Golf, Pool, Restaurant
- Security: Gated Community, Security Gate, Smoke Detector(s)
- Pet fee: $0 monthly
- Senior community: Yes
- Subdivision: TAMPA BAY GOLF & TENNIS CLUB
HOA
- Has HOA: Yes
- Amenities included: Cable TV, Clubhouse, Fitness Center, Gated, Golf Course, Lobby Key Required, Pickleball Court(s), Pool, Recreation Facilities, Security, Shuffleboard Court, Spa/Hot Tub, Tennis Court(s)
- Services included: Cable TV, Community Pool, Reserve Fund, Internet, Maintenance Grounds, Manager, Pool Maintenance, Private Road, Recreational Facilities, Security
- HOA fee: $269 monthly
- HOA name: Debi Ramos
- HOA phone: 352-588-0059
Location
- Region: San Antonio
Financial & listing details
- Price per square foot: $227/sqft
- Tax assessed value: $332,662
- Annual tax amount: $1,428
- Date on market: 7/25/2026
- Listing terms: Cash,Conventional,FHA,VA Loan
- Ownership: Fee Simple
- Total actual rent: 0
- Electric utility on property: Yes
- Road surface type: Paved
Estimated market value
Not available
Estimated sales range
Not available
Not available
Price history
| Date | Event | Price |
|---|---|---|
| 7/25/2026 | Listed for sale | $400,000+7.5%$227/sqft |
Source:  Stellar MLS #TB8530716 Report a problem Stellar MLS #TB8530716 Report a problem | ||
| 9/12/2025 | Sold | $372,000-4.4%$211/sqft |
Source: Stellar MLS #TB8394388 Report a problem | ||
| 8/1/2025 | Pending sale | $389,000$221/sqft |
Source: Stellar MLS #TB8394388 Report a problem | ||
| 6/7/2025 | Listed for sale | $389,000+86.7%$221/sqft |
Source: Stellar MLS #TB8394388 Report a problem | ||
| 3/23/2006 | Sold | $208,300$118/sqft |
Source: Public Record Report a problem | ||
Public tax history
| Year | Property taxes | Tax assessment |
|---|---|---|
| 2024 | $1,467 +4.7% | $115,330 |
| 2023 | $1,402 +12.4% | $115,330 +3% |
| 2022 | $1,247 +2.9% | $111,980 +6.1% |
| 2021 | $1,212 +2.2% | $105,560 +1.4% |
| 2020 | $1,185 +2.7% | $104,110 +2.3% |
| 2019 | $1,154 | $101,770 +2.8% |
| 2018 | $1,154 +3.9% | $99,032 |
| 2017 | $1,111 +1% | $99,032 +4.2% |
| 2016 | $1,100 +4.2% | $95,000 +0.7% |
| 2015 | $1,055 +3.4% | $94,340 -14.5% |
| 2014 | $1,021 | $110,343 +19.7% |
| 2013 | -- | $92,208 -0.5% |
| 2012 | -- | $92,676 -24% |
| 2011 | -- | $121,866 -14.5% |
| 2010 | -- | $142,451 -8.5% |
| 2009 | -- | $155,636 -8.2% |
| 2008 | -- | $169,626 -6.2% |
| 2007 | -- | $180,927 -9.1% |
| 2006 | -- | $198,948 +13783.3% |
| 2005 | -- | $1,433 |
Find assessor info on the county website
Monthly payment
Est. payment
Payment breakdown
Explore the cost of this home by adjusting the details. Changes won't be saved.Climate risks
Neighborhood: 33576
Nearby schools
GreatSchools rating
- 7/10Quail Hollow Elementary SchoolGrades: PK-5Distance: 3.4 mi
- 6/10Cypress Creek Middle SchoolGrades: 6-8Distance: 2.1 mi
- 5/10Cypress Creek High SchoolGrades: 9-12Distance: 1.7 mi
- $297,1003 bd2 ba1.4k sqft29439 Snap Hook Dr, San Antonio, FL 33576Off Market

- $341,4003 bd2 ba1.5k sqft29431 Snap Hook Dr, San Antonio, FL 33576Off Market
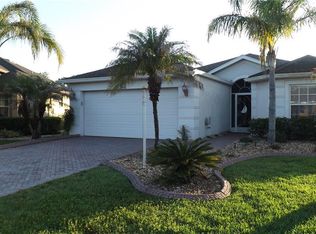
- $343,4003 bd2 ba1.7k sqft29427 Snap Hook Dr, San Antonio, FL 33576Off Market
- $336,600-- bd2 ba1.7k sqft29422 Snap Hook Dr, San Antonio, FL 33576Off Market
- $290,0002 bd2 ba1.4k sqft29152 Coharie Loop, San Antonio, FL 33576Off Market
- $323,9002 bd2 ba1.5k sqft29148 Coharie Loop, San Antonio, FL 33576Sold
- $329,2003 bd2 ba1.5k sqft29148 Coharie Loop #CARD, San Antonio, FL 33576Off Market
- $329,2003 bd2 ba1.5k sqft29148 Coharie Loop #NOT, San Antonio, FL 33576Off Market
A local agent can set up tours, give advice and negotiate with sellers.
Similar homes
- $363,0003 bd2 ba1.7k sqft10340 Buncombe Way, San Antonio, FL 33576For Sale
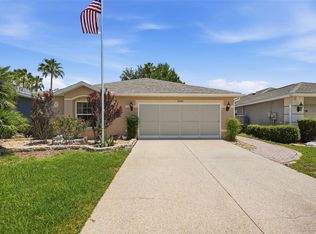
 MLS ID #TB8519960, Jo-Ann Frazho, ATRIUM REALTY, LLC. Stellar MLS
 - $450,0003 bd2 ba1.9k sqft29255 Grass Bunker Dr, San Antonio, FL 33576For Sale
 MLS ID #TB8516621, Gina Marie Holm, REST EASY REALTY POWERED BY SELLSTATE. Stellar MLS
 - $299,9003 bd2 ba1.3k sqft29335 Caddyshack Ln, San Antonio, FL 33576For Sale
 MLS ID #TB8469985, Teresa Maness-Thomas, FUTURE HOME REALTY INC. Stellar MLS
 - $274,9002 bd2 ba1.2k sqft10535 Moshie Ln, San Antonio, FL 33576For Sale
 MLS ID #TB8479860, John Halvorsen, RE/MAX ALLIANCE GROUP. Stellar MLS
 - $269,9002 bd2 ba1.7k sqft29236 Kapalua Way, San Antonio, FL 33576For SaleMLS ID #TB8498671, DeeAnn Becht, COLDWELL BANKER REALTY. Stellar MLS
- $265,0002 bd2 ba1.6k sqft29418 Schinnecock Hills Ln, San Antonio, FL 33576For SaleMLS ID #TB8442886, Allison Vaughn, TOOLBOX SISTERS REALTY LLC. Stellar MLS
- $409,0003 bd2 ba2.5k sqft4639 Pointe O Woods Dr, Zephyrhills, FL 33543For SaleMLS ID #TB8486527, Joy Yoshihara, PROBITY REALTY. Stellar MLS
- $349,9003 bd3 ba1.9k sqft7606 Berna Ln, Land O Lakes, FL 34637For SaleMLS ID #TB8531081, Jacquelyn Scaglione, MIHARA & ASSOCIATES INC.. Stellar MLS
- $395,0003 bd2 ba1.8k sqft29641 Fog Hollow Dr, Zephyrhills, FL 33543For SaleMLS ID #TB8522738, Richard Boswell, KELLER WILLIAMS TAMPA PROPERTIES. Stellar MLS
- $398,5003 bd2 ba2k sqft7845 Genoa Ln, Land O Lakes, FL 34637For SaleMLS ID #TB8502730, Anneli Andersson Metrosky, KELLER WILLIAMS TAMPA PROPERTIES. Stellar MLS
- $348,0002 bd2 ba1.4k sqft20942 Sunsweet Ct, Land O Lakes, FL 34637For SaleMLS ID #TB8529748, Jake Snyder, ARK REALTY. Stellar MLS
- $386,9003 bd2 ba1.8k sqft30600 Nickerson Loop, Zephyrhills, FL 33543For SaleMLS ID #TB8510471, Erica Chavez, SABAL PALM INTERNATIONAL REALTY LLC. Stellar MLS
- $399,9993 bd2 ba1.8k sqft9302 Heritage Oak Ct, Tampa, FL 33647For SaleMLS ID #TB8503134, Erika Nunez, THE SOMERDAY GROUP PL. Stellar MLS
- $380,0004 bd3 ba1.8k sqft4849 Wessex Way, Land O Lakes, FL 34639For SaleMLS ID #TB8523511, Maritza Diaz, COLDWELL BANKER REALTY. Stellar MLS
- $365,0003 bd2 ba1.8k sqft19109 White Wing Pl, Tampa, FL 33647For SaleMLS ID #TB8512299, Kristy Darragh, FLORIDA EXECUTIVE REALTY. Stellar MLS
- $350,0003 bd2 ba1.7k sqft3332 Chapel Creek Cir, Zephyrhills, FL 33544For SaleMLS ID #TB8525254, Janet Wasserberger, KELLER WILLIAMS TAMPA PROPERTIES. Stellar MLS
- $350,0003 bd2 ba1.6k sqft5600 Sir Barton Ct, Zephyrhills, FL 33544For SaleMLS ID #TB8512897, Vincent Moreno, KELLER WILLIAMS TAMPA PROPERTIES. Stellar MLS
- $369,0004 bd2 ba2k sqft1924 Grenville Ct, Zephyrhills, FL 33543For SaleMLS ID #TB8511991, Donna Wortsman, SIGNATURE REALTY ASSOCIATES. Stellar MLS
- $400,0004 bd2 ba2k sqft13508 Meadow Golf Ave, Hudson, FL 34669For SaleMLS ID #TB8527944, Diane Blake, JASON MITCHELL REAL ESTATE FLO. Stellar MLS
- $390,0003 bd2 ba1.6k sqft18927 Twinberry Dr, Tampa, FL 33647For SaleMLS ID #TB8514155, Christine Delgado, KELLER WILLIAMS TAMPA PROPERTIES. Stellar MLS
