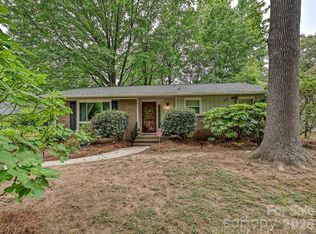
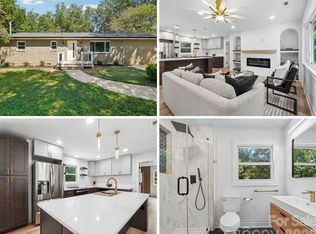
Classic brick charm, fresh modern finishes, and a location minutes from NoDa and Plaza Midwood! This recently renovated brick ranch offers an inviting open floor plan designed for easy everyday living and entertaining. The kitchen shines with brand-new cabinetry, quartz countertops, and stainless steel appliances, while the spacious dedicated dining room provides plenty of room to gather, along with ample storage and pantry space.
Three spacious bedrooms offer room to unwind, but the primary suite truly steals the show. Its beautifully updated en-suite bathroom features an oversized glass-enclosed shower with gorgeous designer tile, creating a standout retreat. Outside, the spacious, flat backyard offers endless possibilities for outdoor enjoyment.
With fresh updates throughout and convenient access to the dining, shopping, and entertainment of two of Charlotte’s most popular neighborhoods, this brick ranch brings together comfort, style, and a location you’ll love!
Active
$429,900
708 Aintree Rd, Charlotte, NC 28215
3beds
1,389sqft
Single Family Residence
Built in 1961
0.24 Acres Lot
$424,400 Zestimate®
$310/sqft
$-- HOA
What's special
Fresh modern finishesClassic brick charmFresh updates throughoutOversized glass-enclosed showerBeautifully updated en-suite bathroomThree spacious bedroomsSpacious dedicated dining room
- 8 days
- 341
- 22
Likely to sell faster than
Zillow last checked:
Listing updated:
Listed by:
Anthony Swain 570-991-1937,
EXP Realty LLC Ballantyne
Source: Canopy MLS as distributed by MLS GRID,MLS#: 4434948
Facts & features
Interior
Bedrooms & bathrooms
- Bedrooms: 3
- Bathrooms: 2
- Full bathrooms: 2
- Main level bedrooms: 3
Primary bedroom
- Level: Main
Bedroom s
- Level: Main
Bedroom s
- Level: Main
Bathroom full
- Level: Main
Dining area
- Features: Storage
- Level: Main
Kitchen
- Features: Kitchen Island, Open Floorplan
- Level: Main
Living room
- Features: Open Floorplan
- Level: Main
Heating
- Forced Air
Cooling
- Central Air
Appliances
- Included: Dishwasher, Disposal, Electric Range, Electric Water Heater, Microwave, Refrigerator with Ice Maker
- Laundry: Laundry Closet, Main Level
Features
- Kitchen Island, Open Floorplan, Pantry, Storage
- Flooring: Vinyl
- Has basement: No
- Attic: Pull Down Stairs
Interior area
- Total structure area: 1,389
- Total interior livable area: 1,389 sqft
- Finished area above ground: 1,389
- Finished area below ground: 0
Property
Parking
- Total spaces: 1
- Parking features: Driveway
- Carport spaces: 1
- Has uncovered spaces: Yes
Features
- Levels: One
- Stories: 1
- Patio & porch: Patio
Lot
- Size: 0.24 Acres
Details
- Parcel number: 09903605
- Zoning: N1-B
- Special conditions: Standard
Construction
Type & style
- Home type: SingleFamily
- Architectural style: Ranch
- Property subtype: Single Family Residence
Materials
- Brick Full
- Foundation: Crawl Space
Condition
- New construction: No
- Year built: 1961
Utilities & green energy
- Sewer: Public Sewer
- Water: City
- Utilities for property: Electricity Connected
Community & HOA
Community
- Security: Carbon Monoxide Detector(s), Smoke Detector(s)
- Subdivision: Pinecroft
Location
- Region: Charlotte
Financial & listing details
- Price per square foot: $310/sqft
- Tax assessed value: $233,100
- Date on market: 10/15/2026
- Cumulative days on market: 8 days
- Listing terms: Cash,Conventional,FHA,VA Loan
- Electric utility on property: Yes
- Road surface type: Concrete, Paved
Estimated market value
$424,400
$403,000 - $446,000
$1,758/mo
Price history
| Date | Event | Price |
|---|---|---|
| 10/15/2026 | Listed for sale | $429,900+65.2%$310/sqft |
Source:  Canopy MLS as distributed by MLS GRID #4434948 Report a problem | ||
| 8/7/2026 | Sold | $260,250-7.1%$187/sqft |
Source: Canopy MLS as distributed by MLS GRID #4405148 Report a problem | ||
| 7/17/2026 | Listed for sale | $280,000$202/sqft |
Source: Canopy MLS as distributed by MLS GRID #4405148 Report a problem | ||
Public tax history
| Year | Property taxes | Tax assessment |
|---|---|---|
| 2025 | -- | $233,100 |
| 2024 | -- | $233,100 |
| 2023 | -- | $233,100 +74.5% |
| 2022 | -- | $133,600 |
| 2021 | -- | $133,600 |
| 2020 | -- | $133,600 |
| 2019 | $736 | $133,600 +63.9% |
| 2018 | -- | $81,500 |
| 2017 | $1,108 | $81,500 |
| 2016 | $1,108 | $81,500 |
| 2015 | $1,108 0% | $81,500 |
| 2014 | $1,109 | $81,500 |
| 2013 | -- | $81,500 -0.2% |
| 2012 | -- | $81,700 |
| 2011 | -- | $81,700 -5.2% |
| 2010 | -- | $86,200 |
| 2009 | -- | $86,200 |
| 2008 | -- | $86,200 |
| 2007 | -- | $86,200 |
| 2006 | -- | $86,200 |
| 2005 | -- | $86,200 |
| 2004 | -- | $86,200 |
| 2003 | -- | $86,200 +28.5% |
| 2002 | -- | $67,060 |
| 2001 | -- | $67,060 |
| 2000 | -- | $67,060 |
Find assessor info on the county website
Monthly payment
Est. payment
Payment breakdown
Explore the cost of this home by adjusting the details. Changes won't be saved.Climate risks
Neighborhood: Shannon Park
Similar homes
- $430,0003 bd3 ba1.4k sqft4219 Tipperary Pl, Charlotte, NC 28215For Sale
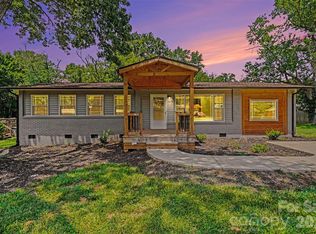
 MLS ID #4405934, Amber Harrison, Keller Williams Premier. Canopy MLS as distributed by MLS GRID
- $425,0004 bd2 ba1.6k sqft3840 Colebrook Rd, Charlotte, NC 28215For Sale
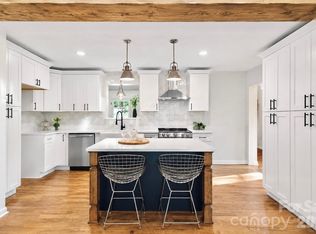 MLS ID #4384060, Christy Cable, Real Broker, LLC. Canopy MLS as distributed by MLS GRID
- $448,0004 bd2 ba1.6k sqft421 Vickery Dr, Charlotte, NC 28215For Sale
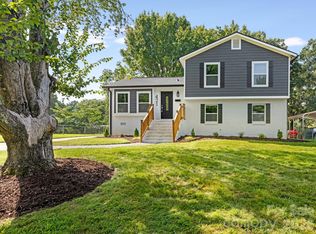 MLS ID #4418582, David Kostelnik, Corcoran HM Properties. Canopy MLS as distributed by MLS GRID
- $349,9993 bd2 ba1.4k sqft539 Frank Dr, Charlotte, NC 28215For Sale
 MLS ID #4424356, Shenelle Crawford, Keller Williams South Park. Canopy MLS as distributed by MLS GRID
- $449,9993 bd3 ba1.8k sqft7030 Delta Lake Dr, Charlotte, NC 28215For SaleMLS ID #4406791, Emperatriz Frazzetto Monasterio, NorthGroup Real Estate LLC. Canopy MLS as distributed by MLS GRID
- $388,0003 bd2 ba1.3k sqft4330 Colebrook Rd, Charlotte, NC 28215For SaleMLS ID #4362704, Claudia Andrade, NorthGroup Real Estate LLC. Canopy MLS as distributed by MLS GRID
- $385,0002 bd1 ba1.9k sqft4926 Malibu Dr, Charlotte, NC 28215For SaleMLS ID #4430912, Angie Castro, EXP Realty LLC Ballantyne. Canopy MLS as distributed by MLS GRID
- $339,0003 bd2 ba1.1k sqft2216 Milton Rd, Charlotte, NC 28215For SaleMLS ID #4399842, Hattie Allmon Wheeler, Rubec Properties LLC. Canopy MLS as distributed by MLS GRID
- $260,0003 bd2 ba1k sqft3637 Glenville Ave, Charlotte, NC 28215For SaleMLS ID #4382722, Chris Crawley, Keller Williams Ballantyne Area. Canopy MLS as distributed by MLS GRID
- $280,0003 bd1 ba1k sqft3628 Michigan Ave, Charlotte, NC 28215For SaleMLS ID #4422605, Alex Muntian, Keller Williams Ballantyne Area. Canopy MLS as distributed by MLS GRID
- $490,0003 bd2 ba1.4k sqft1036 Cutler Pl, Charlotte, NC 28205For SaleMLS ID #4407872, Mackenzie Amirfar, SERHANT. Canopy MLS as distributed by MLS GRID
- $499,0003 bd2 ba1.5k sqft4022 Southgate Dr, Charlotte, NC 28205For SaleMLS ID #4407108, Joshua Waugh, Kelly Right Real Estate of NC. Canopy MLS as distributed by MLS GRID
- $440,0003 bd3 ba1.9k sqftPark South Station, Charlotte, NC 28210For SaleMLS ID #4423338, Susie Verrill, NextHome Paramount. Canopy MLS as distributed by MLS GRID
- $400,0002 bd3 ba1.1k sqft1522 Wembley Dr, Charlotte, NC 28205For SaleMLS ID #4419781, Erica Wright, Austin-Barnett Realty LLC. Canopy MLS as distributed by MLS GRID
- $450,0005 bd3 ba1.9k sqft309 Catawba Cir N, Matthews, NC 28104For SaleMLS ID #4426793, Cherie Burris, RE/MAX Executive. Canopy MLS as distributed by MLS GRID
- $340,0003 bd1 ba1k sqft2500 Markham Ct, Charlotte, NC 28205For SaleMLS ID #4407746, Jenny Rivera, NorthGroup Real Estate LLC. Canopy MLS as distributed by MLS GRID
- $540,0003 bd2 ba1.8k sqft5309 Tarrywood Ln, Charlotte, NC 28205For SaleMLS ID #4431444, Lauren Harris, EXP Realty LLC Ballantyne. Canopy MLS as distributed by MLS GRID
- $325,0004 bd2 ba1.6k sqft1309 Fairmont St, Charlotte, NC 28216For SaleMLS ID #4433569, Brandon Jackson, Better Homes and Garden Real Estate Paracle. Canopy MLS as distributed by MLS GRID
- $575,0003 bd3 ba1.6k sqft4314 Ivanhoe Pl, Charlotte, NC 28205For SaleMLS ID #4379977, Toni Granados, United Real Estate-Queen City. Canopy MLS as distributed by MLS GRID
- $530,0003 bd2 ba1.6k sqft1837 Camp Greene St, Charlotte, NC 28208For SaleMLS ID #4424769, Trey Sullivan, COMPASS. Canopy MLS as distributed by MLS GRID
