Step into the incredible Elmwood floorplan at Country Meadows in Thorndale, Texas. The 3 bedroom, 2-bathroom has a spacious 2,024 approximate square footage that is perfect as your new home. Entertain in the large, open space living room or gather in the beautifully designed kitchen. The kitchen features flat panel maple cabinetry, granite countertops, and stainless-steel appliances. You’ll also find two cozy carpeted secondary bedrooms with easy access to separate bathroom. The laundry room is also centrally located for convenience. Retreat to the luxurious primary bedroom, where you’ll find the attached primary bathroom with its double vanity and the two different tub and shower options, and a spacious walk-in closet. The Elmwood floorplan was designed with you in mind, this floorplan offers plenty of space to move around. With the 2-3 car garage option, the den, study or bedroom option, and the covered patio option, this floorplan is truly unique. The smart home package is included to keep your home connected. Control and secure your home through the Qolsys smart panel, through your phone, or even with your voice. With comfort and functionality, our Elmwood floorplan is living at its finest. Why wait? Contact us today to learn more about the Elmwood floorplan!
Active under contract
Price increase: $35K (8/8)
$405,165
708 Gauge Rd, Thorndale, TX 76577
3beds
2,024sqft
Single Family Residence
Built in 2026
0.27 Acres Lot
$404,000 Zestimate®
$200/sqft
$-- HOA
What's special
Stainless-steel appliancesGranite countertopsCovered patioSpacious walk-in closetLuxurious primary bedroomFlat panel maple cabinetryBeautifully designed kitchen
- 95 days
- 5
- 0
Zillow last checked:
Listing updated:
Listed by:
Eleonora Santana (254) 616-1850,
Nexthome Tropicana Realty (254) 616-1850
Source: Unlock MLS,MLS#: 3222243
Facts & features
Interior
Bedrooms & bathrooms
- Bedrooms: 3
- Bathrooms: 2
- Full bathrooms: 2
- Main level bedrooms: 3
Primary bedroom
- Features: See Remarks
- Level: Main
Primary bathroom
- Features: See Remarks
- Level: Main
Kitchen
- Features: See Remarks
- Level: Main
Heating
- Central
Cooling
- Central Air
Appliances
- Included: See Remarks
Features
- Ceiling Fan(s), Entrance Foyer, Primary Bedroom on Main, Recessed Lighting, Smart Home
- Flooring: Carpet, Tile
- Windows: ENERGY STAR Qualified Windows
Interior area
- Total interior livable area: 2,024 sqft
Property
Parking
- Total spaces: 3
- Parking features: Attached, Garage
- Attached garage spaces: 3
Accessibility
- Accessibility features: See Remarks
Features
- Levels: One
- Stories: 1
- Patio & porch: Porch
- Exterior features: See Remarks
- Pool features: None
- Fencing: Back Yard, Privacy, Wood
- View description: None
- Waterfront features: None
Lot
- Size: 0.27 Acres
- Features: Sprinklers In Front
Details
- Additional structures: None
- Parcel number: 20530510
- Special conditions: Standard
Construction
Type & style
- Home type: SingleFamily
- Property subtype: Single Family Residence
Materials
- Foundation: Slab
- Roof: Asphalt, Shingle
Condition
- Under Construction
- New construction: No
- Year built: 2026
Details
- Builder name: DR Horton
Utilities & green energy
- Sewer: Public Sewer
- Water: Public
- Utilities for property: Cable Available, Electricity Available, Phone Available, Sewer Available, Water Available
Community & HOA
Community
- Features: Curbs, Street Lights
- Subdivision: Country Meadows
HOA
- Has HOA: No
- Services included: See Remarks
Location
- Region: Thorndale
Financial & listing details
- Price per square foot: $200/sqft
- Tax assessed value: $70,390
- Annual tax amount: $819
- Date on market: 7/2/2026
- Listing terms: Cash,Conventional,FHA,VA Loan
- Electric utility on property: Yes
Estimated market value
$404,000
$384,000 - $424,000
$2,502/mo
Price history
| Date | Event | Price |
|---|---|---|
| 8/24/2026 | Contingent | $405,165$200/sqft |
Source:  Unlock MLS #3222243 Report a problem Unlock MLS #3222243 Report a problem | ||
| 8/8/2026 | Listed for sale | $405,165+9.5%$200/sqft |
Source:  DR Horton Report a problem DR Horton Report a problem | ||
| 7/6/2026 | Contingent | $370,165+1.4%$183/sqft |
Source: Unlock MLS #3222243 Report a problem | ||
| 7/3/2026 | Price change | $365,165-1.4%$180/sqft |
Source: DR Horton Report a problem | ||
| 6/20/2026 | Price change | $370,165-8.6%$183/sqft |
Source: DR Horton Report a problem | ||
| 4/23/2026 | Listed for sale | $405,165$200/sqft |
Source: DR Horton Report a problem | ||
Public tax history
| Year | Property taxes | Tax assessment |
|---|---|---|
| 2025 | $819 -21.9% | $34,750 +20% |
| 2024 | $1,050 +42.6% | $28,958 -25% |
| 2023 | $736 | $38,610 |
Find assessor info on the county website
Monthly payment
Est. payment
Payment breakdown
Explore the cost of this home by adjusting the details. Changes won't be saved.Climate risks
Neighborhood: 76577
Nearby schools
Schools provided by the listing agent
- Elementary: Thorndale
- Middle: Thorndale
- High: Thorndale
- District: Thorndale ISD
Source: Unlock MLS. This data may not be complete. We recommend contacting the local school district to confirm school assignments for this home.
Similar homes
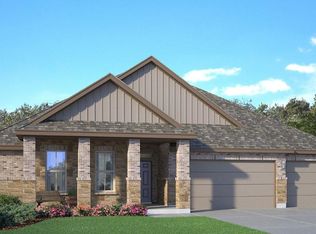
- $398,0703 bd3 ba2.4k sqft800 Gauge Rd, Thorndale, TX 76577Active

 Unlock MLS
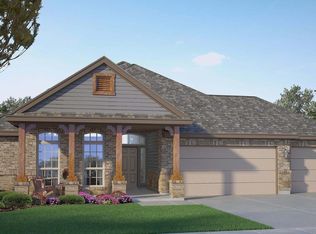
 - $398,0703 bd3 ba2.4k sqft113 Kenzie St, Thorndale, TX 76577Active
 Unlock MLS
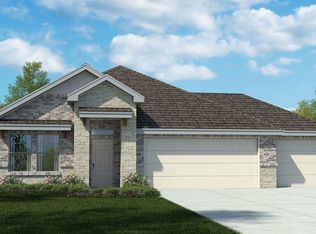
 - $389,2103 bd3 ba2.1k sqft1009 Sydney Blvd, Thorndale, TX 76577Active
 Unlock MLS
 - $383,2203 bd2 ba2.1k sqft700 Gauge Rd, Thorndale, TX 76577Active
 MLS ID #7012088, Eleonora Santana, Nexthome Tropicana Realty. Unlock MLS
 - $402,9804 bd3 ba2.4k sqft116 Kenzie St, Thorndale, TX 76577ActiveUnlock MLS
- $366,8003 bd2 ba2k sqft104 Kenzie St, Thorndale, TX 76577ActiveUnlock MLS
- $364,9004 bd2 ba2.2k sqft617 W Sheldon Ave, Thrall, TX 76578ActiveMLS ID #5761618, Kristy Navarrette, Sphere Realty. Unlock MLS
- $399,9933 bd2 ba1.3k sqft2001 Sunflower Row, Coupland, TX 78615ActiveMLS ID #6993578, Norma Carleton, Keller Williams Realty Lone St. Unlock MLS
- $495,0003 bd2 ba2k sqft3063 County Road 484, Elgin, TX 78621ActiveMLS ID #2575659, Alexa Messer, Compass RE Texas, LLC. Unlock MLS
- $359,9994 bd3 ba2.2k sqft812 George St, Taylor, TX 76574ActiveMLS ID #6654750, Johanna Freire, Fathom Realty. Unlock MLS
- $365,0004 bd3 ba2.1k sqft404 E Wolf St, Granger, TX 76530ActiveMLS ID #1785650, Andrew Medina, JBGoodwin REALTORS WC. Unlock MLS
- $549,9993 bd2 ba1.9k sqft200 County Road 453 Rd, Taylor, TX 76574ActiveMLS ID #1963011, Shannon Jacobs, eXp Realty, LLC. Unlock MLS
- $339,0004 bd3 ba2.7k sqft4002 Kings Canyon Dr, Taylor, TX 76574ActiveMLS ID #5911515, Shannon Palmer, Orchard Brokerage. Unlock MLS
- $325,0003 bd2 ba1.7k sqft112 Pivot Dr, Taylor, TX 76574ActiveMLS ID #4926688, Ryan Schneider, RE/MAX Associates Group. Unlock MLS
- $289,0003 bd2 ba1.6k sqft1705 T H Johnson Dr, Taylor, TX 76574ActiveMLS ID #2336627, Sandy Blackmon, RE/MAX Associates Group. Unlock MLS
- $315,0003 bd3 ba1.7k sqft602 Yosemite Trl, Taylor, TX 76574ActiveMLS ID #5478623, Andrew Ossorio, Realty Texas LLC. Unlock MLS
