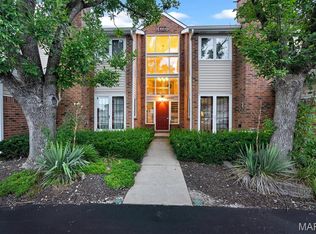
Maintenance-free 2 bedroom, 2 full bath condo in desirable Ballwin! This move-in ready upper-level unit features newer wood flooring throughout the living room, kitchen, and bedrooms. Recent updates include newer six-panel doors, ceiling fans, and lighting fixtures throughout. Both bathrooms were updated in 2022 with new vanities and toilets.
The kitchen offers a pantry, stainless steel appliances, abundant cabinet storage, and plenty of counter space. The spacious primary suite includes its own private full bath and two large closets. The second bedroom is also generously sized and is conveniently located near the additional full bath.
An assigned covered parking space is included. Enjoy the amenities offered by the highly sought-after Treetop Condominiums, including a clubhouse, two swimming pools, tennis courts, and walking trails. Conveniently located near major highways, shopping, schools, restaurants, and entertainment.
Move-in ready and waiting for its new owner. Schedule your showing today!
Active
Listed by: Coldwell Banker Realty - Gundaker • Dawn H Kilburg • 314-606-9740
$155,000
708-L Ridgeside Dr, Ballwin, MO 63021
2beds
892sqft
Condominium, Apartment
Built in 1985
-- sqft lot
$-- Zestimate®
$174/sqft
$395/mo HOA
What's special
Two swimming poolsTennis courtsStainless steel appliancesWalking trailsLighting fixtures throughoutAssigned covered parking spaceCeiling fans
- 18 hours
- 64
- 2
Zillow last checked:
Listing updated:
Listed by:
Dawn H Kilburg 314-606-9740,
Coldwell Banker Realty - Gundaker
Source: MARIS,MLS#: 26059551 Originating MLS: St. Louis Association of REALTORS
Originating MLS: St. Louis Association of REALTORSFacts & features
Interior
Bedrooms & bathrooms
- Bedrooms: 2
- Bathrooms: 2
- Full bathrooms: 2
- Main level bathrooms: 2
- Main level bedrooms: 2
Heating
- Forced Air, Natural Gas
Cooling
- Ceiling Fan(s), Central Air, Electric
Features
- Has basement: No
- Has fireplace: No
Interior area
- Total structure area: 892
- Total interior livable area: 892 sqft
- Finished area above ground: 892
Property
Parking
- Total spaces: 1
- Parking features: Carport
- Carport spaces: 1
Features
- Levels: One
Lot
- Size: 3,963 Square Feet
- Features: Adjoins Common Ground
Details
- Parcel number: 25R631204
- Special conditions: Standard
Construction
Type & style
- Home type: Condo
- Architectural style: Apartment Style,Other,Traditional
- Property subtype: Condominium, Apartment
Materials
- Brick Veneer, Vinyl Siding
Condition
- Year built: 1985
Utilities & green energy
- Electric: Ameren
- Sewer: Public Sewer
- Water: Public
- Utilities for property: Cable Available
Community & HOA
Community
- Features: Clubhouse, Pool
- Subdivision: Treetop Condo Ph 2
HOA
- Has HOA: Yes
- Amenities included: Clubhouse, Common Ground, Pool
- Services included: Clubhouse, Common Area Maintenance, Pool Maintenance, Pool, Sewer, Snow Removal, Trash
- HOA fee: $395 monthly
- HOA name: Community Property Management
Location
- Region: Ballwin
Financial & listing details
- Price per square foot: $174/sqft
- Annual tax amount: $1,673
- Date on market: 9/15/2026
- Listing terms: Cash,Conventional,FHA,VA Loan
Estimated market value
Not available
Estimated sales range
Not available
Not available
Price history
| Date | Event | Price |
|---|---|---|
| 9/15/2026 | Listed for sale | $155,000$174/sqft |
Source:  MARIS #26059551 Report a problem MARIS #26059551 Report a problem | ||
Public tax history
Tax history is unavailable.
Monthly payment
Est. payment
Payment breakdown
Explore the cost of this home by adjusting the details. Changes won't be saved.Climate risks
Neighborhood: 63021
Nearby schools
Schools provided by the listing agent
- Elementary: Wren Hollow Elem.
- Middle: Southwest Middle
- High: Parkway South High
Source: MARIS. This data may not be complete. We recommend contacting the local school district to confirm school assignments for this home.


Similar homes
- $169,0002 bd2 ba868 sqft709 Ridgeside Dr APT A, Ballwin, MO 63021For Sale

 MLS ID #26059141, Courtney J Callahan, Keller Williams Chesterfield. MARIS
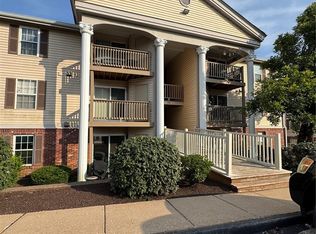
 - $162,5002 bd2 ba868 sqft741 Ridgeside Dr APT A, Ballwin, MO 63021For Sale
 MLS ID #26048891, Jonathan Minerick, HomeCoin.com. MARIS
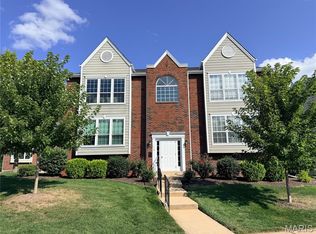
 - $165,0002 bd2 ba1k sqft1319 Holgate Dr Unit C, Ballwin, MO 63021For Sale
 MLS ID #26050380, Jerry House, RE/MAX Results. MARIS
 - $168,0002 bd2 ba1k sqft1034 Alpine Ridge Dr Unit G6, Ballwin, MO 63021For Sale
 MLS ID #26045896, Ross E Belt, Keller Williams Realty St. Louis. MARIS
 - $199,9992 bd2 ba1.1k sqft1508 Whispering Creek Dr APT C, Ballwin, MO 63021For SaleMLS ID #26058533, Matthew E Wood, Wood Brothers Realty. MARIS
- $159,9952 bd2 ba1k sqft1111 Pocono Trl Unit A, Ballwin, MO 63021For SaleMLS ID #26022288, Michael J Burgoyne, Real Broker LLC. MARIS
- $169,9002 bd2 ba1k sqft1034 Alpine Ridge Dr Unit G5, Ballwin, MO 63021For SaleMLS ID #26020429, Darko Mruckovski, Realty Executives of St. Louis. MARIS
- $176,0002 bd2 ba1k sqft1332 Holgate Dr Unit G3, Ballwin, MO 63021For SaleMLS ID #26046801, Durga Bolisetti, Envision Realty. MARIS
- $225,0002 bd2 ba838 sqft618 Pine Ridge Trails Ct APT 203, Ballwin, MO 63021For SaleMLS ID #26058387, Joe D Brown, SMPL Realty, LLC. MARIS
- $174,7502 bd2 ba914 sqft1610 Forest Springs Ln APT C, Ballwin, MO 63021For SaleMLS ID #26042861, Brian J Collins, Hero Realty, LLC. MARIS
- $185,0002 bd2 ba1k sqft1323 Holgate Dr Unit B, Ballwin, MO 63021For SaleMLS ID #26049970, Julia A Schneider, Coldwell Banker Premier Group. MARIS
- $134,9002 bd1 ba970 sqft1333 Prospect Village Ln APT A, Ballwin, MO 63021For SaleMLS ID #26046431, Karen L Josef, Keller Williams Realty St. Louis. MARIS
- $167,5002 bd2 ba974 sqft1223 Clarkson Ct #1223, Ballwin, MO 63011For SaleMLS ID #26055882, Keith Pott, Envision Realty. MARIS
- $229,5002 bd2 ba964 sqft918 Hanna Place Ct APT F, Ballwin, MO 63021For SaleMLS ID #26051778, Felicia Krueger, RE/MAX Integrity. MARIS
- $175,0003 bd1 ba1.2k sqft326 Forest Ave, Valley Park, MO 63088For SaleMLS ID #26059474, Mikayla J Grembocki, Robert Biggs, REALTORS. MARIS
- $146,0002 bd2 ba888 sqft138 Shadalane Walk APT G, Ballwin, MO 63011For SaleMLS ID #26029576, Lucia A George, Coldwell Banker Realty - Gundaker. MARIS
- $174,9002 bd2 ba1k sqft885 Forest Ave APT 104, Valley Park, MO 63088For SaleMLS ID #26052481, Angela S Boggeman, Keller Williams Realty St. Louis. MARIS
- $169,9002 bd2 ba947 sqft1141 Arbor Creek Dr APT 1D, Saint Louis, MO 63122For SaleMLS ID #26052363, Lindsey Jacobs, Compass Realty Group. MARIS
- $180,0002 bd3 ba1.1k sqft2344 Hidden Meadow Ln, Ballwin, MO 63021For SaleMLS ID #26046692, Marti L Poe, Coldwell Banker Premier Group. MARIS
- $144,9002 bd2 ba888 sqft106 Shadalane Walk APT F, Ballwin, MO 63011For SaleMLS ID #26050324, Diane M Bueneman, Fox & Riley Real Estate. MARIS
