Nestled in the heart of West Augusta, this charming home in the Murray Hill subdivision off of Walton Way boasts 3 bedrooms and 2.5 baths. Upon entering, you come into the foyer which leads into a large living room. To the right is a lovely dining room and beyond that is the expansive eat-in kitchen. A den and a sunroom both flank the kitchen making this home perfect for entertaining. Down the hallway, you will find three large bedroom sand two full bathrooms. The ensuite owner's retreat is spacious and allows for a true retreat from the cares of the day. A large laundry room rounds out the interior of the home. The many amenities of this fabulous home include original hardwood floors throughout, remodeled bathrooms, a tankless water heater, an attic fan, a new roof and a new HVAC system, both in 2024, a pulldown attic with tons of storage, large closets, many large windows which provide natural light, two wood-burning fireplaces, and wooden plantation shutters.
Outside, there are very large front and back yards totaling nearly and acre, a 7-zone sprinkler system in the front yard, a huge deck perfect for entertaining and an outdoor storage building. Brick walkways lead to both the front and side doors.
See 708 Oberlin Road for yourself. You're likely to fall in love!
Pending
$450,000
708 Oberlin Road, Augusta, GA 30909
3beds
2,927sqft
Single Family Residence
Built in 1957
0.89 Acres Lot
$431,300 Zestimate®
$154/sqft
$-- HOA
What's special
Original hardwood floors throughoutOutdoor storage buildingLovely dining roomExpansive eat-in kitchenWooden plantation shuttersTankless water heaterLarge closets
- 72 days
- 83
- 1
Zillow last checked:
Listing updated:
Listed by:
Kelli T Hamilton 706-836-5435,
Meybohm Real Estate - Evans
Source: Hive MLS,MLS#: 100587352 Originating MLS: REALTORS® of Greater Augusta
Originating MLS: REALTORS® of Greater AugustaFacts & features
Interior
Bedrooms & bathrooms
- Bedrooms: 3
- Bathrooms: 3
- Full bathrooms: 2
- 1/2 bathrooms: 1
Rooms
- Room types: Family Room, Dining Room, Bedroom 3, Bedroom 2, Master Bedroom, Living Room, Sunroom
Primary bedroom
- Dimensions: 18 x 14
Bedroom 2
- Dimensions: 14 x 13
Bedroom 3
- Dimensions: 14 x 13
Dining room
- Dimensions: 15 x 14
Family room
- Dimensions: 18 x 14
Kitchen
- Dimensions: 20 x 13
Living room
- Dimensions: 15 x 15
Sunroom
- Dimensions: 10 x 13
Heating
- Forced Air, Natural Gas
Cooling
- Central Air, Attic Fan
Appliances
- Included: Built-In Microwave, Disposal, Dishwasher, Cooktop
- Laundry: Laundry Room
Features
- Entrance Foyer, Kitchen Island, Ceiling Fan(s), Walk-in Shower, Dry Bar, Eat-in Kitchen
- Flooring: Wood
- Doors: Storm Door(s)
- Basement: None,Crawl Space
- Number of fireplaces: 2
Interior area
- Total structure area: 2,927
- Total interior livable area: 2,927 sqft
Property
Parking
- Parking features: Concrete, See Remarks
Features
- Levels: One
- Patio & porch: Deck
- Exterior features: Storm Doors
- Fencing: Back Yard,Fenced
- Has view: Yes
- View description: See Remarks
- Frontage type: See Remarks
Lot
- Size: 0.89 Acres
- Dimensions: 140 x 255 x 106 x 92 x 267
- Features: Landscaped, Sprinklers in Front, Sprinklers in Rear
Details
- Additional structures: Outbuilding
- Parcel number: 0331031000
- Zoning: Residential
- Special conditions: Standard
Construction
Type & style
- Home type: SingleFamily
- Property subtype: Single Family Residence
Materials
- Brick, Wood Frame
- Foundation: Slab
- Roof: Composition
Condition
- New construction: No
- Year built: 1957
Utilities & green energy
- Sewer: Public Sewer
- Water: Public
- Utilities for property: Cable Available, Natural Gas Connected, Sewer Connected, Water Connected
Community & HOA
Community
- Security: Smoke Detector(s)
- Subdivision: Murray Hill
HOA
- Has HOA: No
Location
- Region: Augusta
Financial & listing details
- Price per square foot: $154/sqft
- Tax assessed value: $48,620
- Annual tax amount: $4,161
- Date on market: 7/8/2026
- Cumulative days on market: 72 days
- Listing agreement: Exclusive Right To Sell
- Listing terms: Cash,Conventional,FHA,VA Loan
Estimated market value
$431,300
$410,000 - $453,000
$2,175/mo
Price history
| Date | Event | Price |
|---|---|---|
| 8/24/2026 | Pending sale | $450,000$154/sqft |
Source:  Hive MLS #100587352 Report a problem Hive MLS #100587352 Report a problem | ||
| 7/8/2026 | Listed for sale | $450,000+200%$154/sqft |
Source: Hive MLS #100587352 Report a problem | ||
| 12/29/2000 | Sold | $150,000$51/sqft |
Source: Hive MLS #98128434 Report a problem | ||
Public tax history
| Year | Property taxes | Tax assessment |
|---|---|---|
| 2025 | $821 -50.5% | $48,620 -68.8% |
| 2024 | $1,657 +13% | $155,804 +6.8% |
| 2023 | $1,467 -10.7% | $145,904 +16.4% |
| 2022 | $1,642 -4% | $125,364 +7.1% |
| 2021 | $1,710 +16.1% | $117,004 +29% |
| 2020 | $1,472 -0.6% | $90,723 |
| 2019 | $1,481 +1.6% | $90,723 |
| 2018 | $1,458 -1.5% | $90,723 |
| 2017 | $1,481 -50.5% | $90,723 |
| 2016 | $2,990 | $90,723 |
| 2015 | $2,990 -6% | $90,723 |
| 2014 | $3,180 | $90,723 |
| 2013 | -- | -- |
| 2012 | -- | -- |
| 2011 | -- | -- |
| 2010 | -- | -- |
| 2009 | -- | -- |
| 2008 | -- | -- |
| 2007 | -- | -- |
| 2005 | -- | -- |
| 2004 | -- | -- |
| 2001 | -- | -- |
| 2000 | -- | -- |
Find assessor info on the county website
Monthly payment
Est. payment
Payment breakdown
Explore the cost of this home by adjusting the details. Changes won't be saved.Climate risks
Neighborhood: Lake Aumond
Nearby schools
Schools provided by the listing agent
- Elementary: Lake Forest Elementary School
- Middle: Tutt
- High: Richmond Academy
Source: Hive MLS. This data may not be complete. We recommend contacting the local school district to confirm school assignments for this home.
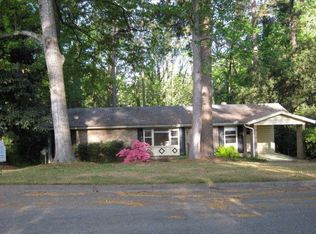
Similar homes
- $429,9003 bd3 ba2.3k sqft2735 Henry St, Augusta, GA 30909Active
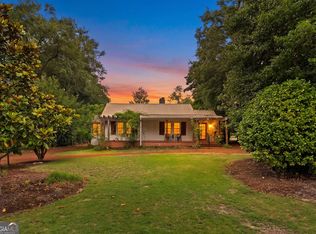
 MLS ID #10810841, Lisa Moss, Blanchard & Calhoun Real Estate. GAMLS
 - $435,0003 bd3 ba2.8k sqft2223 Morningside Dr, Augusta, GA 30904For Sale
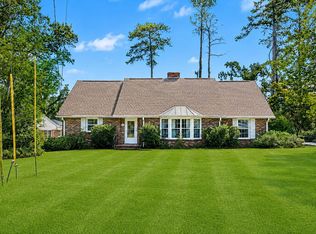 MLS ID #225370, Victor Garcia, Meybohm Real Estate - Augusta. Aiken MLS
 - $519,0005 bd3 ba3.4k sqft3011 Fox Spring Road, Augusta, GA 30909For Sale

 MLS ID #100609371, Jamie R Long, Keller Williams Realty Augusta Partners. Hive MLS
 - $575,0004 bd4 ba2.9k sqft614 Oberlin Road, Augusta, GA 30909For Sale
 MLS ID #100587765, Dylan Lyons, Lyons Property Group, LLC. Hive MLS
 - $449,9004 bd4 ba3.1k sqft4189 Quail Springs Circle, Martinez, GA 30907For SaleMLS ID #100596858, Lauren Hodge, The Realty Studio. Hive MLS
- $419,9004 bd3 ba2.8k sqft307 Wakefield Lane N, Martinez, GA 30907For SaleMLS ID #100608799, Farrah Brown La Pan, Real Estate Simplified, LLC. Hive MLS
- $300,0004 bd2 ba1.7k sqft2922 Stratford Drive, Augusta, GA 30909For SaleMLS ID #100600083, Trulock Group, Blanchard & Calhoun - Evans. Hive MLS
- $399,0003 bd3 ba2.4k sqft1106 Winter Street, Augusta, GA 30904For SaleMLS ID #100610893, Nancy Whitford, On The Course Realty, Llc. Hive MLS
- $428,0005 bd3 ba3k sqft1343 Winter Street, Augusta, GA 30904For SaleMLS ID #100579552, Makayla McCowen, Keller Williams Realty Augusta Partners. Hive MLS
- $298,0003 bd2 ba1.6k sqft2908 Stratford Drive, Augusta, GA 30909For SaleMLS ID #98251698, Susan Salisbury, Blanchard & Calhoun - Evans. Hive MLS
- $429,9005 bd4 ba3.4k sqft4198 Knollcrest Circle N, Martinez, GA 30907For SaleMLS ID #100577808, Ann Marie McManus, Meybohm Real Estate - Wheeler. Hive MLS
- $449,9005 bd3 ba2.8k sqft803 Leslie Court, Evans, GA 30809For SaleMLS ID #100609886, The Stone Team, Meybohm Real Estate - Wheeler. Hive MLS
- $669,9004 bd3 ba3.7k sqft1314 Glenn Avenue, Augusta, GA 30904For SaleMLS ID #100611208, Ann Marie McManus, Meybohm Real Estate - Wheeler. Hive MLS
- $597,5004 bd4 ba3.1k sqft2223 Glendale Road, Augusta, GA 30904For SaleMLS ID #100577430, Jane Devine, Keller Williams Realty Augusta Partners. Hive MLS
- $650,0003 bd4 ba3.3k sqft2226 Huntington Road, Augusta, GA 30904For SaleMLS ID #100592443, Elaine Weston Hixon, Blanchard & Calhoun - WA. Hive MLS
- $335,0003 bd3 ba1.8k sqft2957 Foxhall Cir, Augusta, GA 30907ActiveMLS ID #10814255, Melissa Parks, Virtual Properties Realty.com. GAMLS
- $459,9005 bd4 ba2.9k sqft829 Woodberry Drive, Evans, GA 30809For SaleMLS ID #100607623, Rita Grimes, EXP Realty, LLC. Hive MLS
- $449,0004 bd4 ba2.8k sqft902 Burlington Drive, Evans, GA 30809For SaleMLS ID #100588151, Kayla Anthony, Re/max True Advantage. Hive MLS
