OPEN HOUSE THIS SATURDAY! 10/3 from 11am to 1pm. Charming traditional style home in Chandler Ridge with a bright interior, classic floor plan, and updates throughout that add character and warmth. The welcoming entry hall opens to the formal dining room on the right and living room on the left. The living room features a white-painted brick wood-burning fireplace with a natural wood mantel and French doors leading to the nearly 38-foot rear deck. The kitchen offers plenty of cabinets and an inviting eat-in breakfast nook area surrounded by large bay style windows, filling the space with natural light and overlooking the fenced backyard and mature trees. Just off the kitchen is a convenient laundry room with access to the garage. The deep garage is designed with a dedicated workshop area, complete with built-in shelving and a workbench, while still leaving plenty of room for vehicles. Upstairs, the primary bedroom offers a comfortable sized layout with dual vanities in the primary bath. One of the additional bedrooms includes a built-in desk, creating a great space for working from home, studying, or hobbies. Outside, the fenced backyard provides a private setting beneath mature trees, with plenty of room to enjoy the large deck. The sellers are leaving the firepit, firewood rack, and raised garden beds, so you can start enjoying the outdoor space right away. Newer major systems include a new roof installed in 2023, upstairs HVAC replaced in August 2023, and downstairs HVAC replaced in February 2024, adding peace of mind for the next owner. This mature established neighborhood is just 5 minutes from BridgeWay Station and convenient access to shopping, dining, and everyday amenities.
For sale
$375,000
708 Pineapple Pointe, Greenville, SC 29607
3beds
1,875sqft
Single Family Residence, Residential
Built in 1985
0.33 Acres Lot
$362,300 Zestimate®
$200/sqft
$-- HOA
What's special
Bright interiorClassic floor planWelcoming entry hallFormal dining room
- 15 days
- 1,060
- 200
Likely to sell faster than
Zillow last checked:
Listing updated:
Listed by:
Kristi Merritt 864-704-2532,
EXP Realty LLC
Source: Greater Greenville AOR,MLS#: 1605533
Facts & features
Interior
Bedrooms & bathrooms
- Bedrooms: 3
- Bathrooms: 3
- Full bathrooms: 2
- 1/2 bathrooms: 1
Rooms
- Room types: Laundry, Breakfast Area
Primary bedroom
- Area: 221
- Dimensions: 13 x 17
Bedroom 2
- Area: 190
- Dimensions: 10 x 19
Bedroom 3
- Area: 132
- Dimensions: 11 x 12
Primary bathroom
- Features: Double Sink, Full Bath, Tub/Shower, Walk-In Closet(s)
- Level: Second
Dining room
- Area: 120
- Dimensions: 12 x 10
Kitchen
- Area: 132
- Dimensions: 12 x 11
Living room
- Area: 325
- Dimensions: 13 x 25
Heating
- Electric, Heat Pump
Cooling
- Electric, Heat Pump
Appliances
- Included: Cooktop, Dishwasher, Dryer, Refrigerator, Washer, Electric Cooktop, Electric Oven, Microwave, Electric Water Heater
- Laundry: 1st Floor, Laundry Closet, Laundry Room
Features
- Ceiling Fan(s), Ceiling Smooth, Granite Counters, Walk-In Closet(s)
- Flooring: Carpet, Luxury Vinyl
- Basement: None
- Attic: Pull Down Stairs,Storage
- Number of fireplaces: 1
- Fireplace features: Wood Burning
Interior area
- Total interior livable area: 1,875 sqft
Property
Parking
- Total spaces: 2
- Parking features: Attached, Garage Door Opener, Concrete
- Attached garage spaces: 2
- Has uncovered spaces: Yes
Features
- Levels: Two
- Stories: 2
- Patio & porch: Deck
- Fencing: Fenced
Lot
- Size: 0.33 Acres
- Features: Sloped, Few Trees, 1/2 Acre or Less
- Topography: Level
Details
- Parcel number: 0539150102200
Construction
Type & style
- Home type: SingleFamily
- Architectural style: Traditional
- Property subtype: Single Family Residence, Residential
Materials
- Vinyl Siding
- Foundation: Crawl Space
- Roof: Architectural
Condition
- Year built: 1985
Utilities & green energy
- Sewer: Public Sewer
- Water: Public
Community & HOA
Community
- Features: None
- Subdivision: Chandler Ridge
HOA
- Has HOA: Yes
- Services included: Restrictive Covenants
Location
- Region: Greenville
Financial & listing details
- Price per square foot: $200/sqft
- Tax assessed value: $350,390
- Annual tax amount: $1,925
- Date on market: 10/2/2026
Estimated market value
$362,300
$344,000 - $380,000
$2,184/mo
Price history
| Date | Event | Price |
|---|---|---|
| 10/2/2026 | Listed for sale | $375,000+6.4%$200/sqft |
Source:  Greater Greenville AOR #1605533 Report a problem Greater Greenville AOR #1605533 Report a problem | ||
| 6/28/2023 | Sold | $352,500+5.2%$188/sqft |
Source: Greater Greenville AOR #1499564 Report a problem | ||
| 5/28/2023 | Contingent | $335,000$179/sqft |
Source: Greater Greenville AOR #1499564 Report a problem | ||
| 5/26/2023 | Listed for sale | $335,000+42.6%$179/sqft |
Source: Greater Greenville AOR #1499564 Report a problem | ||
| 10/9/2020 | Sold | $235,000+0%$125/sqft |
Source:  SAR as distributed by MLS GRID #273989 Report a problem SAR as distributed by MLS GRID #273989 Report a problem | ||
| 9/8/2020 | Pending sale | $234,900$125/sqft |
Source: Keller Williams Realty Spartanburg #273989 Report a problem | ||
| 8/5/2020 | Listed for sale | $234,900+59.8%$125/sqft |
Source: Owner Report a problem | ||
| 5/27/2020 | Sold | $147,000+16.9%$78/sqft |
Source: Public Record Report a problem | ||
| 3/16/2015 | Sold | $125,699+0.9%$67/sqft |
Source: Agent Provided Report a problem | ||
| 2/11/2015 | Price change | $124,540-6.9%$66/sqft |
Source: REALHome Services and Solutions #1287424 Report a problem | ||
| 1/14/2015 | Price change | $133,840-7%$71/sqft |
Source: REALHome Services and Solutions #1287424 Report a problem | ||
| 12/17/2014 | Price change | $143,840-6.5%$77/sqft |
Source: REALHome Services and Solutions #1287424 Report a problem | ||
| 11/19/2014 | Price change | $153,840-6.1%$82/sqft |
Source: REALHome Services and Solutions #1287424 Report a problem | ||
| 10/21/2014 | Price change | $163,840-5.8%$87/sqft |
Source: REALHome Services and Solutions #1287424 Report a problem | ||
| 9/16/2014 | Listed for sale | $173,840+27.8%$93/sqft |
Source: REALHome Services and Solutions #1287424 Report a problem | ||
| 4/21/2005 | Sold | $136,000$73/sqft |
Source: Public Record Report a problem | ||
Public tax history
| Year | Property taxes | Tax assessment |
|---|---|---|
| 2025 | $1,925 -4.4% | $350,390 +4.9% |
| 2024 | $2,015 +58.3% | $333,940 +59.6% |
| 2023 | $1,272 +3.9% | $209,240 |
| 2022 | $1,225 -0.1% | $209,240 |
| 2021 | $1,226 -59.4% | $209,240 +27% |
| 2020 | $3,021 +1.9% | $164,750 |
| 2019 | $2,964 -1.3% | $164,750 |
| 2018 | $3,003 | $164,750 +1565.8% |
| 2017 | $3,003 +1.6% | $9,890 -94% |
| 2016 | $2,956 +3.3% | $164,750 |
| 2015 | $2,863 -0.1% | $164,750 +14.2% |
| 2014 | $2,866 +217.1% | $144,280 |
| 2013 | $904 +2.9% | $144,280 |
| 2012 | $879 +0.4% | -- |
| 2011 | $875 -0.5% | -- |
| 2010 | $880 | -- |
| 2009 | -- | -- |
| 2008 | -- | -- |
| 2007 | -- | -- |
| 2006 | -- | -- |
| 2005 | -- | -- |
| 2004 | -- | -- |
| 2003 | -- | -- |
| 2002 | -- | -- |
| 2001 | -- | -- |
| 2000 | -- | -- |
Find assessor info on the county website
Monthly payment
Est. payment
Payment breakdown
Explore the cost of this home by adjusting the details. Changes won't be saved.Climate risks
Neighborhood: 29607
Nearby schools
Schools provided by the listing agent
- Elementary: Mauldin
- Middle: Mauldin
- High: Mauldin
Source: Greater Greenville AOR. This data may not be complete. We recommend contacting the local school district to confirm school assignments for this home.
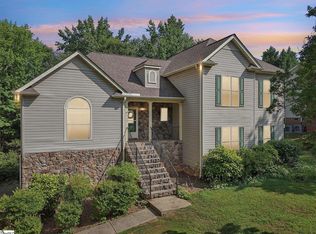
- $333,9003 bd2 ba1.9k sqft706 Pineapple Pointe, Greenville, SC 29607Off Market
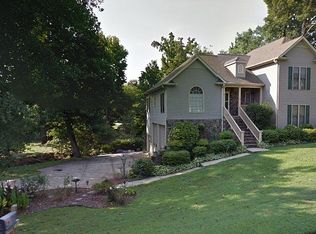
- $525,0005 bd4 ba2.9k sqft710 Pineapple Pointe #606, Greenville, SC 29607Sold
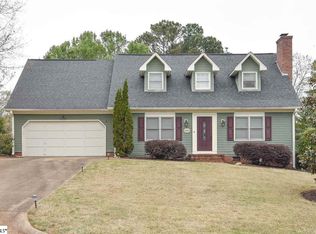
- $539,6005 bd4 ba2.9k sqft710 Pineapple Pointe, Greenville, SC 29607Off Market
- $356,6003 bd3 ba2k sqft705 Pineapple Pointe, Greenville, SC 29607Off Market
Similar homes
- $380,0004 bd3 ba2.3k sqft302 Pine Wood Dr, Greenville, SC 29607For Sale
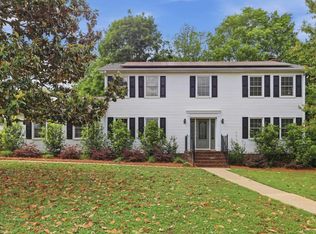 MLS ID #1591471, Coleman Warren, Vista Real Estate, LLC. Greater Greenville AOR
 - $399,0003 bd3 ba2.2k sqft202 Bright Water Ln, Greenville, SC 29609For Sale
 MLS ID #20308393, Preston Inglee, Century 21 Blackwell & Co - Boiling Springs. WUMLS
 - $450,0003 bd3 ba1.5k sqft122 Oakland Dr, Greenville, SC 29607For Sale
 MLS ID #1606563, Thomas Tomlinson, BHHS C Dan Joyner - Midtown. Greater Greenville AOR
 - $459,9004 bd3 ba2.3k sqft5 Grape Vine Ct, Greenville, SC 29607For Sale
 MLS ID #1603502, Melissa Morrell, BHHS C Dan Joyner - Midtown. Greater Greenville AOR
