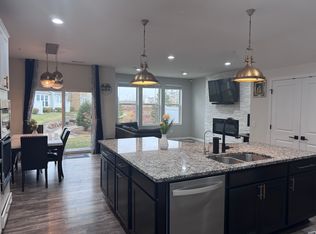
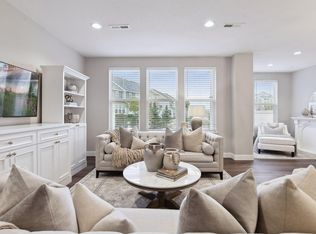
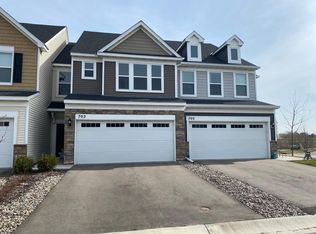
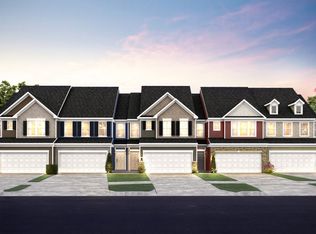
Welcome to 708 Rockburn Rd — a beautifully maintained 2018-built end unit townhome in desirable Chanhassen. Offering 2,018 sq ft of thoughtfully designed living space, the open-concept main floor features a large kitchen island, spacious living and dining areas, and a bright sunroom — all flowing out to a private patio with fire pit access, perfect for entertaining. Upstairs has three bedrooms, including a generous owner's suite with two closets, two additional bedrooms, and convenient upper-level laundry. Modern design finishes and meticulous upkeep throughout make this home truly move-in ready. This home has the opportunity to assume the current FHA mortgage at a 3.25% interest rate. A rare end unit opportunity!
Closed
Zillow last checked:
Listing updated:
Bought with:
Jacob Fahrendorff
Yellow Tree Properties
Source: NorthstarMLS as distributed by MLS GRID,MLS#: 7074335
Price history
| Date | Event | Price |
|---|---|---|
| 10/21/2026 | Sold | $435,000-1%$216/sqft |
Source:  NorthstarMLS as distributed by MLS GRID #7074335 Report a problem NorthstarMLS as distributed by MLS GRID #7074335 Report a problem | ||
| 8/24/2026 | Pending sale | $439,500$218/sqft |
Source: NorthstarMLS as distributed by MLS GRID #7074335 Report a problem | ||
| 7/17/2026 | Price change | $439,500-2.3%$218/sqft |
Source: NorthstarMLS as distributed by MLS GRID #7074335 Report a problem | ||
| 7/10/2026 | Listed for sale | $450,000+4%$223/sqft |
Source: NorthstarMLS as distributed by MLS GRID #7074335 Report a problem | ||
| 12/15/2021 | Sold | $432,500-1%$215/sqft |
Source: NorthstarMLS as distributed by MLS GRID #6115479 Report a problem | ||
| 11/18/2021 | Pending sale | $436,900$217/sqft |
Source: NorthstarMLS as distributed by MLS GRID #6115479 Report a problem | ||
| 10/28/2021 | Listed for sale | $436,900-0.7%$217/sqft |
Source: NorthstarMLS as distributed by MLS GRID #6115479 Report a problem | ||
| 10/16/2021 | Listing removed | -- |
Source:  RE/MAX International Report a problem RE/MAX International Report a problem | ||
| 10/1/2021 | Price change | $440,000-1.1%$218/sqft |
Source: NorthstarMLS as distributed by MLS GRID #6017854 Report a problem | ||
| 9/21/2021 | Price change | $444,900-1.1%$221/sqft |
Source: NorthstarMLS as distributed by MLS GRID #6017854 Report a problem | ||
| 7/2/2021 | Listed for sale | $449,900+24.8%$223/sqft |
Source: NorthstarMLS as distributed by MLS GRID #6017854 Report a problem | ||
| 9/11/2018 | Sold | $360,600$179/sqft |
Source: Public Record Report a problem | ||
Get a cash offer in 3 minutes
Find out how much your home could sell for in as little as 3 minutes with a no-obligation cash offer.
Estimated market value
$435,000
