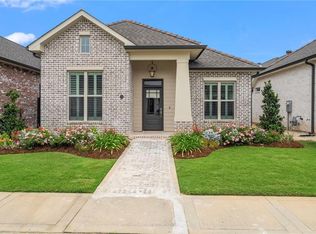
$479,7003 bd2 ba1.9k sqft905 Rue Chamonix, Covington, LA 70433Off MarketSaveNo image available for this property
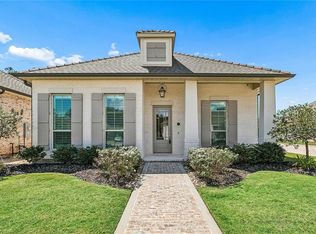
$467,1003 bd2 ba1.9k sqft913 Rue Chamonix, Covington, LA 70433Off MarketSaveNo image available for this property
$--3 bd2 ba1.9k sqft133 Rue Marcelle, Covington, LA 70433SoldSaveNo image available for this property
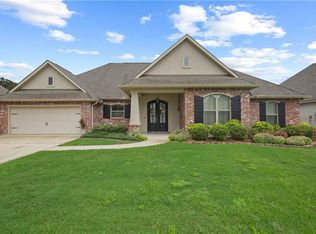
$489,0003 bd2 ba1.9k sqft917 Rue Chamonix, Covington, LA 70433Off MarketSaveNo image available for this property
$522,0003 bd2 ba2.1k sqft117 Rue Marcelle, Covington, LA 70433For SaleSaveMLS ID #2573536, Karen Morgan, Compass Covington (COMP27). GSREIN
$777,0003 bd3 ba2.9k sqft501 N Corniche Du Lac, Covington, LA 70433For SaleSaveMLS ID #2574930, Allison Vencil, Compass Mandeville. GSREIN
$599,0004 bd3 ba2.6k sqft637 Weston Way, Covington, LA 70433For SaleSaveMLS ID #2575272, Suzette Hubbell, Compass Covington (COMP27). GSREIN
$530,0004 bd3 ba2.1k sqft200 Hidden Creek Blvd, Covington, LA 70433For SaleSaveMLS ID #2576480, Jennifer Hayes, REACH Real Estate Solutions. GSREIN
$735,0003 bd3 ba2.5k sqft2211 S America St, Covington, LA 70433For SaleSaveNo image available for this propertyMLS ID #2568973, Mallory Goorley, Compass Mandeville. GSREIN
$399,9003 bd2 ba1.9k sqft72701 Robindale Dr, Covington, LA 70435New ConstructionSaveNo image available for this propertyMLS ID #2577090, Carol Upton-Sieverding, Compass Mandeville. GSREIN
$520,0003 bd2 ba2.2k sqft941 Grand Turk Ct, Covington, LA 70433For SaleSaveNo image available for this propertyMLS ID #2562122, Anthony Rossi, Gulf Meridian Realty . GSREIN
$554,5004 bd4 ba2.4k sqft5028 Twin River Pl, Covington, LA 70433New ConstructionSaveNo image available for this propertyMLS ID #2546037, Manuel Estrada, NOLA Living Realty. GSREIN
$354,0003 bd2 ba1.7k sqft477 Tiger Ave, Covington, LA 70433For SaleSaveNo image available for this propertyMLS ID #2574652, Ashley Womack, 1 Percent Lists. GSREIN
$1,150,0004 bd4 ba2.9k sqft61 Hummingbird Rd, Covington, LA 70433For SaleSaveNo image available for this propertyMLS ID #2562808, Puddy Robinson, Crescent Sotheby's International Realty. GSREIN
$678,0004 bd3 ba2.8k sqft898 S Corniche Du Lac, Covington, LA 70433For SaleSaveNo image available for this propertyMLS ID #2543767, Paul Lyons, Scoggin Properties, Inc.. GSREIN
$819,0004 bd3 ba2.9k sqft416 Melrose Ave, Covington, LA 70433For SaleSaveNo image available for this propertyMLS ID #2559676, Donna Naquin, Compass Mandeville. GSREIN
$684,0003 bd3 ba2.6k sqft564 Bocage Ct, Covington, LA 70433For SaleSaveNo image available for this propertyMLS ID #2558872, Louise Brady, REVE, REALTORS. GSREIN
$785,0004 bd4 ba2.9k sqft1015 S Louisiana St, Covington, LA 70433For SaleSaveNo image available for this propertyMLS ID #2565897, Jennifer Rice, Berkshire Hathaway HomeServices Preferred, REALTOR. GSREIN
$659,0003 bd3 ba2.1k sqft508 Mount Hope Ct, Covington, LA 70433New ConstructionSaveNo image available for this propertyMLS ID #2566051, Felicity Kahn, Berkshire Hathaway HomeServices Preferred, REALTOR. GSREIN
$299,9003 bd2 ba1.6k sqft424 E Magee St, Covington, LA 70433For SaleSaveNo image available for this propertyMLS ID #2576149, Brenda Newfield, Newfield Realty Group Inc.. GSREIN
$635,0003 bd3 ba1.9k sqft504 Mount Hope Ct, Covington, LA 70433New ConstructionSaveNo image available for this propertyMLS ID #2566194, Felicity Kahn, Berkshire Hathaway HomeServices Preferred, REALTOR. GSREIN
$384,9005 bd2 ba2.2k sqft869 Capistrano Ct, Covington, LA 70433For SaleSaveNo image available for this propertyMLS ID #2569203, Sherrie Ybarzabal, Keller Williams Realty Services. GSREIN
$845,0004 bd5 ba3k sqft1101 Delta Ln, Covington, LA 70433For SaleSaveNo image available for this propertyMLS ID #2573254, James Clayton, 1 Percent Lists. GSREIN
$300,0003 bd2 ba1.7k sqft1717 Orchard Dr, Covington, LA 70435For SaleSaveNo image available for this propertyMLS ID #2569705, Tammy Whitehead, Compass Mandeville. GSREIN