Tucked within the highly desirable South Hills community of West Covina and just moments from the prestigious South Hills Country Club, 708 S. Inman Rd. invites you into a home filled with warmth, flexibility, & timeless charm. Surrounded by mature trees, lush landscaping, and a sprawling oversized lot, this beautifully refreshed single-story property offers the kind of lifestyle that feels peaceful, inviting, & connected. From the moment you arrive, the long driveway, expansive frontage, and welcoming curb appeal create a true sense of home. Recently updated with fresh interior & exterior paint, gorgeous wood flooring, & new flooring in the kitchen & laundry areas, this property is move-in ready while still offering opportunities to make it your own over time. Inside, the heart of the home unfolds into an inviting living, dining with beamed ceiling, and family room space designed for gathering, relaxing, & creating lasting memories. Two beautiful fireplaces add warmth & character, while natural light pours through the living spaces. The breakfast nook creates the perfect setting for quiet mornings, coffee conversations, or peaceful evenings at home. The spacious layout includes 3 bedrooms & 2 bathrooms, including a beautiful primary suite and private en suite bathroom designed to feel like a retreat from everyday life. Each room offers comfort, flexibility, & functionality for a variety of living needs. Adding tremendous versatility is the attached ADU/in-law quarters, ideal for extended living, guests, multigenerational living, home office needs, or additional lifestyle flexibility. This spacious attached unit features 1 bedroom plus a separate living room that may function as a second sleeping area or flex space, along with a full kitchen, potential laundry area, and full bathroom. The attached two-car garage offers additional possibilities for storage, hobbies, fitness, or creative workspace needs. Outside, the sprawling backyard and extended driveway provide generous parking, entertaining potential, gardening opportunities, or space to simply enjoy California living beneath the mature trees. Living in West Covina’s South Hills community means enjoying established neighborhoods, nearby golf and recreation, convenient shopping and dining, scenic surroundings, & easy access throughout the San Gabriel Valley & beyond. 708 S. Inman Rd. is more than a home — it’s an opportunity to create the next chapter of life in one of most sought-after communities.
Sold for $1,338,000
Listed by: REAL ESTATE RESOLVED • Lori Alvarez • 909-551-3144
Bought with: Pinnacle Real Estate Group
$1,338,000
708 S Inman Rd, West Covina, CA 91791
5beds
2,583sqft
Single Family Residence
Built in 1953
0.34 Acres Lot
$1,324,700 Zestimate®
$518/sqft
$5,047 Estimated rent
Home value
$1,324,700
$1.21M - $1.46M
$5,047/mo
Zestimate® history
Owner options
List your home for rent
$5,047/mo
Rent Zestimate®
Find your next renter with Zillow Rental Manager. Plus, with online applications, you can quickly screen prospective tenants – for free.
$5,047/mo
Rent Zestimate®
Refinance and save
$9,144/mo
Est. payment
Refinancing to a lower rate could help reduce your monthly payments and save thousands over the life of the loan.
$9,144/mo
Est. payment
Explore your selling options
Work with a Zillow partner agent
Leverage their expertise and Zillow's premium Showcase listings to get your home seen by more buyers.
Get startedList with your own agent
Get your home in front of millions of buyers by listing it on Zillow.
Learn how to do itSell it yourself
Take full control of how buyers see your home on Zillow by listing For Sale by Owner (FSBO).
List your homeWhat's special
Expansive frontageAttached two-car garageSprawling backyardWelcoming curb appealSurrounded by mature treesBeamed ceilingBreakfast nook
Zillow last checked:
Listing updated:
Listed by:
Lori Alvarez DRE #01794115 909-551-3144,
REAL ESTATE RESOLVED
Bought with:
QINGDE LIU, DRE #02088590
Pinnacle Real Estate Group
Source: CRMLS,MLS#: CV26109944 Originating MLS: California Regional MLS
Originating MLS: California Regional MLSFacts & features
Interior
Bedrooms & bathrooms
- Bedrooms: 5
- Bathrooms: 3
- Full bathrooms: 3
- Main level bathrooms: 3
- Main level bedrooms: 4
Rooms
- Room types: Bedroom, Entry/Foyer, Kitchen, Laundry, Living Room, Primary Bathroom, Primary Bedroom
Bedroom
- Features: All Bedrooms Down
Bedroom
- Features: Bedroom on Main Level
Bathroom
- Features: Bathroom Exhaust Fan, Bathtub, Closet, Linen Closet, Separate Shower, Tile Counters, Tub Shower, Walk-In Shower
Kitchen
- Features: Kitchenette, Tile Counters, Walk-In Pantry
Heating
- Central
Cooling
- Central Air
Appliances
- Included: 6 Burner Stove, Dishwasher, Free-Standing Range, Disposal, Ice Maker, Refrigerator, Range Hood, Water To Refrigerator
- Laundry: Inside, Laundry Room
Features
- Built-in Features, Breakfast Area, Eat-in Kitchen, In-Law Floorplan, Pantry, Recessed Lighting, Tile Counters, All Bedrooms Down, Bedroom on Main Level
- Flooring: Laminate, Wood
- Windows: Casement Window(s), Double Pane Windows, ENERGY STAR Qualified Windows, Screens, Wood Frames
- Has fireplace: Yes
- Fireplace features: Dining Room, Family Room
- Common walls with other units/homes: No Common Walls
Interior area
- Total interior livable area: 2,583 sqft
Property
Parking
- Total spaces: 2
- Parking features: Door-Multi, Driveway Level, Driveway, Garage, Garage Faces Rear, RV Potential, RV Access/Parking
- Attached garage spaces: 2
Accessibility
- Accessibility features: Parking
Features
- Levels: One
- Stories: 1
- Entry location: 1
- Patio & porch: Front Porch
- Exterior features: Lighting, Rain Gutters
- Pool features: None
- Spa features: None
- Fencing: Block,Good Condition,Wood,Wrought Iron
- Has view: Yes
- View description: Mountain(s), Neighborhood, Peek-A-Boo
Lot
- Size: 0.34 Acres
- Features: 0-1 Unit/Acre, Back Yard, Front Yard, Lawn, Landscaped, Level, Near Park, Near Public Transit, Sprinkler System, Yard
Details
- Additional structures: Guest House, Guest HouseAttached, Two On A Lot
- Parcel number: 8482009008
- Special conditions: Standard
- Horse amenities: Riding Trail
Construction
Type & style
- Home type: SingleFamily
- Architectural style: Ranch
- Property subtype: Single Family Residence
Materials
- Roof: Composition
Condition
- Turnkey
- New construction: No
- Year built: 1953
Utilities & green energy
- Electric: Electricity - On Property
- Sewer: Public Sewer
- Water: Public
Community & HOA
Community
- Features: Curbs, Foothills, Golf, Gutter(s), Horse Trails, Storm Drain(s), Street Lights, Sidewalks, Park
Location
- Region: West Covina
Financial & listing details
- Price per square foot: $518/sqft
- Tax assessed value: $1,087,530
- Date on market: 5/28/2026
- Cumulative days on market: 8 days
- Listing terms: Cash,Conventional,FHA,VA Loan
- Inclusions: appliances in house and ADU
- Road surface type: Paved
Price history
| Date | Event | Price |
|---|---|---|
| 7/2/2026 | Sold | $1,338,000+15.8%$518/sqft |
Source:  CRMLS #CV26109944 Report a problem CRMLS #CV26109944 Report a problem | ||
| 6/5/2026 | Pending sale | $1,155,000$447/sqft |
Source: CRMLS #CV26109944 Report a problem | ||
| 5/28/2026 | Listed for sale | $1,155,000$447/sqft |
Source: CRMLS #CV26109944 Report a problem | ||
Public tax history
| Year | Property taxes | Tax assessment |
|---|---|---|
| 2026 | -- | $1,087,530 +2% |
| 2025 | $13,249 +448.3% | $1,066,206 +600.9% |
| 2024 | $2,416 +1.4% | $152,115 +2% |
| 2023 | $2,382 +1.4% | $149,134 +2% |
| 2022 | $2,350 +2.1% | $146,211 +2% |
| 2021 | $2,302 +1.4% | $143,345 +1% |
| 2020 | $2,270 | $141,877 +2% |
| 2019 | $2,270 +10.8% | $139,096 +2% |
| 2018 | $2,048 | $136,370 +2% |
| 2017 | $2,048 +1.8% | $133,697 +2% |
| 2016 | $2,012 +6.2% | $131,076 +1.5% |
| 2015 | $1,894 +2.7% | $129,108 +2% |
| 2014 | $1,845 | $126,580 +2.5% |
| 2012 | -- | $123,540 +2% |
| 2011 | -- | $121,119 +0.8% |
| 2010 | -- | $120,214 -0.2% |
| 2009 | -- | $120,501 +2% |
| 2008 | -- | $118,139 +2% |
| 2007 | -- | $115,823 +2% |
| 2006 | -- | $113,553 |
| 2005 | -- | $113,553 +4% |
| 2004 | -- | $109,145 +1.9% |
| 2003 | -- | $107,146 +2% |
| 2002 | -- | $105,046 +4% |
| 2000 | -- | $100,969 |
Find assessor info on the county website
Neighborhood: 91791
Nearby homes
- $1,207,7003 bd3 ba3.2k sqft704 S Inman Rd, West Covina, CA 91791Off Market
- $1,187,2003 bd2 ba2.4k sqft712 S Inman Rd, West Covina, CA 91791Off Market
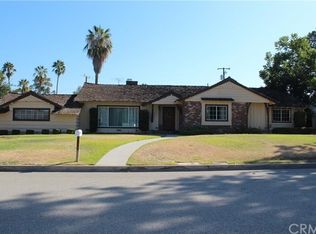
- $1,417,7004 bd4 ba2.3k sqft2736 E Larkwood St, West Covina, CA 91791Off Market
- $1,211,3003 bd3 ba2.7k sqft711 S Inman Rd, West Covina, CA 91791Off Market
- $1,152,2004 bd2 ba2.2k sqft707 S Inman Rd, West Covina, CA 91791Off Market
- $1,273,2003 bd2 ba2.6k sqft648 S Inman Rd, West Covina, CA 91791Off Market
- $1,004,0003 bd2 ba1.7k sqft718 S Inman Rd, West Covina, CA 91791Off Market
- $1,206,4004 bd2 ba2.4k sqft2726 E Larkwood St, West Covina, CA 91791Off Market
Nearby schools
GreatSchools rating
- 8/10Mesa Elementary SchoolGrades: K-5Distance: 0.4 mi
- 6/10Sierra Vista Middle SchoolGrades: 6-8Distance: 1.6 mi
- 8/10South Hills High SchoolGrades: 9-12Distance: 0.2 mi
Get a cash offer in 3 minutes
Find out how much your home could sell for in as little as 3 minutes with a no-obligation cash offer.
Estimated market value
$1,324,700
Get a cash offer in 3 minutes
Find out how much your home could sell for in as little as 3 minutes with a no-obligation cash offer.
Estimated market value
$1,324,700
- California
- Los Angeles County
- West Covina
- 91791
- 708 S Inman Rd
