Skip main navigation
ActivePrice cut: $25K (3/5)
$2,150,000
5beds
4,084sqft

708 S Rose Farm Rd, Woodstock, IL 60098

5beds
4,084sqft
Single family residence
20.03 Acres
2 Attached garage spaces
$526 price/sqft

What's special

Beautifully restored farmhouseFarmhouse sinkEat-at islandPicturesque hillWhite cabinetryButcher block countersHardwood flooring

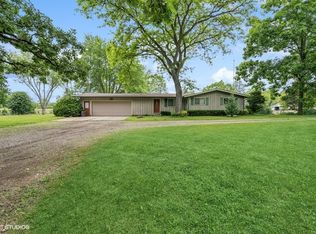
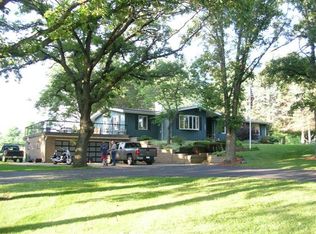
20-Acre Equestrian Estate with Updated Farmhouse, Apartment & Professional Facilities. Set on a picturesque hill and surrounded by original stone fencing, this exceptional equestrian property offers the rare combination of a beautifully restored farmhouse and fully equipped professional horse facilities. The 5-bedroom, 4.1-bath home features over 4,000 sq ft of living ...

81 days
|
748
|
31
|
Source: MRED as distributed by MLS GRID,MLS#: 12570210MLS Logo
Travel times

Living Room

Dining Room

Kitchen

Sunroom

Primary Bedroom

Primary Bathroom

Zillow last checked:

Listing updated:

Listing courtesy of:

Kim Alden 847-306-6158,

Compass

Source: MRED as distributed by MLS GRID,MLS#: 12570210MLS Logo

Facts & features

Interior

Bedrooms & bathrooms
  • Bedrooms: 5
  • Bathrooms: 5
  • Full bathrooms: 4
  • 1/2 bathrooms: 1
Rooms
  • Room types: Bedroom 5, Foyer, Walk In Closet, Sun Room
Primary bedroom
  • Features: Flooring (Hardwood), Bathroom (Full)
  • Level: Main
  • Area: 288 Square Feet
  • Dimensions: 18X16
Bedroom 2
  • Features: Flooring (Hardwood)
  • Level: Second
  • Area: 288 Square Feet
  • Dimensions: 18X16
Bedroom 3
  • Features: Flooring (Hardwood)
  • Level: Second
  • Area: 270 Square Feet
  • Dimensions: 18X15
Bedroom 4
  • Features: Flooring (Hardwood)
  • Level: Second
  • Area: 270 Square Feet
  • Dimensions: 18X15
Bedroom 5
  • Features: Flooring (Hardwood)
  • Level: Second
  • Area: 200 Square Feet
  • Dimensions: 20X10
Dining room
  • Features: Flooring (Hardwood)
  • Level: Main
  • Area: 252 Square Feet
  • Dimensions: 18X14
Foyer
  • Features: Flooring (Hardwood)
  • Level: Main
  • Area: 264 Square Feet
  • Dimensions: 11X24
Kitchen
  • Features: Kitchen (Eating Area-Breakfast Bar, Island, Updated Kitchen), Flooring (Hardwood)
  • Level: Main
  • Area: 252 Square Feet
  • Dimensions: 18X14
Laundry
  • Features: Flooring (Hardwood)
  • Level: Main
  • Area: 112 Square Feet
  • Dimensions: 14X8
Living room
  • Features: Flooring (Hardwood)
  • Level: Main
  • Area: 345 Square Feet
  • Dimensions: 23X15
Sun room
  • Features: Flooring (Hardwood)
  • Level: Main
  • Area: 280 Square Feet
  • Dimensions: 20X14
Walk in closet
  • Features: Flooring (Hardwood)
  • Level: Second
  • Area: 169 Square Feet
  • Dimensions: 13X13
Heating
  • Natural Gas, Propane
Cooling
  • Central Air
Appliances
  • Included: Range, Microwave, Dishwasher, Refrigerator, Washer, Dryer, Humidifier
  • Laundry: Main Level, Sink
Features
  • 1st Floor Bedroom, In-Law Floorplan, 1st Floor Full Bath, Walk-In Closet(s)
  • Windows: Screens
  • Basement: Unfinished,Exterior Entry,Partial
  • Number of fireplaces: 2
  • Fireplace features: Living Room, Bedroom
Interior area
  • Total structure area: 4,084
  • Total interior livable area: 4,084 sqft

Property

Parking
  • Total spaces: 28
  • Parking features: Asphalt, Gravel, Garage Door Opener, Yes, Garage Owned, Attached, Side Apron, Driveway, Owned, Garage
  • Attached garage spaces: 2
  • Has uncovered spaces: Yes
Accessibility
  • Accessibility features: No Disability Access
Features
  • Stories: 2
  • Patio & porch: Porch
  • Exterior features: Balcony, Other
  • Fencing: Partial,Wood
Lot
  • Size: 20.03 Acres
  • Dimensions: 1290 X 625 X 1289 X 632
  • Features: Corner Lot, Pasture
Details
  • Additional structures: Workshop, Barn(s), Grain Storage, Outbuilding, RV/Boat Storage, Second Residence, Stable(s), Arena, Corral(s), Indoor Riding Ring, Outdoor Riding Ring, Utility Building(s), Box Stalls
  • Parcel number: 1201300027
  • Special conditions: List Broker Must Accompany
  • Other equipment: Ceiling Fan(s)
  • Horse amenities: Paddocks

Construction

Type & style
  • Home type: SingleFamily
  • Architectural style: Farmhouse
  • Property subtype: Single Family Residence
Materials
  • Cedar
  • Foundation: Concrete Perimeter
  • Roof: Asphalt
Condition
  • New construction: No
  • Major remodel year: 2023

Utilities & green energy

  • Sewer: Septic Tank
  • Water: Well

Community & HOA

Community
  • Features: Horse-Riding Area, Horse-Riding Trails, Lake, Gated, Street Paved
  • Security: Carbon Monoxide Detector(s)
HOA
  • Services included: None
Location
  • Region: Woodstock

Financial & listing details

  • Price per square foot: $526/sqft
  • Tax assessed value: $468,801
  • Annual tax amount: $11,253
  • Date on market: 3/5/2026
  • Ownership: Fee Simple

Price history

DateEventPrice
3/5/2026Price change$2,150,000-1.1%$526/sqft
Source: MRED as distributed by MLS GRID #12570210 Report a problem
10/7/2025Listing removed$6,000$1/sqft
Source: MRED as distributed by MLS GRID #12488504 Report a problem
10/6/2025Price change$6,000+20%$1/sqft
Source: MRED as distributed by MLS GRID #12488504 Report a problem
10/5/2025Listed for rent$5,000+104.1%$1/sqft
Source: MRED as distributed by MLS GRID #12488504 Report a problem
6/19/2025Price change$2,175,000-2.2%$533/sqft
Source: MRED as distributed by MLS GRID #12271731 Report a problem
3/2/2025Price change$2,225,000+1.1%$545/sqft
Source: MRED as distributed by MLS GRID #12271731 Report a problem
11/6/2023Listed for sale$2,200,000$539/sqft
Source: MRED as distributed by MLS GRID #11745324 Report a problem
10/15/2023Contingent$2,200,000$539/sqft
Source: MRED as distributed by MLS GRID #11745324 Report a problem
8/14/2023Listed for sale$2,200,000+443.2%$539/sqft
Source: MRED as distributed by MLS GRID #11745324 Report a problem
2/21/2019Sold$405,000-14.7%$99/sqft
Source: MRED as distributed by MLS GRID #10133496 Report a problem
1/23/2019Pending sale$475,000$116/sqft
Source: Baird & Warner #10133496 Report a problem
11/8/2018Listed for sale$475,000-26.9%$116/sqft
Source: Baird & Warner #10133496 Report a problem
9/26/2017Listing removed$650,000$159/sqft
Source: Berkshire Hathaway HomeServices Starck Real Estate #08948452 Report a problem
7/4/2016Pending sale$650,000$159/sqft
Source: Berkshire Hathaway HomeServices Starck Real Estate #08948452 Report a problem
7/4/2016Listed for sale$650,000$159/sqft
Source: Berkshire Hathaway HomeServices Starck Real Estate #08948452 Report a problem
3/3/2016Listing removed$650,000$159/sqft
Source: Berkshire Hathaway HomeServices Starck Real Estate #08948452 Report a problem
8/21/2015Listed for sale$650,000$159/sqft
Source: Berkshire Hathaway HomeServices Starck Real Estate #08948452 Report a problem
6/23/2015Listing removed$2,450$1/sqft
Source: Berkshire Hathaway HomeServices Starck Real Estate #08789132 Report a problem
6/20/2015Listing removed$650,000$159/sqft
Source: BIRDVIEW Technologies. Inc. #08948452 Report a problem
6/10/2015Listed for sale$650,000-18.6%$159/sqft
Source: Berkshire Hathaway HomeServices Starck Real Estate #08948452 Report a problem
11/20/2014Listed for rent$2,450$1/sqft
Source: BHHS #08789132 Report a problem
3/1/2014Listing removed$799,000$196/sqft
Source: Harding Real Estate #08347558 Report a problem
11/21/2013Listed for sale$799,000$196/sqft
Source: Harding Real Estate #08347558 Report a problem
10/26/2013Pending sale$799,000$196/sqft
Source: Harding Real Estate #08347558 Report a problem
7/31/2013Price change$799,000-5.9%$196/sqft
Source: Harding Real Estate #08347558 Report a problem
5/21/2013Listed for sale$849,000$208/sqft
Source: Harding Real Estate #08347558 Report a problem

Public tax history

YearProperty taxesTax assessment
2024$11,253 -0.5%$156,267 +6.7%
2023$11,308 +1.7%$146,432 +10.8%
2022$11,114 +3.1%$132,123 +6.6%
2021$10,777 +34%$123,993 +34.9%
2020$8,042 $91,937 +9.7%
2019-- $83,802 +4.1%
2018$7,733 -6.2%$80,491 -1.8%
2017$8,244 -3.5%$81,991 +4.1%
2016$8,539 $78,726 +11.5%
2013$8,539 $70,623 -55.5%
2009-- $158,590 +0.5%
2008-- $157,728 +10%
2006-- $143,341 +5.4%
2005$3,077 -2.1%$135,945 +18.3%
2004$3,143 -5.7%$114,878 -0.5%
2003$3,333 -5.6%$115,502 -9.9%
2002$3,531 +4.2%$128,192 +37.3%
2001$3,389 +1.8%$93,368 +6.7%
2000$3,331 $87,485

Find assessor info on the county website

Monthly payment

Est. payment
$15,118/mo
Principal & interest
$11087
Property taxes
$4031
More affordability tools

    Estimated market value

    $2,005,100

    $1.90M - $2.11M

    $5,357/mo

    Climate risks

    Explore flood, wildfire, and other predictive climate risk information for this property on First Street®️.

    Neighborhood: 60098

    Nearby schools

    GreatSchools rating
    Schools provided by the listing agent
    • Elementary: Westwood Elementary School
    • High: Woodstock High School
    • District: 200

    Source: MRED as distributed by MLS GRID. This data may not be complete. We recommend contacting the local school district to confirm school assignments for this home.