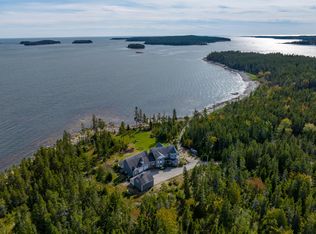
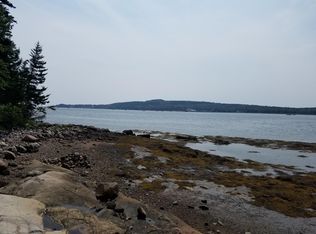

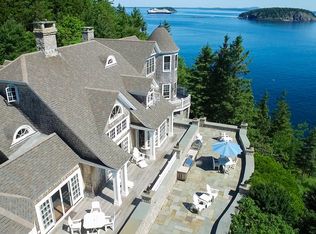
Erne Point: A truly exceptional offering, this private oceanfront peninsula presents one of the rarest opportunities on the Maine coast. Encompassing Approximately14 acres with nearly 2,200 feet of owned deepwater Atlantic frontage, the estate is surrounded by water on three sides, offering extraordinary privacy, serenity, and natural beauty. Reached through a gated entrance, the property is framed by granite shoreline, botanical gardens, mature evergreens, and winding woodland trails.
Designed as a legacy family property, the estate features two architect-designed contemporary residences totaling approximately 8,700 square feet. Thoughtfully positioned to capture sweeping Atlantic views, both homes are filled with natural light and offer seamless indoor-outdoor living. The principal residence features dramatic entertaining spaces, a gourmet kitchen, luxurious bedroom suites, office, fitness space, and exceptional craftsmanship throughout. The guest residence provides beautifully appointed accommodations while maintaining complete privacy.
Waterfront amenities include a private floating dock, owned deep-water mooring, and a three-story boathouse, providing direct access to the pristine cruising grounds of Downeast Maine, nearby islands, Bar Harbor, and Acadia National Park. The meticulous grounds feature botanical gardens waterfront terraces, a beach, open lawns, and peaceful sitting areas overlooking the bay and open Atlantic. Bald eagles, ospreys, seals, and spectacular night skies create an unforgettable coastal setting.
Designed for year-round living and entertaining, the estate offers high-speed fiber-optic internet, a whole house generator, and existing infrastructure for an additional two-bedroom residence. This extraordinary estate is a rare legacy property offering remarkable privacy, exceptional waterfront amenities, and timeless coastal elegance along Maine's shoreline.
Pending
$3,950,000
708 Tom Leighton Point Road, Milbridge, ME 04658
6beds
8,725sqft
Single Family Residence
Built in 2019
13.8 Acres Lot
$-- Zestimate®
$453/sqft
$-- HOA
What's special
Private oceanfront peninsulaExceptional craftsmanship throughoutFramed by granite shorelineGated entranceWinding woodland trailsTwo architect-designed contemporary residencesOpen lawns
- 50 days
- 1,998
- 122
Zillow last checked:
Listing updated:
Listed by:
Legacy Properties Sotheby's International Realty
Source: Maine Listings,MLS#: 1674324
Facts & features
Interior
Bedrooms & bathrooms
- Bedrooms: 6
- Bathrooms: 6
- Full bathrooms: 4
- 1/2 bathrooms: 2
Primary bedroom
- Features: Built-in Features, Double Vanity, Full Bath, Jetted Tub, Soaking Tub, Separate Shower, Tray Ceiling(s), Walk-In Closet(s), Suite
- Level: First
Bedroom 1
- Features: Suite, Built-in Features, Closet, Full Bath
- Level: Second
Bedroom 2
- Features: Closet, Walk-In Closet(s), Built-in Features
- Level: Second
Bedroom 3
- Features: Built-in Features, Closet
- Level: First
Bedroom 4
- Features: Closet
- Level: First
Bedroom 5
- Features: Built-in Features, Closet, Full Bath, Skylight, Suite
- Level: Second
Bonus room
- Features: Built-in Features
- Level: First
Den
- Features: Built-in Features
- Level: Second
Dining room
- Level: First
Exercise room
- Level: Second
Family room
- Features: Built-in Features
- Level: Second
Great room
- Features: Built-in Features, Cathedral Ceiling(s)
- Level: First
Kitchen
- Features: Cathedral Ceiling(s), Eat-in Kitchen, Kitchen Island, Pantry
- Level: First
Laundry
- Features: Built-in Features, Utility Sink
- Level: First
Living room
- Features: Cathedral Ceiling(s), Formal, Gas Fireplace, Built-in Features
- Level: First
Loft
- Level: Second
Media room
- Features: Built-in Features
- Level: Basement
Office
- Level: Second
Other
- Features: Workshop
- Level: First
Sunroom
- Features: Three-Season
- Level: First
Heating
- Direct Vent Heater, Heat Pump, Hot Water, Zoned, Radiant, Radiator
Cooling
- Heat Pump
Appliances
- Included: Cooktop, Dishwasher, Dryer, Microwave, Electric Range, Refrigerator, Wall Oven, Washer, Other
- Laundry: Built-Ins, Sink
Features
- 1st Floor Bedroom, 1st Floor Primary Bedroom w/Bath, Bathtub, Pantry, Shower, Storage, Walk-In Closet(s), Primary Bedroom w/Bath
- Flooring: Tile, Wood
- Basement: Interior Entry,Walk-Out Access,Daylight,Finished,Full
- Has fireplace: No
Interior area
- Total structure area: 8,725
- Total interior livable area: 8,725 sqft
- Finished area above ground: 7,988
- Finished area below ground: 737
Video & virtual tour
Property
Parking
- Total spaces: 5
- Parking features: Paved, 5 - 10 Spaces, On Site, Garage Door Opener, Heated Garage, Storage
- Attached garage spaces: 5
Accessibility
- Accessibility features: 32 - 36 Inch Doors, Level Entry, Other Accessibilities, Other Bath Modifications, Roll-in Shower
Features
- Patio & porch: Deck, Patio, Porch
- Has view: Yes
- View description: Scenic
- Body of water: Atlantic Ocean
- Frontage length: Waterfrontage: 2200,Waterfrontage Owned: 2200
Lot
- Size: 13.8 Acres
- Features: Irrigation System, Rural, Level, Open Lot, Pasture, Landscaped, Wooded
Details
- Additional structures: Barn(s)
- Parcel number: MILEM013L009009A
- Zoning: Rural
- Other equipment: Central Vacuum, Generator, Internet Access Available
Construction
Type & style
- Home type: SingleFamily
- Architectural style: Contemporary
- Property subtype: Single Family Residence
Materials
- Wood Frame, Composition, Shingle Siding
- Foundation: Poured Concrete
- Roof: Metal
Condition
- Year built: 2019
Utilities & green energy
- Electric: Circuit Breakers, Generator Hookup, Underground
- Sewer: Septic Design Available, Septic Tank
- Water: Private, Well
Green energy
- Energy efficient items: Ceiling Fans
- Water conservation: Air Exchanger
Community & HOA
Community
- Security: Security System
Location
- Region: Milbridge
Financial & listing details
- Price per square foot: $453/sqft
- Tax assessed value: $1,479,700
- Annual tax amount: $28,303
- Date on market: 7/31/2026
Estimated market value
Not available
Estimated sales range
Not available
Not available
Price history
| Date | Event | Price |
|---|---|---|
| 9/14/2026 | Pending sale | $3,950,000$453/sqft |
Source:  Maine Listings #1674324 Report a problem Maine Listings #1674324 Report a problem | ||
| 7/31/2026 | Listed for sale | $3,950,000$453/sqft |
Source: Maine Listings #1674324 Report a problem | ||
Public tax history
| Year | Property taxes | Tax assessment |
|---|---|---|
| 2024 | $22,491 | $1,479,700 |
| 2023 | $22,491 | $1,479,700 |
| 2022 | $22,491 -7.5% | $1,479,700 |
| 2021 | $24,311 +8.6% | $1,479,700 |
| 2020 | $22,388 -7.6% | $1,479,700 |
| 2019 | $24,237 +6.9% | $1,479,700 +5.7% |
| 2018 | $22,678 -2.1% | $1,399,900 +1.3% |
| 2017 | $23,154 +25.3% | $1,382,300 +17.8% |
| 2016 | $18,478 -2.1% | $1,173,200 -4.9% |
| 2015 | $18,883 | $1,234,200 |
Find assessor info on the county website
Monthly payment
Est. payment
Payment breakdown
Explore the cost of this home by adjusting the details. Changes won't be saved.Climate risks
Neighborhood: 04658
Similar homes
- $3,595,0005 bd6 ba6.3k sqft72 Jordan Harbor Road, Winter Harbor, ME 04693Active
 MLS ID #1679061, LandVest, Inc.. Maine Listings
 - $2,950,0004 bd4 ba4.4k sqft49 Peninsula Shores Road, Gouldsboro, ME 04624Active
 MLS ID #1641093, The Christopher Group, LLC. Maine Listings
 - $4,995,0007 bd6 ba6.2k sqft62 Sols Cliff Road, Bar Harbor, ME 04609Active
 MLS ID #1649180, Better Homes & Gardens Real Estate/The Masiello Group. Maine Listings
 - $2,490,0004 bd4 ba5.3k sqft159 Main Street, Prospect Harbor, Gouldsboro, ME 04669Active
 MLS ID #1666622, Legacy Properties Sotheby's International Realty. Maine Listings
 - $4,950,0003 bd4 ba6.3k sqft18 Greenway Court, Bar Harbor, ME 04609ActiveMLS ID #1662521, Portside Real Estate Group. Maine Listings
