Skip main navigation
Pending
  • Price cut: $26K (6/7)
    $899,000

    708 Tweedie Rd, Blanchard, ID 83804

    4beds
    3baths
    2,850sqft
    : 
    $5,200/mo
    Get pre-qualified
    Single Family Residence
    Built in 2026
    5.84 Acres Lot
    $889,300 Zestimate®
    $315/sqft
    $-- HOA

    What's special

    Warm inviting spacesHeated flex roomDedicated laundry roomSplit closetsWrought-iron gateMaster suiteVast family room
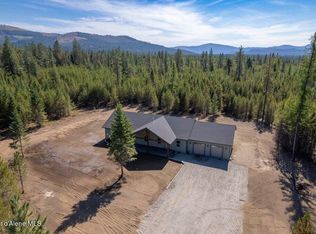
    Experience rural luxury North Idaho living at its finest in this brand-new 2,850+ sq ft home on 5.84 serene acres. From the moment you pass through the wrought-iron gate, you'll feel the privacy and peacefulness of this property. Inside, you can see the care taken to design this home as it offers warm, inviting spaces including a vast family room, a chef-ready kitchen with two ovens, a generous walk-through pantry, mudroom, and dedicated laundry room. Retreat to the master suite featuring a spa-inspired bathroom and split closets. The oversized 3-car garage includes a heated flex room--perfect for hobbies, workouts, or extra storage. Tons of room for a shop, barn, animals, and the garden of your dreams. There is an abudant private well of 35 gpm! Located on an convenient paved and county maintained road, this home blends comfort, functionality, and the beauty of rural Idaho. 2,500 landscaping credit offered from seller to make this beautiful home shine even more!
    122 days
    |
    85
    |
    1
    |

    Zillow last checked:

    Listing updated:

    Listed by:

    Mindy Williamson 208-660-2356,

    Keller Williams Realty Coeur d'Alene

    Source: Coeur d'Alene MLS,MLS#: 26-2695MLS Logo

      Facts & features

      Interior

      Bedrooms & bathrooms
      • Bedrooms: 4
      • Bathrooms: 3
      • Main level bathrooms: 3
      • Main level bedrooms: 4
      Heating
      • Electric, Mini-Split
      Appliances
      • Included: Electric Water Heater, Wall Oven, Refrigerator, Disposal, Dishwasher
      • Laundry: Washer Hookup
      Features
      • Flooring: Carpet, LVP
      • Has basement: No
      • Has fireplace: No
      • Common walls with other units/homes: No Common Walls
      Interior area
      • Total structure area: 2,850
      • Total interior livable area: 2,850 sqft
      Video & virtual tour

      Property

      Parking
      • Parking features: Garage - Attached
      • Has attached garage: Yes
      Features
      • Exterior features: Rain Gutters
      • Has view: Yes
      • View description: Territorial
      Lot
      • Size: 5.84 Acres
      • Features: Level, Southern Exposure, Wooded
      Details
      • Parcel number: RP021120000030A
      • Zoning: Rural 5

      Construction

      Type & style
      • Home type: SingleFamily
      • Property subtype: Single Family Residence
      Materials
      • Hardboard, Frame
      • Foundation: Concrete Perimeter
      • Roof: Composition
      Condition
      • Year built: 2026

      Utilities & green energy

      • Water: Well

      Community & HOA

      Community
      • Subdivision: Chuck's Dream
      HOA
      • Has HOA: No
      Location
      • Region: Blanchard

      Financial & listing details

      • Price per square foot: $315/sqft
      • Annual tax amount: $791
      • Date on market: 3/27/2026

        Estimated market value

        $889,300

        $845,000 - $934,000

        $3,682/mo

        Price history

        DateEventPrice
        6/13/2026Pending sale$899,000$315/sqft
        Source: Coeur d'Alene MLS #26-2695 Report a problem
        6/7/2026Price change$899,000-2.8%$315/sqft
        Source: Coeur d'Alene MLS #26-2695 Report a problem
        4/24/2026Price change$925,000-2.1%$325/sqft
        Source: Coeur d'Alene MLS #26-2695 Report a problem
        3/27/2026Listed for sale$945,000$332/sqft
        Source: Coeur d'Alene MLS #26-2695 Report a problem

        Public tax history

        Tax history is unavailable.

        Monthly payment

        Est. payment

        Payment breakdown

        Explore the cost of this home by adjusting the details. Changes won't be saved.
        All calculations are estimates and provided by Zillow, Inc. for informational purposes only. Actual amounts may vary.
        HOA fees may include property taxes on listings classified as Co-Ops. Contact the listing agent and/or owner for fee details.
        Mortgage interest rates are dependent on a number of factors, including credit score, down payment, and repayment length. Interest rate data provided by Zillow Group Marketplace, Inc. as of 1/1/1970 from various mortgage lenders with which we have lead or other similar arrangements; the Estimated Payment is an average of those rates.
        See how much you could borrow to make a competitive offer.

        Climate risks

        Neighborhood: 83804

        Getting around

        0 / 100
        Car-Dependent
        25 / 100
        Somewhat Bikeable

        Nearby schools

        GreatSchools rating

        A local agent can set up tours, give advice and negotiate with sellers.

        Browse local experts

        Similar homes