Bonus family roomMultiple closets and storageSpacious livingWoodburning fireplaceFamily roomDining area
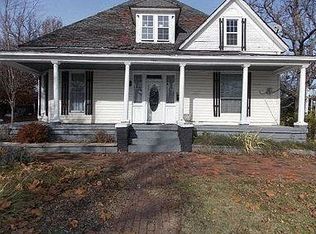
The older home with charm has multiple rooms for spacious living. 5 bedrooms which currently are used for various purposes and as an office and storage. The bonus family room off the kitchen provide lots of room for get togethers and entertaining. The living room; currently used as a huge dining room has a woodburning fireplace if you wish. The home is filled with multiple closets and storage throughout. The kitchen is located just off the living room and has good access to dining area and family room. For even more storage you have a basement just off kitchen where you can have your laundry room. Call your REALTOR today and schedule a tour.
585 days
|
71
|
2
|
Zillow last checked:
Listing updated:
Listed by:
Bernard J Raley870-335-8007,
Weichert Realtors, Home Source
Source: CARMLS,MLS#: 24043892
Loading...
Facts & features
Interior
Bedrooms & bathrooms
Bedrooms: 4
Bathrooms: 3
Full bathrooms: 2
1/2 bathrooms: 1
Rooms
Room types: Bonus Room, Other (see remarks)
Dining room
Features: Separate Dining Room
Heating
Natural Gas
Appliances
Included: Built-In Range, Electric Range, Dishwasher, Refrigerator, Gas Water Heater
Laundry: Electric Dryer Hookup
Features
Walk-In Closet(s), Built-in Features, Ceiling Fan(s), Kit Counter-Formica, Sheet Rock, Primary Bedroom/Main Lv, 2 Bedrooms Same Level
Flooring: Carpet, Wood, Vinyl
Windows: Window Treatments
Basement: Unfinished,Heated,Cooled
Has fireplace: Yes
Fireplace features: Woodburning-Site-Built
Interior area
Total structure area: 2,290
Total interior livable area: 2,290 sqft
Property
Parking
Total spaces: 2
Parking features: Two Car
Features
Levels: Two
Stories: 2
Fencing: Partial
Lot
Size: 0.36 Acres
Features: Level, Subdivided
Details
Parcel number: 75103730000
Construction
Type & style
Home type: SingleFamily
Architectural style: Country,Other (see remarks)
Property subtype: Single Family Residence
Materials
Brick, Frame
Foundation: Crawl Space
Roof: Shingle
Condition
New construction: No
Year built: 1950
Utilities & green energy
Gas: Gas-Natural
Water: Public
Utilities for property: Natural Gas Connected
Community & HOA
Community
Security: Smoke Detector(s)
Subdivision: Lafflers
HOA
Has HOA: No
Location
Region: Rector
Financial & listing details
Price per square foot: $90/sqft
Tax assessed value: $72,700
Annual tax amount: $773
Date on market: 12/7/2024
Listing terms: VA Loan,Conventional,Cash,USDA Loan
Explore the cost of this home by adjusting the details. Changes won't be saved.
Principal & interest
$1,547
Mortgage insurance
$0
Property taxes
$170
Home insurance
$105
HOA fees
$0
Utilities
Not included
All calculations are estimates and provided by Zillow, Inc. for informational purposes only. Actual amounts may vary.
HOA fees may include property taxes on listings classified as Co-Ops. Contact the listing agent and/or owner for fee details.
Mortgage interest rates are dependent on a number of factors, including credit score, down payment, and repayment length. Interest rate data provided by Zillow Group Marketplace, Inc. as of 1/1/1970 from various mortgage lenders with which we have lead or other similar arrangements; the Estimated Payment is an average of those rates.
See how much you could borrow to make a competitive offer.