Virtually Staged. NEWLY IMPROVED PRICE—NOW $20,000 LOWER! Some homes are designed around square footage. Others are designed around possibility. Imagine the wish list: nearly 4,000 square feet of living space. A large lakefront lot with room to spread out. Four+ bedrooms. Two primary suites. A bonus room. Space for guests, multigenerational living, working from home or simply having enough room that everyone can find a corner of their own. Then add something increasingly difficult to find: NO HOA! At 708 Warren Road, all of those pieces come together on the shores of a peaceful Lutz lake. At 3,889 square feet, the floor plan offers the flexibility to change right along with the people who live here. A downstairs primary suite creates an ideal option for guests, extended family or anyone who prefers first-floor living, while an additional primary suite upstairs provides its own private retreat, complete with a balcony overlooking the property. And then there is the closet! At approximately 9 by 15 feet, the downstairs primary walk-in feels less like a closet and more like a room of its own, with floor-to-ceiling custom organization. But the real story of this home may begin when you look outside. The oversized homesite stretches toward a quiet lake and into the wooded area to the west of the home, creating the kind of backyard that invites imagination. Perhaps it becomes the setting for a future pool and outdoor kitchen. Maybe it stays open and peaceful, with room for gatherings and evenings spent near the water. A trolling motor can carry you quietly across the lake while the shoreline remains your own private place. There is freedom here that can be hard to find in newer communities. No monthly HOA dues. No association telling you how to live in your home. Just an established lakefront neighborhood. Inside, the home has been thoughtfully cared for over time. Impact windows, a durable metal roof, a Generac generator, newer French doors, updated flooring and carpet, plantation shutters and whole-house water treatment speak to the practical side of ownership—the improvements that matter every single day. The gathering spaces tell a different story. A wood-burning fireplace and wet bar anchor the living area. The kitchen offers granite countertops and stainless appliances, while an oversized laundry room and additional interior storage make a home of this size have easy daily living. The appeal of this home... It doesn't ask you to choose between space and setting. Between a large home and a large yard. Between having room for everyone and still having a place that feels peaceful. Morning coffee on the balcony. A quiet paddle or trolling-motor ride across the lake. People filling the house during the holidays. Friends gathered around the fireplace. A future pool shimmering beyond the back doors. Plenty of space to live just the way you want. And when the day is over, there is the lake. Quiet. Unhurried. Just beyond your own backyard. 708 Warren Road isn't simply a house. It's the kind of property that leaves room for life to change. And room for YOU to decide what happens next. Photos depicting pools are virtually staged for visualization only and do not represent an existing, permitted or guaranteed pool design. Buyers should independently verify pool feasibility with the appropriate municipality and a qualified pool contractor.
For sale
Price cut: $20K (9/19)
$975,000
708 WARREN ROAD, LUTZ, FL 33548
5beds
3,889sqft
Single Family Residence
Built in 1985
0.48 Acres Lot
$-- Zestimate®
$251/sqft
$-- HOA
What's special
Two primary suitesLarge lakefront lotBalcony overlooking the propertyBonus roomDurable metal roofOversized laundry roomNewer french doors
- 85 days
- 1,022
- 78
Zillow last checked:
Listing updated:
Listed by:
Lauren Rodriguez 813-843-7928,
VAN WERT REAL ESTATE SVCS.,LLC 813-245-1311,
Kathy Lea Van Wert 813-245-1311,
VAN WERT REAL ESTATE SVCS.,LLC
Source: Stellar MLS,MLS#: TB8523396 Originating MLS: Suncoast Tampa
Originating MLS: Suncoast Tampa
Facts & features
Interior
Bedrooms & bathrooms
- Bedrooms: 5
- Bathrooms: 3
- Full bathrooms: 3
Rooms
- Room types: Bonus Room, Den/Library/Office, Dining Room, Utility Room, Storage Rooms
Primary bedroom
- Features: Ceiling Fan(s), En Suite Bathroom, Walk-In Closet(s)
- Level: First
- Area: 304 Square Feet
- Dimensions: 16x19
Bedroom 2
- Features: Built-In Shelving, Ceiling Fan(s), Built-in Features, Built-in Closet
- Level: Second
- Area: 176 Square Feet
- Dimensions: 11x16
Bedroom 3
- Features: Bath With Whirlpool, Ceiling Fan(s), Dual Sinks, En Suite Bathroom, Exhaust Fan, Garden Bath, Tub with Separate Shower Stall, Built-in Closet
- Level: Second
- Area: 270 Square Feet
- Dimensions: 15x18
Bedroom 4
- Features: Ceiling Fan(s), Built-in Closet
- Level: First
- Area: 132 Square Feet
- Dimensions: 11x12
Bedroom 5
- Features: Ceiling Fan(s), Built-in Closet
- Level: First
- Area: 132 Square Feet
- Dimensions: 11x12
Primary bathroom
- Features: Dual Sinks, Exhaust Fan, Garden Bath, Makeup/Vanity Space, Rain Shower Head, Stone Counters, Tub with Separate Shower Stall, Water Closet/Priv Toilet, Built-in Closet
- Level: First
- Area: 165 Square Feet
- Dimensions: 11x15
Den
- Level: First
- Area: 156 Square Feet
- Dimensions: 12x13
Dining room
- Level: First
- Area: 144 Square Feet
- Dimensions: 12x12
Kitchen
- Features: Kitchen Island
- Level: First
- Area: 180 Square Feet
- Dimensions: 12x15
Living room
- Features: Wet Bar
- Level: First
- Area: 324 Square Feet
- Dimensions: 18x18
Heating
- Central, Electric
Cooling
- Central Air
Appliances
- Included: Oven, Cooktop, Dishwasher, Disposal, Dryer, Electric Water Heater, Exhaust Fan, Range Hood, Refrigerator, Washer, Water Softener
- Laundry: Inside, Laundry Room
Features
- Built-in Features, Ceiling Fan(s), High Ceilings, Primary Bedroom Main Floor, PrimaryBedroom Upstairs, Solid Surface Counters, Split Bedroom, Stone Counters, Thermostat, Walk-In Closet(s), Wet Bar, In-Law Floorplan
- Flooring: Carpet, Engineered Hardwood, Tile
- Doors: French Doors
- Windows: Window Treatments
- Has fireplace: Yes
- Fireplace features: Living Room, Wood Burning
Interior area
- Total structure area: 4,830
- Total interior livable area: 3,889 sqft
Video & virtual tour
Property
Parking
- Total spaces: 2
- Parking features: Circular Driveway, Driveway, Garage Door Opener, Garage Faces Side, Off Street, On Street, Oversized
- Attached garage spaces: 2
- Has uncovered spaces: Yes
- Details: Garage Dimensions: 22x24
Features
- Levels: Two
- Stories: 2
- Patio & porch: Covered, Rear Porch
- Exterior features: Balcony, Private Mailbox, Private Yard
- Has view: Yes
- View description: Trees/Woods, Water, Lake
- Has water view: Yes
- Water view: Water,Lake
- Waterfront features: Lake Front, Lake Privileges
- Body of water: UNNAMED LAKE
Lot
- Size: 0.48 Acres
- Dimensions: 120 x 175
- Features: Conservation Area, Cul-De-Sac, In County, Landscaped, Oversized Lot
- Residential vegetation: Mature Landscaping, Oak Trees, Trees/Landscaped, Wooded
Details
- Parcel number: U2327180KP00000200007.0
- Zoning: RSC-2
- Special conditions: None
Construction
Type & style
- Home type: SingleFamily
- Property subtype: Single Family Residence
Materials
- Wood Frame, Wood Siding
- Foundation: Slab
- Roof: Metal
Condition
- Completed
- New construction: No
- Year built: 1985
Utilities & green energy
- Sewer: Septic Tank
- Water: Well
- Utilities for property: BB/HS Internet Available, Cable Available, Electricity Connected
Green energy
- Water conservation: Whole House Water Purification, Fl. Friendly/Native Landscape
Community & HOA
Community
- Pet fee: $0 monthly
- Subdivision: BRANT SHORES
HOA
- Has HOA: No
Location
- Region: Lutz
Financial & listing details
- Price per square foot: $251/sqft
- Tax assessed value: $514,064
- Annual tax amount: $4,631
- Date on market: 7/9/2026
- Cumulative days on market: 86 days
- Listing terms: Cash,Conventional,VA Loan
- Ownership: Fee Simple
- Total actual rent: 0
- Electric utility on property: Yes
- Road surface type: Paved
Estimated market value
Not available
Estimated sales range
Not available
Not available
Price history
| Date | Event | Price |
|---|---|---|
| 9/19/2026 | Price change | $975,000-2%$251/sqft |
Source:  Stellar MLS #TB8523396 Report a problem Stellar MLS #TB8523396 Report a problem | ||
| 7/9/2026 | Listed for sale | $995,000$256/sqft |
Source: Stellar MLS #TB8523396 Report a problem | ||
Public tax history
| Year | Property taxes | Tax assessment |
|---|---|---|
| 2025 | $4,631 +9.6% | $255,891 +2.9% |
| 2024 | $4,226 +3.8% | $248,679 +3% |
| 2023 | $4,071 +5.2% | $241,436 +3% |
| 2022 | $3,869 +1.5% | $234,404 +3% |
| 2021 | $3,813 +2.5% | $227,577 +1.4% |
| 2020 | $3,720 +3.1% | $224,435 +2.3% |
| 2019 | $3,609 +1.6% | $219,389 +1.9% |
| 2018 | $3,553 +1.4% | $215,298 -17.9% |
| 2017 | $3,504 +1.1% | $262,184 +26.9% |
| 2016 | $3,464 +27.4% | $206,533 +24.3% |
| 2015 | $2,719 | $166,192 +0.8% |
| 2014 | $2,719 -0.2% | $164,873 +1.5% |
| 2013 | $2,724 +0.6% | $162,436 +1.7% |
| 2012 | $2,708 -14.8% | $159,721 -12.5% |
| 2011 | $3,176 -9% | $182,594 -8.5% |
| 2010 | $3,491 +0.3% | $199,522 +0.6% |
| 2009 | $3,480 +0.1% | $198,368 +0.1% |
| 2008 | $3,478 -3.8% | $198,170 +3% |
| 2007 | $3,616 -5.3% | $192,398 +2.5% |
| 2006 | $3,818 +0.1% | $187,705 +3% |
| 2005 | $3,815 | $182,238 +3% |
| 2004 | -- | $176,930 +1.9% |
| 2003 | -- | $173,631 +3.4% |
| 2002 | -- | $167,877 +1.6% |
| 2001 | -- | $165,233 -0.2% |
| 2000 | $3,483 | $165,589 |
Find assessor info on the county website
Monthly payment
Est. payment
Payment breakdown
Explore the cost of this home by adjusting the details. Changes won't be saved.Climate risks
Neighborhood: 33548
Nearby schools
Schools provided by the listing agent
- High: Steinbrenner High School
Source: Stellar MLS. This data may not be complete. We recommend contacting the local school district to confirm school assignments for this home.
Similar homes
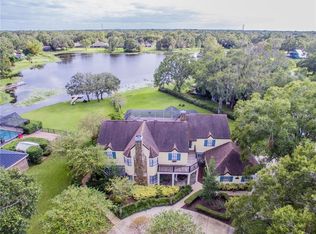
- $799,9004 bd3 ba2.8k sqft18243 CLEAR LAKE DRIVE, LUTZ, FL 33548For Sale

 MLS ID #TB8542395, Louis Graniero, KELLY RIGHT REAL ESTATE. Stellar MLS
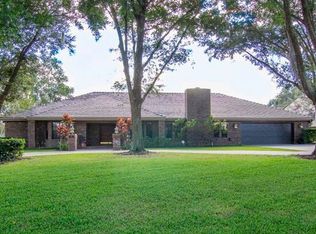
 - $1,245,0004 bd4 ba4.4k sqft17309 LINDA VISTA CIRCLE, LUTZ, FL 33548For Sale
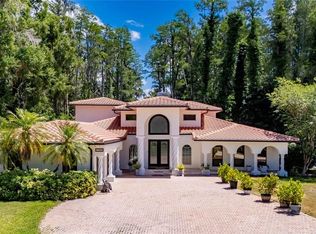 MLS ID #TB8519174, Michelle Fitz- Randolph, COLDWELL BANKER REALTY. Stellar MLS
 - $1,450,0005 bd4 ba3.5k sqft17309 LADERA ESTATES BOULEVARD, LUTZ, FL 33548For Sale
 MLS ID #TB8545311, Kristi Drablos, KELLER WILLIAMS TAMPA PROPERTIES. Stellar MLS
 - $960,0005 bd4 ba3.5k sqft17024 WINNERS CIRCLE, ODESSA, FL 33556For Sale
 MLS ID #TB8515575, James Snyder, FUTURE HOME REALTY INC. Stellar MLS
 - $729,9994 bd3 ba2.8k sqft16506 LONGLEAT DRIVE, LUTZ, FL 33549For SaleMLS ID #TB8550721, Alexandros Antonakos, QUICKSILVER REAL ESTATE GROUP. Stellar MLS
- $995,0005 bd4 ba3.2k sqft17802 SAINT LUCIA ISLE DRIVE, TAMPA, FL 33647For SaleMLS ID #L4963314, Victoria King, AUSTIN DEANE REALTY INC. Stellar MLS
- $1,095,0005 bd4 ba3.6k sqft15630 N HIMES AVENUE, TAMPA, FL 33618For SaleMLS ID #TB8535508, John LaRocca, FUTURE HOME REALTY INC. Stellar MLS
- $719,9004 bd3 ba2.4k sqft16909 ROLLING ROCK DRIVE, TAMPA, FL 33618For SaleMLS ID #TB8528226, Neill Boyd, COMPASS FLORIDA LLC. Stellar MLS
- $999,9005 bd5 ba3.9k sqft20203 CANE RIVER WAY, TAMPA, FL 33647For SaleMLS ID #TB8513012, Tiia Cartwright, CARTWRIGHT REALTY. Stellar MLS
- $1,100,0005 bd4 ba3.5k sqft9244 RHEA DRIVE, ODESSA, FL 33556For SaleMLS ID #TB8545789, Channin Medina, REAL BROKER, LLC. Stellar MLS
- $1,340,0005 bd4 ba4k sqft2304 CLEMENT ROAD, LUTZ, FL 33549For SaleMLS ID #TB8530857, Ryan Zampino, MIHARA & ASSOCIATES INC.. Stellar MLS
- $945,0005 bd4 ba3.8k sqft27608 PINE POINT DRIVE, WESLEY CHAPEL, FL 33544For SaleMLS ID #TB8489634, Tiia Cartwright, CARTWRIGHT REALTY. Stellar MLS
- $977,0005 bd3 ba3.8k sqft15615 SHOAL CREEK PLACE, ODESSA, FL 33556For SaleMLS ID #TB8520689, Paul DeSantis, PA, PREMIER SOTHEBYS INTL REALTY. Stellar MLS
- $999,9005 bd5 ba4.8k sqft2120 MARQUIS COURT, NEW PORT RICHEY, FL 34655For SaleMLS ID #W7886474, Nicholas Vavoulis, RE/MAX MARKETING SPECIALISTS. Stellar MLS
- $899,0005 bd5 ba3.9k sqft10102 DEERCLIFF DRIVE, TAMPA, FL 33647For SaleMLS ID #TB8497684, Fadia Bazzi, AGILE GROUP REALTY. Stellar MLS
- $899,0005 bd3 ba3k sqft16214 MUIRFIELD DRIVE, ODESSA, FL 33556For SaleMLS ID #TB8549552, Ken Kwoka, KELLER WILLIAMS TAMPA PROPERTIES. Stellar MLS
- $1,125,0005 bd4 ba3.2k sqft3626 JUSTIN DRIVE, PALM HARBOR, FL 34685For SaleMLS ID #TB8537817, Douglas Wood, PA, SMITH & ASSOCIATES REAL ESTATE. Stellar MLS
- $1,150,0004 bd4 ba3.1k sqft8467 DUNHAM STATION DRIVE, TAMPA, FL 33647For SaleMLS ID #TB8544053, Adam Mazur, FOUNDATION REALTY GROUP. Stellar MLS
- $969,9004 bd3 ba2.8k sqft1453 EL PARDO DRIVE, TRINITY, FL 34655For SaleMLS ID #W7888337, Christian Bennett, RE/MAX CHAMPIONS. Stellar MLS
- $775,0004 bd4 ba3.4k sqft17503 EDINBURGH DRIVE, TAMPA, FL 33647For SaleMLS ID #TB8473924, Austin Holmes, COASTAL PROPERTIES GROUP INTER. Stellar MLS
