Skip main navigation
Off market
  • $900,600

    708 Windsor Rd, Sugar Grove, IL 60554

    4beds
    4,240sqft
    SingleFamily
    Built in 1994
    1 Acres Lot
    $900,600 Zestimate®
    $212/sqft
    $4,490 Estimated rent

    Home value

    $900,600

    $829,000 - $982,000

    $4,490/mo

    Zestimate® history
    Loading
    Loading...

    Owner options

    List your home for rent

    $4,490/mo

    Rent Zestimate®

    Find your next renter with Zillow Rental Manager. Plus, with online applications, you can quickly screen prospective tenants – for free.

    Learn more

    $4,490/mo

    Rent Zestimate®

    Refinance and save

    $6,676/mo

    Est. payment

    Refinancing to a lower rate could help reduce your monthly payments and save thousands over the life of the loan.

    See today's rates

    $6,676/mo

    Est. payment

    Explore your selling options

    Work with a Zillow partner agent

    Leverage their expertise and Zillow's premium Showcase listings to get your home seen by more buyers.

    Get started

    List with your own agent

    Get your home in front of millions of buyers by listing it on Zillow.

    Learn how to do it

    Sell it yourself

    Take full control of how buyers see your home on Zillow by listing For Sale by Owner (FSBO).

    List your home

    What's special

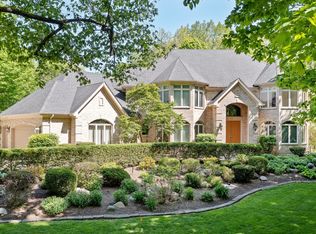
    Ultimate Peace and Privacy! Imagine... lounging on your spectacular paver patio soaking in your natural surroundings with all your senses! You're captivated by a family of deer frolicking in the forest preserve. You breathe in deep and savor your new reality. This home - this lifestyle - it could be yours - less than 1 hour west of Chicago! The setting alone will take your breath away. In upscale Strafford Woods, the home is nestled onto a .91 acre lot backing to an additional 25+ acres of forest preserve. Your initial reaction of "love at first sight" will be validated as you approach the entryway, step inside and relish in the grandeur of this masterfully constructed, impeccably maintained and beautifully updated all-brick stunner. Thick moldings, flowing hardwood floors, fireplaces and windows at every turn. Expansive family room with volume ceilings, floor to ceiling windows and double sided fireplace opens to beautiful gourmet dream kitchen with huge walk-in pantry and fantastic breakfast nook. Sunroom overlooks pretty - (and pretty awesome) paver patio and enjoys the double sided fireplace. Separate living room with fireplace and lovely dining room. Oversized 3 car garage and massive main level mud/laundry room. Upstairs enjoy volume ceilings and fantastic views in the bedrooms. Luxury master bed and bathroom with oversized walk-in shower, whirlpool tub and dual sinks with granite vanity. Fabulous walk-in closet goes on and on! And - oh the potential for your future finished basement. With the 3rd fireplace, English windows, extra-high ceilings and bathroom rough in - how could it not be astounding! City water and sewer. New roof 2015. Furnaces about 10 years new. A/C units about 2 years new. Both water heaters new. Sprinkler system. Easy access to bike/running/nature trails, golf. About 15-20 minute drive to Naperville, Geneva, St Charles. Moments to Interstate 88, LaFox train, shopping. Welcome HOME!

    This property is not currently displayed as for sale or rent on Zillow. This may be different from what's on other websites or public sources.

    Facts & features

    Interior

    Bedrooms & bathrooms
    • Bedrooms: 4
    • Bathrooms: 4
    • Full bathrooms: 3
    • 1/2 bathrooms: 1
    Heating
    • Forced air, Gas
    Cooling
    • Central
    Appliances
    • Included: Dishwasher, Dryer, Garbage disposal, Microwave, Refrigerator, Washer
    Features
    • Flooring: Tile, Carpet, Hardwood
    • Basement: Partially finished
    • Has fireplace: Yes
    Interior area
    • Total interior livable area: 4,240 sqft

    Property

    Parking
    • Total spaces: 3
    • Parking features: Garage - Attached
    Features
    • Exterior features: Brick
    Lot
    • Size: 1 Acres
    Details
    • Parcel number: 1409276003

    Construction

    Type & style
    • Home type: SingleFamily
    Materials
    • Roof: Asphalt
    Condition
    • Year built: 1994

    Utilities & green energy

    • Sewer: Sewer-Public

    Community & HOA

    HOA
    • Has HOA: Yes
    • HOA fee: $83 monthly
    Location
    • Region: Sugar Grove

    Financial & listing details

    • Price per square foot: $212/sqft
    • Tax assessed value: $822,660
    • Annual tax amount: $20,711

    Price history

    DateEventPrice
    10/16/2020Listing removed$639,000$151/sqft
    Source: Keller Williams Innovate - Aurora #10879712 Report a problem
    4/27/2020Price change$639,000-3%$151/sqft
    Source: Keller Williams Innovate - Aurora #10651898 Report a problem
    3/1/2020Price change$659,000-1.5%$155/sqft
    Source: Keller Williams Innovate - Aurora #10651898 Report a problem
    10/4/2019Price change$669,000-3.7%$158/sqft
    Source: Fox Valley Real Estate #10456958 Report a problem
    7/25/2019Price change$695,000-4.8%$164/sqft
    Source: Fox Valley Real Estate #10456958 Report a problem
    4/9/2019Listed for sale$729,900+545.9%$172/sqft
    Source: Fox Valley Real Estate #10336958 Report a problem
    12/10/1993Sold$113,000$27/sqft
    Source: Agent Provided Report a problem

    Public tax history

    YearProperty taxesTax assessment
    2025$20,711 +2.4%$274,220 +7.8%
    2024$20,228 +3.5%$254,308 +10.9%
    2023$19,551 +3.3%$229,354 +8.3%
    2022$18,924 +3.8%$211,737 +5.1%
    2021$18,240 +1.4%$201,501 +2.2%
    2020$17,981 +1.6%$197,202 +3.4%
    2019$17,703 -6.9%$190,754 -1.8%
    2018$19,010 +3%$194,308 +4.7%
    2017$18,455 -1.2%$185,568 +4.6%
    2016$18,674 $177,390 -0.3%
    2015-- $177,882 +4.6%
    2014-- $170,092 -1%
    2013-- $171,879 -5%
    2012-- $180,849 -11.6%
    2011-- $204,574 -3.1%
    2010-- $211,110 -4.4%
    2009-- $220,734 +1.7%
    2008-- $217,023 +1%
    2007-- $214,895 +4.6%
    2006-- $205,425 +7.7%
    2005-- $190,809 +4.8%
    2004-- $182,001 +8.7%
    2003-- $167,419 +2.2%
    2002-- $163,751 +4%
    2001-- $157,468 +5.7%
    2000-- $148,962
    Find assessor info on the county website

    Neighborhood: 60554

    Nearby schools

    GreatSchools rating
    Schools provided by the listing agent
    • Elementary: John Shields Elementary School
    • Middle: Harter Middle School
    • High: Kaneland High School

    Source: The MLS. This data may not be complete. We recommend contacting the local school district to confirm school assignments for this home.

    Get a cash offer in 3 minutes
    Find out how much your home could sell for in as little as 3 minutes with a no-obligation cash offer.
    Estimated market value
    $900,600
    Get a cash offer in 3 minutes
    Find out how much your home could sell for in as little as 3 minutes with a no-obligation cash offer.
    Estimated market value
    $900,600