Well-kept home in Olive Branch featuring a spacious great room with a cozy fireplace, perfect for relaxing or gathering with family and friends. The eat-in kitchen offers views of the front yard, a convenient pantry for extra storage, and easy access to the carport. The refrigerator, washer, and dryer could remain with the home for added convenience. A laundry closet keeps laundry needs tucked away and organized. Three bedrooms are located on the main level, each with large closets, along with updated bathrooms. A double carport provides covered parking, and the adjoining storage area offers additional room for tools, seasonal items, and more. Step outside to enjoy the backyard patio and large, open yard with plenty of space for outdoor activities, gardening, or simply enjoying the outdoors. With comfortable living spaces, practical storage, and inviting outdoor areas, this home is ready for its next owner to make it their own!
Active
$269,000
7080 Cedardale Rd, Olive Branch, MS 38654
3beds
1,360sqft
Residential, Single Family Residence
Built in 1987
0.26 Acres Lot
$265,200 Zestimate®
$198/sqft
$-- HOA
What's special
Practical storageComfortable living spacesBackyard patioCozy fireplaceSpacious great roomUpdated bathroomsEat-in kitchen
- 16 days
- 799
- 99
Zillow last checked:
Listing updated:
Listed by:
Sherry Harbur 901-496-8193,
Harbur Realty 901-496-8193
Source: MLS United,MLS#: 4165947
Facts & features
Interior
Bedrooms & bathrooms
- Bedrooms: 3
- Bathrooms: 2
- Full bathrooms: 2
Bedroom
- Description: Primary Bedroom Down With Spacious Room And Private Bath Attached
- Level: Main
Bedroom
- Description: Bedroom 2 Adjacent To Full Bath With Spacious Closet
- Level: Main
Bedroom
- Description: Bedroom 3 With Access To Bath Across Hall, Spacious Closet And Views To Front Yard
- Level: Main
Dining room
- Description: Dining Off Kitchen With Views To Front Yard -
- Level: Main
Great room
- Description: Large Great Room With Fireplace - Door To Rear Patio And Views To Front And Back Yard.
- Level: Main
Kitchen
- Description: Nice Galley Style Kitchen With Newer Appliances And Pantry. Side Door To Double Carport For Easy Access.
- Level: Main
Utility room
- Description: Large Utility Room Across Entire Front Of Carport Allows For Great Additional Storage.
- Level: Main
Heating
- Central
Cooling
- Central Air
Appliances
- Included: Dishwasher, Disposal
- Laundry: Laundry Closet, Main Level
Features
- Pantry, Primary Downstairs, Soaking Tub, Storage
- Flooring: Laminate, Tile, See Remarks
- Windows: Blinds, Storm Window(s)
- Has fireplace: Yes
- Fireplace features: Living Room
Interior area
- Total structure area: 1,360
- Total interior livable area: 1,360 sqft
Video & virtual tour
Property
Parking
- Total spaces: 2
- Parking features: Attached Carport, Concrete
- Carport spaces: 2
Features
- Levels: One
- Stories: 1
- Patio & porch: Patio
- Exterior features: Private Yard
- Fencing: Back Yard
Lot
- Size: 0.26 Acres
- Features: Rectangular Lot
Details
- Parcel number: 1069290600029200
- Zoning description: General Residential
Construction
Type & style
- Home type: SingleFamily
- Architectural style: Traditional
- Property subtype: Residential, Single Family Residence
Materials
- Brick
- Foundation: Slab
- Roof: Shingle,Architectural Shingles
Condition
- Move In Ready
- New construction: No
- Year built: 1987
Utilities & green energy
- Sewer: Public Sewer
- Water: Public
- Utilities for property: Cable Available, Electricity Connected, Water Connected
Community & HOA
Community
- Features: Other
- Subdivision: Eastover
HOA
- Has HOA: No
Location
- Region: Olive Branch
Financial & listing details
- Price per square foot: $198/sqft
- Tax assessed value: $128,180
- Annual tax amount: $1,484
- Date on market: 10/19/2026
- Electric utility on property: Yes
Estimated market value
$265,200
$252,000 - $278,000
$1,687/mo
Price history
| Date | Event | Price |
|---|---|---|
| 10/19/2026 | Listed for sale | $269,000$198/sqft |
Source: MLS United #4165947 Report a problem | ||
Public tax history
| Year | Property taxes | Tax assessment |
|---|---|---|
| 2025 | $1,484 +615.4% | $12,818 +42.1% |
| 2024 | $207 | $9,020 |
| 2023 | $207 | $9,020 |
| 2022 | $207 | $9,020 |
| 2021 | $207 | $9,020 |
| 2020 | $207 | $9,020 |
| 2019 | $207 | $9,020 |
| 2018 | $207 +19.1% | $9,020 +2.9% |
| 2017 | $174 | $8,770 |
| 2016 | $174 -85.5% | $8,770 -41.7% |
| 2015 | $1,203 +435.4% | $15,040 +64.6% |
| 2014 | $225 +3% | $9,138 |
| 2013 | $218 | $9,138 |
| 2010 | -- | $9,138 |
| 2009 | -- | $9,138 |
| 2008 | -- | $9,138 |
Find assessor info on the county website
Monthly payment
Est. payment
Payment breakdown
Explore the cost of this home by adjusting the details. Changes won't be saved.Climate risks
Neighborhood: 38654
Nearby schools
Schools provided by the listing agent
- Elementary: Pleasant Hill
- Middle: Desoto Central
- High: Desoto Central
Source: MLS United. This data may not be complete. We recommend contacting the local school district to confirm school assignments for this home.
- $254,5003 bd-- ba1.5k sqft7096 Cedardale Rd, Olive Branch, MS 38654Off Market
- $242,6003 bd-- ba1.3k sqft7064 Cedardale Rd, Olive Branch, MS 38654Off Market
- $230,5003 bd-- ba1.2k sqft7083 Brooksberry Cv, Olive Branch, MS 38654Off Market
- $227,9003 bd2 ba1.3k sqft7099 Brooksberry Cv, Olive Branch, MS 38654Off Market
Similar homes
- $255,0003 bd2 ba1.5k sqft7076 Maplewood Rd, Olive Branch, MS 38654For Sale
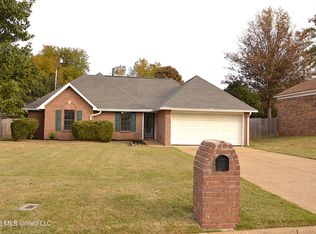 MLS ID #4167018, Pat Lichterman, Crye-Leike Of TN Quail Hollo. MLS United
- $240,0003 bd2 ba1.3k sqft9054 Erie Cv, Olive Branch, MS 38654For Sale
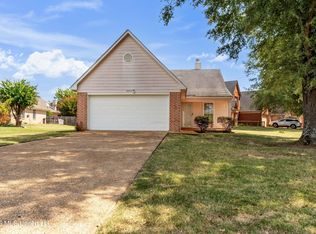 MLS ID #4161751, Laura G Pope, Bluff City Realty Group, LLC. MLS United
- $290,0003 bd2 ba1.6k sqft9102 Travis Dr, Olive Branch, MS 38654For Sale
 MLS ID #4164351, Kristi C McNeely, Crye-Leike Of MS-OB. MLS United
- $289,9003 bd2 ba1.7k sqft9321 Hickory Dr, Olive Branch, MS 38654For Sale
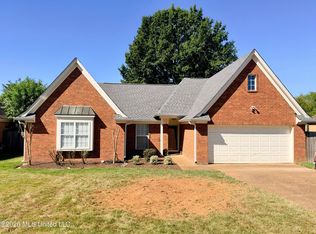 MLS ID #4153619, Christopher Farm, Kaizen Realty. MLS United
