WELCOME TO THE LAUREL: VITALE’S EXQUISITE LUXURY SHOW HOME! An extraordinary opportunity to own a French Country-inspired ranch in the prestigious Estates at Highland Hills. Showcasing 3,125 square feet of beautifully appointed main-level living space, plus approximately 2,500 square feet of finished lower-level luxury, this residence blends timeless architecture, sophisticated design, and impeccable craftsmanship.
From the moment you step inside, prepare to be captivated by soaring 12-foot ceilings, abundant natural light, and an impressive sense of grandeur. Ten-foot ceilings throughout the remainder of the main level and curated designer finishes elevate every corner. The gourmet kitchen makes a statement with custom cabinetry, an oversized island, and quartz countertops.
Designed for effortless entertaining and everyday luxury, The Laurel seamlessly connects indoor and outdoor living. A spectacular covered patio with a built-in fireplace overlooks the serene wooded setting, offering exceptional privacy with no rear neighbors. The distinctive porte-cochere and expansive 4-car garage add to the home’s architectural character and functionality.
The experience continues in the finished partial walkout lower level, featuring an impressive entertainment space, custom bar, additional bedroom, and full bath, plus unfinished storage. Whether hosting unforgettable gatherings or enjoying a quiet evening, this residence offers an unparalleled lifestyle.
More than a home, The Laurel is a statement of luxury living, professionally designed to showcase the finest in Vitale craftsmanship. A rare combination of architectural beauty, modern sophistication, and breathtaking surroundings that must be experienced in person. Experience Comfortable Luxury Living with Vitale!
New construction
$2,375,000
70802 Renata Ct, Romeo, MI 48065
4beds
5,625sqft
Single Family Residence
Built in 2024
1.65 Acres Lot
$2,297,500 Zestimate®
$422/sqft
$54/mo HOA
What's special
- 1 day
- 175
- 18
Zillow last checked:
Listing updated:
Listed by:
Leah Lafata 586-213-5877,
Kaiser Realty Group LLC 586-930-0022
Source: Realcomp II,MLS#: 20261086719
Facts & features
Interior
Bedrooms & bathrooms
- Bedrooms: 4
- Bathrooms: 5
- Full bathrooms: 4
- 1/2 bathrooms: 1
Primary bedroom
- Level: Entry
- Area: 272
- Dimensions: 17 X 16
Bedroom
- Level: Entry
- Area: 154
- Dimensions: 11 X 14
Bedroom
- Level: Entry
- Area: 143
- Dimensions: 13 X 11
Bedroom
- Level: Entry
- Area: 132
- Dimensions: 11 X 12
Primary bathroom
- Level: Entry
- Area: 190
- Dimensions: 10 X 19
Other
- Level: Entry
- Area: 143
- Dimensions: 11 X 13
Other
- Level: Entry
- Area: 54
- Dimensions: 6 X 9
Other
- Level: Basement
- Area: 54
- Dimensions: 6 X 9
Other
- Level: Entry
- Area: 49
- Dimensions: 7 X 7
Other
- Level: Entry
- Area: 187
- Dimensions: 11 X 17
Great room
- Level: Entry
- Area: 340
- Dimensions: 20 X 17
Kitchen
- Level: Entry
- Area: 187
- Dimensions: 11 X 17
Laundry
- Level: Entry
- Area: 66
- Dimensions: 11 X 6
Library
- Level: Entry
- Area: 132
- Dimensions: 11 X 12
Heating
- Forced Air, Natural Gas
Cooling
- Central Air
Features
- Basement: Partially Finished,Walk Out Access
- Has fireplace: No
Interior area
- Total interior livable area: 5,625 sqft
- Finished area above ground: 3,125
- Finished area below ground: 2,500
Property
Parking
- Total spaces: 4
- Parking features: Four Car Garage, Attached
- Attached garage spaces: 4
Features
- Levels: One
- Stories: 1
- Entry location: GroundLevelwSteps
- Pool features: None
- Fencing: Fencing Allowed
Lot
- Size: 1.65 Acres
- Dimensions: 260 x 310
Details
- Parcel number: 0131250002
- Special conditions: Short Sale No,Standard
Construction
Type & style
- Home type: SingleFamily
- Architectural style: Ranch
- Property subtype: Single Family Residence
Materials
- Brick, Stone, Wood Siding
- Foundation: Basement, Poured
Condition
- Modelfor Sale,New Construction,Quick Delivery Home
- New construction: Yes
- Year built: 2024
Details
- Warranty included: Yes
Utilities & green energy
- Sewer: Septic Tank
- Water: Well
Community & HOA
Community
- Subdivision: HIGHLAND HILLS/BRUCE
HOA
- Has HOA: Yes
- Services included: Maintenance Grounds, Snow Removal
- HOA fee: $650 annually
Location
- Region: Romeo
Financial & listing details
- Price per square foot: $422/sqft
- Tax assessed value: $529,618
- Annual tax amount: $16,831
- Date on market: 10/30/2026
- Cumulative days on market: 1 day
- Listing agreement: Exclusive Right To Sell
- Listing terms: Cash,Conventional
- Exclusions: Exclusion(s) Exist
Estimated market value
$2,297,500
$2.18M - $2.41M
$2,922/mo
Price history
| Date | Event | Price |
|---|---|---|
| 10/30/2026 | Listed for sale | $2,375,000+6497.2%$422/sqft |
Source:  Realcomp II #20261086719 Report a problem | ||
| 10/29/2021 | Sold | $36,000$6/sqft |
Source: Public Record Report a problem | ||
Public tax history
| Year | Property taxes | Tax assessment |
|---|---|---|
| 2026 | $16,831 +66.2% | $555,900 +3.3% |
| 2025 | $10,125 +194.6% | $538,200 +61.3% |
| 2024 | $3,437 +36.1% | $333,700 +151.7% |
| 2023 | $2,526 | $132,600 +130.6% |
| 2022 | -- | $57,500 |
Find assessor info on the county website
Monthly payment
Est. payment
Payment breakdown
Explore the cost of this home by adjusting the details. Changes won't be saved.Climate risks
Neighborhood: 48065
Similar homes
- $1,949,0004 bd4 ba4.1k sqft70707 Renata Ct, Romeo, MI 48065New Construction
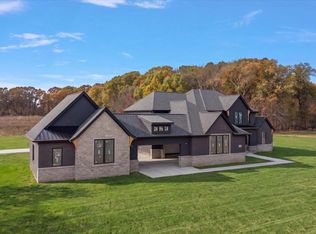
 MLS ID #20261048704, Leah Lafata, Kaiser Realty Group LLC. Realcomp II
- $1,925,0005 bd5 ba3.6k sqft70413 Renata Ct, Romeo, MI 48065New Construction
 MLS ID #20261048691, Leah Lafata, Kaiser Realty Group LLC. Realcomp II
- $1,750,0004 bd4 ba4.4k sqft70910 Renata Ct, Bruce, MI 48065New Construction
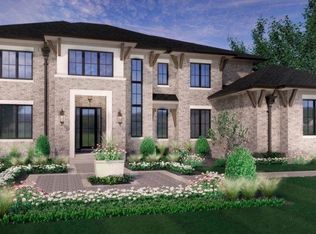 MLS ID #20261003669, Anthony Lombardo, Cranbrook Custom Homes LLC. Realcomp II
- $1,299,9004 bd5 ba4.6k sqft2990 Taft Rd, Bruce Township, MI 48065For Sale
 MLS ID #20261069441, Carl Wessel, Wessel Realty. Realcomp II
- $2,400,0004 bd5 ba7.6k sqft67729 Seven Lakes Ct, Washington, MI 48095For Sale
 MLS ID #50209756, Chris Ries, Berkshire Hathaway HomeServices Kee Realty Wash. MiRealSource
- $1,600,0004 bd4 ba3.6k sqft70903 Renata Ct, Bruce, MI 48065New ConstructionMLS ID #20261003670, Anthony Lombardo, Cranbrook Custom Homes LLC. Realcomp II
- $2,925,0005 bd6 ba7.5k sqft61398 Bradbury Run, Washington, MI 48094For SaleMLS ID #20261087522, Kyle T Matta, @properties Christie's Int'l R E Rochester. Realcomp II
- $1,674,9005 bd6 ba7.6k sqft2500 Royal View Dr, Oakland, MI 48363For SaleMLS ID #20261087008, Ryan Nelson, DOBI Real Estate. Realcomp II
- $2,160,8904 bd4 ba5.7k sqft6373 Equestrian Dr, Washington, MI 48095New ConstructionMLS ID #20261074465, Anthony Lombardo, Cranbrook Custom Homes LLC. Realcomp II
- $2,049,0004 bd5 ba7.3k sqft61573 Cotswold Dr, Washington, MI 48094For SaleMLS ID #50220169, Domenica DiNello, Vanguard Realty Group LLC. MiRealSource
- $2,282,0004 bd4 ba3.6k sqft0 Knights Bridge 2.02 Acres New Build Rd, Leonard, MI 48367New ConstructionMLS ID #20240060941, Geri Brown, Berkshire Hathaway HomeServices Kee Realty. Realcomp II
- $1,850,0004 bd6 ba5.3k sqft62477 Rosina Ct, Ray, MI 48096For SaleMLS ID #20261064133, Ron Trombetti, Berkshire Hathaway HomeServices Kee Realty Washin. Realcomp II
- $2,399,9005 bd6 ba7.6k sqft1812 Vista Dr, Oakland, MI 48363New ConstructionMLS ID #20261040226, Hana Bojaj, Remirus. Realcomp II
- $1,859,8904 bd4 ba4.5k sqft6253 Churchill Dr, Washington, MI 48095New ConstructionMLS ID #20261074449, Anthony Lombardo, Cranbrook Custom Homes LLC. Realcomp II
- $1,899,9004 bd4 ba4.2k sqft6304 Churchill Dr, Washington, MI 48095New ConstructionMLS ID #20261072295, Kim Balutanski, Vanguard Realty Group. Realcomp II
- $1,996,0003 bd3 ba3.6k sqft61570 Cotswold Dr, Washington, MI 48094New ConstructionMiRealSource
- $2,700,0005 bd6 ba4.9k sqft8200 Campground Rd, Washington, MI 48095For SaleMLS ID #20261006096, Saba Katto, Sapphire Realty. Realcomp II
- $1,849,0004 bd5 ba4k sqft6632 Equestrian Dr, Washington, MI 48095New ConstructionMLS ID #20261070793, Kim Balutanski, Vanguard Realty Group. Realcomp II
- $1,950,0005 bd5 ba5.1k sqft3750 Orion Rd, Oakland, MI 48363For SaleMLS ID #50199372, Thomas Zibkowski, Real Estate One Inc-Shelby. MiRealSource
