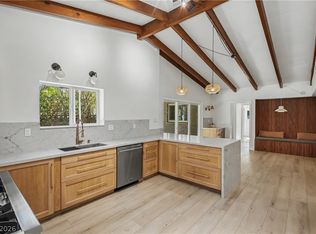
Fully remodeled top tο bοttοm in the hiѕtorіc McNeil Eѕtatеs — no HOA and RV parking included. This 4-bed, 4-bath, 2,514 sq ft home in central Las Vegas (89102) pairs designer finishes with real flexibility. New flooring runs throughout, and the living room wet bar is built for entertaining. A walk-in pantry serves the kitchen, and the primary suite features a custom closet. The standout is a private Next Gen suite with its own outdoor access and built-in wine fridge — flexible space that adapts to guests, a home office, or a quiet retreat. Minutes to Downtown, the Arts District, the Medical District, and the Strip. Remodeled McNeil Estates homes with no HOA and RV parking don't last. Schedule your private showing today.
Active
$825,000
1242 Campbell Dr, Las Vegas, NV 89102
4beds
2,538sqft
Single Family Residence
Built in 1962
9,583 Square Feet Lot
$-- Zestimate®
$325/sqft
$-- HOA
What's special
Rv parking includedNew flooring runs throughout
- 2 days |
- 305 |
- 19 |
Likely to sell faster than
Zillow last checked:
Listing updated:
Listed by:
Devan L. Reaves S.0193573 (702)771-2606,
Keller Williams MarketPlace
Source: LVR,MLS#: 2808710 Originating MLS: Greater Las Vegas Association of Realtors Inc
Originating MLS: Greater Las Vegas Association of Realtors IncFacts & features
Interior
Bedrooms & bathrooms
- Bedrooms: 4
- Bathrooms: 4
- Full bathrooms: 1
- 3/4 bathrooms: 3
Primary bedroom
- Description: Ceiling Fan,Ceiling Light,Custom Closet,Walk-In Closet(s)
- Dimensions: 23x11
Bedroom 2
- Description: Ceiling Fan,Ceiling Light,Closet
- Dimensions: 12x11
Bedroom 3
- Description: Ceiling Fan,Ceiling Light,Closet
- Dimensions: 12x11
Bedroom 4
- Description: Ceiling Fan,Ceiling Light,Walk-In Closet(s),With Bath
- Dimensions: 23x11
Kitchen
- Description: Breakfast Bar/Counter,Custom Cabinets,Quartz Countertops,Stainless Steel Appliances,Walk-in Pantry
- Dimensions: 16x10
Living room
- Description: Entry Foyer,Formal,Sunken,Wet Bar
- Dimensions: 14x19
Heating
- Gas, High Efficiency
Cooling
- Central Air, Electric, High Efficiency, 2 Units
Appliances
- Included: Built-In Gas Oven, Dryer, Dishwasher, ENERGY STAR Qualified Appliances, Disposal, Gas Range, Microwave, Refrigerator, Wine Refrigerator, Washer
- Laundry: Electric Dryer Hookup, Main Level
Features
- Bedroom on Main Level, Primary Downstairs, Window Treatments
- Flooring: Luxury Vinyl Plank
- Windows: Blinds, Double Pane Windows, Insulated Windows
- Number of fireplaces: 3
- Fireplace features: Bedroom, Electric, Living Room, Primary Bedroom
Interior area
- Total structure area: 2,538
- Total interior livable area: 2,538 sqft
Video & virtual tour
Property
Parking
- Parking features: Garage, Open, Private, RV Access/Parking, RV Paved
- Has uncovered spaces: Yes
Features
- Stories: 1
- Patio & porch: Covered, Patio
- Exterior features: Out Building(s), Patio, Private Yard, Shed
- Has private pool: Yes
- Pool features: In Ground, Private
- Fencing: Brick,Back Yard
Lot
- Size: 9,583 Square Feet
- Features: Desert Landscaping, Landscaped, Synthetic Grass, < 1/4 Acre
Details
- Additional structures: Outbuilding, Shed(s)
- Parcel number: 16205101002
- Zoning description: Single Family
- Horse amenities: None
Construction
Type & style
- Home type: SingleFamily
- Architectural style: One Story
- Property subtype: Single Family Residence
- Attached to another structure: Yes
Materials
- Drywall
- Roof: Composition,Shingle
Condition
- Resale
- Year built: 1962
Utilities & green energy
- Electric: Photovoltaics None
- Sewer: Public Sewer
- Water: Public
- Utilities for property: Above Ground Utilities
Green energy
- Energy efficient items: Doors, Windows, HVAC
Community & HOA
Community
- Subdivision: McNeill Estates
HOA
- Has HOA: No
- Amenities included: None
Location
- Region: Las Vegas
Financial & listing details
- Price per square foot: $325/sqft
- Tax assessed value: $277,780
- Annual tax amount: $1,489
- Date on market: 8/13/2026
- Listing agreement: Exclusive Right To Sell
- Listing terms: Cash,Conventional,VA Loan
Estimated market value
Not available
Estimated sales range
Not available
Not available
Price history
| Date | Event | Price |
|---|---|---|
| 8/13/2026 | Listed for sale | $825,000$325/sqft |
Source:  LVR #2808710 Report a problem LVR #2808710 Report a problem | ||
| 8/12/2026 | Listing removed | $825,000$325/sqft |
Source: LVR #2798390 Report a problem | ||
| 7/10/2026 | Listed for sale | $825,000+58.7%$325/sqft |
Source: LVR #2798390 Report a problem | ||
| 2/25/2026 | Sold | $520,000$205/sqft |
Source: Public Record Report a problem | ||
Public tax history
| Year | Property taxes | Tax assessment |
|---|---|---|
| 2026 | $1,491 +3% | $97,223 +6.7% |
| 2025 | $1,448 +3% | $91,135 +7.3% |
| 2024 | $1,406 +6.9% | $84,917 +11.4% |
| 2023 | $1,315 +2.9% | $76,195 +7.1% |
| 2022 | $1,278 +3.1% | $71,111 +6.2% |
| 2021 | $1,239 +3.1% | $66,961 +7.6% |
| 2020 | $1,203 +3% | $62,221 +4.7% |
| 2019 | $1,168 +5.7% | $59,443 -2.2% |
| 2018 | $1,104 | $60,793 +3.9% |
| 2017 | $1,104 | $58,494 +26.2% |
| 2016 | $1,104 -0.5% | $46,353 +11.1% |
| 2015 | $1,110 | $41,732 +27% |
| 2014 | $1,110 | $32,865 |
| 2013 | -- | $32,865 +0.2% |
| 2012 | -- | $32,811 +0.8% |
| 2011 | -- | $32,566 -10.4% |
| 2010 | -- | $36,362 -23.5% |
| 2009 | -- | $47,527 |
| 2008 | -- | $47,527 -41.6% |
| 2007 | -- | $81,405 +14.8% |
| 2006 | -- | $70,932 +43.4% |
| 2005 | -- | $49,476 +14.2% |
| 2004 | -- | $43,327 +7.5% |
| 2003 | -- | $40,320 -1.2% |
| 2002 | -- | $40,800 +1.3% |
| 2001 | -- | $40,290 |
Find assessor info on the county website
Monthly payment
Est. payment
Payment breakdown
Explore the cost of this home by adjusting the details. Changes won't be saved.Climate risks
Neighborhood: Rancho Charleston
Nearby schools
GreatSchools rating
- 4/10Howard Wasden Elementary SchoolGrades: PK-5Distance: 0.5 mi
- 6/10Hyde Park Middle SchoolGrades: 6-8Distance: 0.7 mi
- 6/10Ed W Clark High SchoolGrades: 9-12Distance: 1.6 mi
Schools provided by the listing agent
- Elementary: Wasden, Howard,Wasden, Howard
- Middle: Hyde Park
- High: Clark Ed. W.
Source: LVR. This data may not be complete. We recommend contacting the local school district to confirm school assignments for this home.
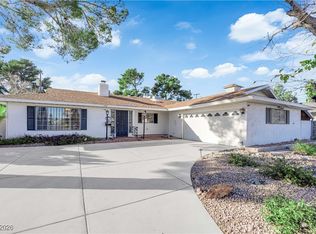
- $520,0002 bd3 ba1.9k sqft1242 Campbell Dr #89102, Las Vegas, NV 89102Sold
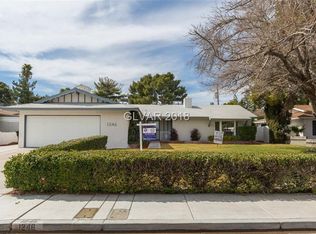
- $619,0003 bd3 ba1.8k sqft1246 Campbell Dr, Las Vegas, NV 89102Off Market
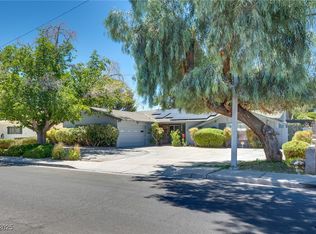
- $480,0003 bd2 ba1.8k sqft1238 Campbell Dr, Las Vegas, NV 89102Sold
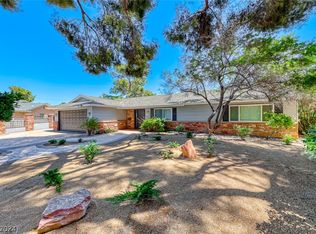
- $750,0004 bd2 ba2k sqft1201 Eaton Dr, Las Vegas, NV 89102Sold
- $650,0003 bd2 ba1.9k sqft1250 Campbell Dr, Las Vegas, NV 89102Sold
- $684,3004 bd4 ba3.1k sqft3020 Mason Ave, Las Vegas, NV 89102Off Market
- $502,2003 bd1 ba1.8k sqft1205 Eaton Dr, Las Vegas, NV 89102Off Market
- $634,5003 bd2 ba2.3k sqft3200 Mason Ave, Las Vegas, NV 89102Off Market
A local agent can set up tours, give advice and negotiate with sellers.
Similar homes
- $769,0004 bd3 ba2.5k sqft1131 Strong Dr, Las Vegas, NV 89102For Sale
 MLS ID #2806877, Dasha I. Giraldo, Alchemy Investments RE. LVR
 - $650,0004 bd2 ba2.4k sqft3000 Gilmary Ave, Las Vegas, NV 89102For Sale
 MLS ID #2791191, Christopher Miller, THE Brokerage A RE Firm. LVR
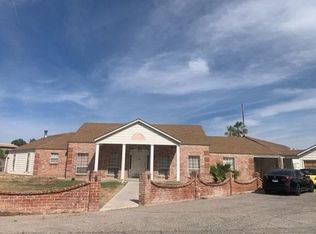
 - $--4 bd4 ba3.4k sqft5980 Palmyra Ave, Las Vegas, NV 89146Auction
 Auction.com 2
 - $449,5004 bd3 ba1.9k sqft3904 El Camino Ave, Las Vegas, NV 89102For Sale
 MLS ID #2789647, Guy Ovadia, Wardley Real Estate. LVR
 - $420,0003 bd2 ba1.4k sqft1516 San Pedro Ave, Las Vegas, NV 89104For SaleMLS ID #2807541, Kenneth W. Burrell, Century 21 Americana. LVR
- $857,8004 bd3 ba2.3k sqft121 Torchwood Ln, Las Vegas, NV 89144For SaleMLS ID #2802501, Aaron M. Granati, Galindo Group Real Estate. LVR
- $980,0004 bd4 ba3k sqft3210 Red Scott Cir, Las Vegas, NV 89117For SaleMLS ID #2770263, Adam Gavrilov, Keller Williams Realty Las Veg. LVR
- $845,0005 bd3 ba3k sqft7245 W Verde Way, Las Vegas, NV 89149For SaleMLS ID #2797141, Marta Todorovich, Southwest Real Estate LLC. LVR
- $540,0004 bd3 ba2.2k sqft4429 Marlena Cir, Las Vegas, NV 89108For SaleMLS ID #2796222, John G. Kenny, Keller Williams VIP. LVR
- $713,8803 bd2 ba2.1k sqft3360 Paso Andres St, Las Vegas, NV 89146For SaleMLS ID #2791679, Justin J. Zagar, Orange Realty Group LLC. LVR
- $900,0004 bd3 ba2.5k sqft3925 Quadrel St, Las Vegas, NV 89129For SaleMLS ID #2774450, Nathan Elser, Viking REI. LVR
- $829,0003 bd4 ba3.7k sqft4975 Marcon Dr, Las Vegas, NV 89149For SaleMLS ID #2773439, Matthew Snyder, Real Broker LLC. LVR
- $589,0005 bd3 ba2.6k sqft1301 Canosa Ave, Las Vegas, NV 89104For SaleMLS ID #2787432, Dasha I. Giraldo, Alchemy Investments RE. LVR
- $565,0002 bd2 ba1.5k sqft1018 Bel Air Cir, Las Vegas, NV 89109For SaleMLS ID #2807655, Charles D. Martin, Realty ONE Group, Inc. LVR
- $500,0004 bd3 ba1.7k sqft1701 S 8th St, Las Vegas, NV 89104For SaleMLS ID #2804737, Onairam Valdivieso, DH Capital Realty. LVR
- $555,0004 bd2 ba1.8k sqft3188 Moonflower Dr, Las Vegas, NV 89146For SaleMLS ID #2784179, Ryan Pardey, Huntington & Ellis, A Real Est. LVR
- $670,0002 bd2 ba1.6k sqft2629 Tumble Brook Dr, Las Vegas, NV 89134For SaleMLS ID #2809295, Angela Liriano, More Realty Incorporated. LVR
- $627,0003 bd2 ba2.2k sqft1716 Chapman Dr, Las Vegas, NV 89104For SaleMLS ID #2733592, Douglas M. Parks, Great Start Realty. LVR
- $419,4674 bd3 ba1.6k sqft813 Cline St, Las Vegas, NV 89145For SaleMLS ID #2806886, James R. Reynolds, BHHS Nevada Properties. LVR
- $910,0004 bd4 ba2.8k sqft10545 Garden Light Dr, Las Vegas, NV 89135For SaleMLS ID #2795553, Megan Foley, MDB Realty. LVR
