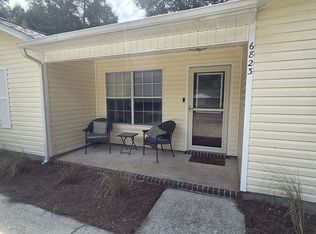
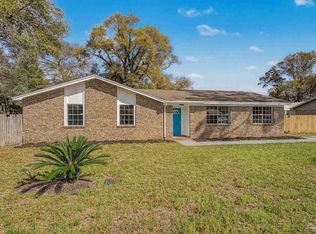
Welcome home to this beautifully renovated 3-bedroom, 2-bath home that is move-in ready and waiting for its new owners! The inviting open-concept layout seamlessly connects the kitchen, dining, and living areas, creating the perfect space for everyday living and entertaining. Durable, wood-look ceramic tile flooring flows throughout the living areas and bedrooms, offering both style and easy maintenance. The updated kitchen features new countertops, a beautiful tile backsplash, and stainless-steel appliances. Both bathrooms have been refreshed with new vanities, while fresh interior paint and updated fixtures add a modern touch throughout. The finished garage walls and Wi-Fi-compatible air conditioner provide added versatility, making this space ideal for a workshop, hobby room, or craft area while still offering the functionality of a traditional garage. Step outside to enjoy the spacious, partially fenced backyard, complete with a fire pit that's perfect for relaxing evenings or gathering with friends and family. Conveniently located just north of the heart of Milton, this home offers easy access to Milton High School, shopping, churches, dining, and everyday amenities. With so many updates already completed, all that's left to do is move in and make it your own! Schedule your private showing today!
For sale
$210,000
6431 Appaloosa Ave, Milton, FL 32570
3beds
1,032sqft
Single Family Residence
Built in 2005
0.33 Acres Lot
$-- Zestimate®
$203/sqft
$-- HOA
What's special
Finished garage wallsUpdated fixturesFresh interior paintSpacious partially fenced backyardInviting open-concept layoutNew countertopsUpdated kitchen
- 8 hours
- 224
- 37
Zillow last checked:
Listing updated:
Listed by:
Charles Crocco, Jr 850-889-7896,
REMAX Select Partners
Source: PAR,MLS#: 690249
Facts & features
Interior
Bedrooms & bathrooms
- Bedrooms: 3
- Bathrooms: 2
- Full bathrooms: 2
Primary bedroom
- Level: First
- Area: 149.6
- Dimensions: 13.6 x 11
Bedroom
- Level: First
- Area: 90
- Dimensions: 10 x 9
Bedroom 1
- Level: First
- Area: 90
- Dimensions: 10 x 9
Kitchen
- Level: First
- Area: 160
- Dimensions: 16 x 10
Living room
- Level: First
- Area: 241.8
- Dimensions: 18.6 x 13
Heating
- Central
Cooling
- Central Air, Ceiling Fan(s)
Appliances
- Included: Electric Water Heater, Dryer, Washer, Dishwasher, Refrigerator
Features
- Flooring: Tile
- Windows: Double Pane Windows
- Has basement: No
- Has fireplace: Yes
Interior area
- Total structure area: 1,032
- Total interior livable area: 1,032 sqft
Property
Parking
- Total spaces: 1
- Parking features: Garage, Garage Door Opener
- Garage spaces: 1
Features
- Levels: One
- Stories: 1
- Exterior features: Fire Pit
- Pool features: None
- Fencing: Back Yard
Lot
- Size: 0.33 Acres
- Features: Central Access, Near Golf Course
Details
- Parcel number: 282n280000012060000
- Zoning description: Res Single
Construction
Type & style
- Home type: SingleFamily
- Architectural style: Cottage
- Property subtype: Single Family Residence
Materials
- Frame
- Foundation: Slab
- Roof: Shingle
Condition
- Resale
- New construction: No
- Year built: 2005
Utilities & green energy
- Electric: Copper Wiring, Circuit Breakers
- Sewer: Public Sewer
- Water: Public
Green energy
- Energy efficient items: Insulation, Insulated Walls
Community & HOA
Community
- Subdivision: None
HOA
- Has HOA: No
- Services included: None
Location
- Region: Milton
Financial & listing details
- Price per square foot: $203/sqft
- Tax assessed value: $129,790
- Annual tax amount: $991
- Price range: $210K - $210K
- Date on market: 10/19/2026
Estimated market value
Not available
Estimated sales range
Not available
Not available
Price history
| Date | Event | Price |
|---|---|---|
| 10/19/2026 | Listed for sale | $210,000+75%$203/sqft |
Source:  PAR #690249 Report a problem | ||
| 3/20/2020 | Sold | $120,000$116/sqft |
Source: PAR #567071 Report a problem | ||
| 2/5/2020 | Listed for sale | $120,000+87.5%$116/sqft |
Source: RE/MAX HORIZONS REALTY #567071 Report a problem | ||
| 2/8/2019 | Sold | $64,000+0.4%$62/sqft |
Source:  ECAOR #813003 Report a problem | ||
| 12/26/2018 | Listed for sale | $63,750-17.5%$62/sqft |
Source: Assurance Realty Of Nwfl Llc #813003 Report a problem | ||
| 9/25/2018 | Sold | $77,300+77200%$75/sqft |
Source: Public Record Report a problem | ||
| 8/22/2018 | Listed for sale | $100-99.9% |
Source: Xome #P1124S9 Report a problem | ||
| 4/1/2008 | Sold | $85,000-8.5%$82/sqft |
Source: Public Record Report a problem | ||
| 2/1/2008 | Listed for sale | $92,900-21.2%$90/sqft |
Source: NCI #332163 Report a problem | ||
| 12/22/2005 | Sold | $117,900$114/sqft |
Source: Public Record Report a problem | ||
Public tax history
| Year | Property taxes | Tax assessment |
|---|---|---|
| 2025 | $991 +6.8% | $113,231 +2.9% |
| 2024 | $928 +2.7% | $110,040 +3% |
| 2023 | $903 +3.1% | $106,835 +3% |
| 2022 | $877 +1% | $103,723 +3% |
| 2021 | $867 -25.2% | $100,702 +16% |
| 2020 | $1,160 +6.7% | $86,836 +7.8% |
| 2019 | $1,087 | $80,554 +10.9% |
| 2018 | $1,087 +100.6% | $72,631 +2.1% |
| 2017 | $542 | $71,137 +2.1% |
| 2016 | $542 -0.3% | $69,674 +0.3% |
| 2015 | $544 -2.6% | $69,447 +0.8% |
| 2014 | $558 | $68,896 +1.5% |
| 2013 | -- | $67,878 -0.7% |
| 2012 | -- | $68,328 -3% |
| 2011 | -- | $70,419 -2.2% |
| 2010 | -- | $72,020 -2.2% |
| 2009 | -- | $73,626 -9.5% |
| 2008 | -- | $81,365 |
| 2007 | -- | -- |
| 2006 | -- | -- |
| 2005 | -- | -- |
| 2004 | -- | -- |
| 2003 | -- | -- |
Find assessor info on the county website
Monthly payment
Est. payment
Payment breakdown
Explore the cost of this home by adjusting the details. Changes won't be saved.Climate risks
Neighborhood: 32570
Nearby schools
Schools provided by the listing agent
- Elementary: W. H. Rhodes
- Middle: KING
- High: Milton
Source: PAR. This data may not be complete. We recommend contacting the local school district to confirm school assignments for this home.


Similar homes
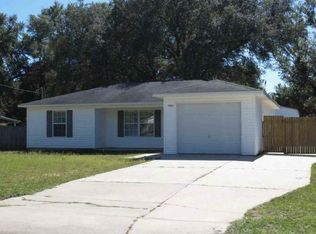
- $185,0003 bd2 ba1.5k sqft11511 Highway 87 N, Milton, FL 32570For Sale
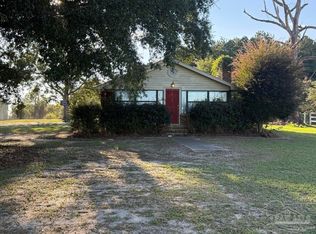 MLS ID #690149, Scott Fader, Joseph Walter Realty, LLC. PAR
- $--3 bd1 ba1.1k sqft4985 Canal St, Milton, FL 32570Auction
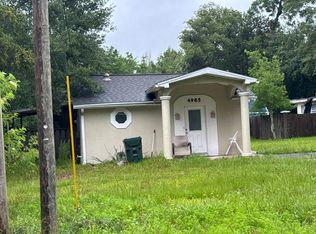 Auction.com 1
- $223,9003 bd2 ba1.4k sqft6535 Kennington Cir, Milton, FL 32570For Sale
 MLS ID #680819, Joshua George, Realty Connections, LLC. PAR
- $215,0003 bd2 ba1.1k sqft6823 Trailride Ln N N, Milton, FL 32570For Sale By Owner