East Navarre | Fenced Yard | Move-In Ready! Major updates include a roof replaced in 2026 and water heater installed in 2025. The fully fenced backyard provides added privacy and outdoor space. Located in East Navarre, the home is just minutes from Navarre Beach access and offers a convenient commute to Hurlburt Field and Eglin Air Force Base. Ready for immediate occupancy at closing. This 3-bedroom home with an office/flex room offers a functional floor plan with a dining room and a great room featuring high cathedral ceiling. The carpet-free living area is complemented by a kitchen with granite countertops, a breakfast bar, breakfast nook, and stainless-steel appliances. Split-bedroom layout features a primary suite with two walk-in closets, separate shower, and double granite-top vanity. Two additional bedrooms share full bath with a granite-top vanity. Additional features include a washer and dryer and irrigation system. Whether you enjoy fishing from the Gulf coast's longest fishing pier, snorkeling in the reefs, or simply relaxing by the Gulf, this is the place to be! Navarre Beach, conveniently located between Destin and Pensacola Beach, is four miles long and one of only ten beaches in the nation protected as a National Seashore.
For sale
$399,900
9939 Parker Lake Cir, Navarre, FL 32566
3beds
2,060sqft
Single Family Residence
Built in 2005
8,712 Square Feet Lot
$-- Zestimate®
$194/sqft
$-- HOA
What's special
Breakfast barSplit-bedroom layoutDouble granite-top vanityFunctional floor planWasher and dryerBreakfast nookIrrigation system
- 22 hours |
- 153 |
- 14 |
Zillow last checked:
Listing updated:
Listed by:
Carol Brown 850-450-2644,
CAROL BROWN FAMILY REAL ESTATE PA
Source: PAR,MLS#: 687530
Facts & features
Interior
Bedrooms & bathrooms
- Bedrooms: 3
- Bathrooms: 2
- Full bathrooms: 2
Rooms
- Room types: Office
Primary bedroom
- Level: First
- Area: 204
- Dimensions: 12 x 17
Bedroom
- Level: First
- Area: 144
- Dimensions: 12 x 12
Bedroom 1
- Level: First
- Area: 144
- Dimensions: 12 x 12
Dining room
- Level: First
- Area: 99
- Dimensions: 9 x 11
Kitchen
- Level: First
- Area: 132
- Dimensions: 11 x 12
Office
- Level: First
- Area: 99
- Dimensions: 9 x 11
Heating
- Heat Pump, Central
Cooling
- Heat Pump, Central Air, Ceiling Fan(s)
Appliances
- Included: Electric Water Heater, Dryer, Washer, Built In Microwave, Dishwasher, Disposal, Microwave, Refrigerator, Self Cleaning Oven
- Laundry: Inside, W/D Hookups
Features
- Cathedral Ceiling(s), Ceiling Fan(s), High Ceilings, Vaulted Ceiling(s)
- Flooring: Tile, Vinyl, Carpet
- Windows: Double Pane Windows, Blinds
- Has basement: No
Interior area
- Total structure area: 2,060
- Total interior livable area: 2,060 sqft
Video & virtual tour
Property
Parking
- Total spaces: 2
- Parking features: 2 Car Garage, Garage Door Opener
- Garage spaces: 2
Features
- Levels: One
- Stories: 1
- Patio & porch: Patio
- Exterior features: Lawn Pump
- Pool features: None
- Fencing: Back Yard
Lot
- Size: 8,712 Square Feet
- Dimensions: 80 X 97 X 105 X 101
- Features: Interior Lot, Sprinkler
Details
- Parcel number: 132s26077300f000020
- Zoning description: Res Single
Construction
Type & style
- Home type: SingleFamily
- Architectural style: Contemporary
- Property subtype: Single Family Residence
Materials
- Frame
- Foundation: Slab
- Roof: Shingle
Condition
- Resale
- New construction: No
- Year built: 2005
Utilities & green energy
- Electric: Circuit Breakers, Copper Wiring
- Sewer: Public Sewer
- Water: Public
Green energy
- Energy efficient items: Ridge Vent
Community & HOA
Community
- Security: Smoke Detector(s)
- Subdivision: Creetwood Place
HOA
- Has HOA: No
Location
- Region: Navarre
Financial & listing details
- Price per square foot: $194/sqft
- Tax assessed value: $289,038
- Annual tax amount: $2,774
- Price range: $399.9K - $399.9K
- Date on market: 8/14/2026
- Road surface type: Paved
Estimated market value
Not available
Estimated sales range
Not available
Not available
Price history
| Date | Event | Price |
|---|---|---|
| 8/14/2026 | Listed for sale | $399,900+48.1%$194/sqft |
Source:  Navarre Area BOR #1009912 Report a problem Navarre Area BOR #1009912 Report a problem | ||
| 8/22/2025 | Listing removed | $2,320$1/sqft |
Source: Navarre Area BOR #982669 Report a problem | ||
| 8/8/2025 | Listed for rent | $2,320$1/sqft |
Source: Navarre Area BOR #982669 Report a problem | ||
| 10/1/2020 | Sold | $270,000+17.4%$131/sqft |
Source: Public Record Report a problem | ||
| 6/28/2017 | Sold | $230,000+28.5%$112/sqft |
Source: Public Record Report a problem | ||
| 3/22/2016 | Sold | $179,000-15.8%$87/sqft |
Source: Public Record Report a problem | ||
| 11/10/2015 | Listing removed | $212,500$103/sqft |
Source: Keller Williams - Pensacola #484999 Report a problem | ||
| 9/25/2015 | Price change | $212,500-1.2%$103/sqft |
Source: Keller Williams - Pensacola #484999 Report a problem | ||
| 7/16/2015 | Listed for sale | $215,000+5.1%$104/sqft |
Source: KELLER WILLIAMS REALTY GULF COAST #484999 Report a problem | ||
| 6/1/2010 | Sold | $204,500+36.4%$99/sqft |
Source: Public Record Report a problem | ||
| 2/22/2005 | Sold | $149,900$73/sqft |
Source: Public Record Report a problem | ||
Public tax history
| Year | Property taxes | Tax assessment |
|---|---|---|
| 2024 | $2,774 +2.7% | $258,708 +3% |
| 2023 | $2,701 +2.6% | $251,173 +3% |
| 2022 | $2,632 +0.6% | $243,857 +3% |
| 2021 | $2,616 -1.8% | $236,754 +17.3% |
| 2020 | $2,665 +5.8% | $201,769 +6.9% |
| 2019 | $2,518 | $188,782 +5.2% |
| 2018 | $2,518 +9.4% | $179,468 +10% |
| 2017 | $2,301 | $163,146 +13.5% |
| 2016 | $2,301 +46.7% | $143,681 +0.7% |
| 2015 | $1,568 -1.1% | $142,682 +0.8% |
| 2014 | $1,586 | $141,550 +1.5% |
| 2013 | -- | $139,458 +1.7% |
| 2012 | -- | $137,127 -2.4% |
| 2011 | -- | $140,564 -7.3% |
| 2010 | -- | $151,625 -2.6% |
| 2009 | -- | $155,618 -9.5% |
| 2008 | -- | $172,010 |
| 2007 | -- | -- |
| 2006 | -- | -- |
| 2005 | -- | -- |
| 2004 | -- | -- |
| 2003 | -- | -- |
Find assessor info on the county website
Monthly payment
Est. payment
Payment breakdown
Explore the cost of this home by adjusting the details. Changes won't be saved.Climate risks
Neighborhood: 32566
Nearby schools
GreatSchools rating
- NAHolley-Navarre Primary SchoolGrades: PK-2Distance: 4.5 mi
- 7/10Holley-Navarre Middle SchoolGrades: 6-8Distance: 4.5 mi
- 5/10Navarre High SchoolGrades: 9-12Distance: 2.7 mi
Schools provided by the listing agent
- Elementary: Holley Navarre
- Middle: HOLLEY NAVARRE
- High: Navarre
Source: PAR. This data may not be complete. We recommend contacting the local school district to confirm school assignments for this home.
- $446,1005 bd3 ba2.6k sqft9933 Parker Lake Cir, Navarre, FL 32566Off Market
- $274,6354 bd2 ba2.3k sqft9747 Parker Lake Cir, Navarre, FL 32566Off Market
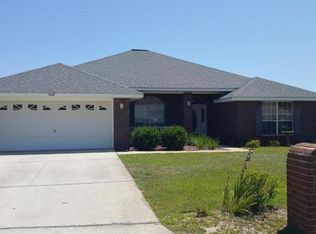
- $401,4004 bd2 ba2.1k sqft9943 Parker Lake Cir, Navarre, FL 32566Off Market
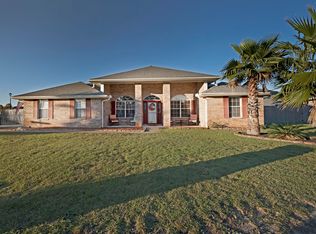
- $440,7004 bd2 ba2.1k sqft9757 Parker Lake Cir, Navarre, FL 32566Off Market

- $325,5003 bd2 ba1.5k sqft2406 Juneau Ln, Navarre, FL 32566Off Market
- $371,5004 bd2 ba1.9k sqft9936 Parker Lake Cir, Navarre, FL 32566Off Market
- $310,0003 bd2 ba1.8k sqft2414 Juneau Ln, Navarre, FL 32566Sold
- $420,9004 bd2 ba2.4k sqft9942 Parker Lake Cir, Navarre, FL 32566Off Market
A local agent can set up tours, give advice and negotiate with sellers.
A local lender can help you make sure your offer is ready when you are.
Similar homes
- $360,0003 bd2 ba1.8k sqft9568 Brentwood Blvd, Navarre, FL 32566For Sale
 MLS ID #687235, Janet Keller, Flightline Realty And Property Management, LLC. PAR
 - $--2 bd2 ba1.3k sqft2216 Paloma St, Navarre, FL 32566Auction
 Auction.com 2
 - $375,0003 bd2 ba2k sqft9277 Hansel Dr, Navarre, FL 32566For Sale
 MLS ID #687060, Tara Capron, Levin Rinke Realty. PAR
 - $415,0003 bd2 ba1.9k sqft1937 Jessica Way, Navarre, FL 32566For Sale

 MLS ID #961457, Connie D Walker, Coldwell Banker Realty. ECAOR
 - $388,4003 bd2 ba1.7k sqft2399 Palo Alto St, Navarre, FL 32566Off Market
- $389,0003 bd2 ba1.7k sqft2239 Palo Alto St, Navarre, FL 32566For SaleMLS ID #1008177, Jaime C Nowack, Realty ONE Group Emerald Coast. ECAOR
- $410,0004 bd2 ba2k sqft9296 Military Trl, Navarre, FL 32566For SaleMLS ID #685811, Ashley Flowers, Gulf Real Estate Group, LLC. PAR
- $410,0004 bd3 ba1.8k sqft2239 Tom St, Navarre, FL 32566For SaleMLS ID #1007054, Steve C Brown, Southern Choice Properties Llc. ECAOR
- $360,0003 bd2 ba1.9k sqft9749 Leeward Way, Navarre, FL 32566For SaleMLS ID #986640, Steve Bassham, World Impact Real Estate. ECAOR
- $375,0003 bd2 ba1.7k sqft2024 Fountainview Dr, Navarre, FL 32566For SaleMLS ID #687040, Casey Deen, Real Broker, LLC. PAR
- $375,0003 bd3 ba1.7k sqft2285 Janet St, Navarre, FL 32566For SaleMLS ID #1003462, Heidi A Best Swift, ERA American Real Estate. ECAOR
- $415,0004 bd2 ba1.7k sqft2216 Calle De Pizzaro, Navarre, FL 32566For SaleMLS ID #1006593, Mallory K Tidwell, Gulfside Haven LLC. ECAOR
- $350,0003 bd2 ba1.5k sqft9410 Pine Lilly Ct, Navarre, FL 32566For SaleMLS ID #1008316, Tammy A Summers, Berkshire Hathaway Home Services PenFed Realty. ECAOR
- $489,0003 bd2 ba2k sqft10020 Parker Lake Cir, Navarre, FL 32566For SaleMLS ID #684818, Rik Poloski, ERA American Real Estate. PAR
- $360,0003 bd2 ba2k sqft2205 Calle De Marbella, Navarre, FL 32566For SaleMLS ID #1001812, Megan Tate, Coldwell Banker Realty. ECAOR
- $345,0003 bd2 ba1.6k sqft2287 Tom St, Navarre, FL 32566For SaleMLS ID #999358, Team Laurie & Lori, RE/MAX Agency One. ECAOR
- $365,0003 bd2 ba1.6k sqft2216 Calle De Marbella, Navarre, FL 32566For SaleMLS ID #1007418, The White Sands Team, Levin Rinke Realty. ECAOR
- $429,9004 bd2 ba2.5k sqft1944 Jessica Way, Navarre, FL 32566For SaleMLS ID #682964, Tara Capron, Levin Rinke Realty. PAR
- $374,9993 bd3 ba1.7k sqft2267 Janet St, Navarre, FL 32566For SaleMLS ID #1002840, Rebecca L Hensel, ERA American Real Estate. ECAOR
- $450,0003 bd2 ba2k sqft2092 Pritchard Point Dr, Navarre, FL 32566For SaleMLS ID #683345, Dawn Burt, KELLER WILLIAMS SUCCESS REALTY. PAR
