Beautifully updated, NO BOND, turnkey, 3/2, corner courtyard villa "between the 6's" in the desirable village of Poinciana. Home has been completely remodeled, including knockdown ceilings, fully updated kitchen with 80" island, quartz countertops, upgraded smart appliances, under-cabinet lighting and 2 pantries. Premium recessed lighting throughout, including 4 solar lights and new decorator ceiling fans. Commercial grade LVP (no carpet), new 5 1/2" baseboards, and custom blinds. Incredibly quiet corner lot with landscape lighting and room for a pool. Primary suite includes updated bathroom, wall feature, and custom closet. Guest bathroom was completely remodeled, including a barn door. New (July 2026) Pegasus whole house filtration and water softener and smart garage door opener, which can be opened/closed with an app remotely, including camera monitoring. Newer roof (2022), smart HVAC (2021), smart W/D, gas tankless hot water heater, and smart sprinkler system. Mount Pleasant Villas is a great neighborhood with a monthly newsletter highlighting lots of planned activities to include "drinks on the driveway", monthly restaurant dine-around venues, couples golf, women's golf, men's golf, parties, games, and the list goes on. Easy to show!
Coming soon
$479,900
1874 MOUNT PLEASANT TERRACE, THE VILLAGES, FL 32162
3beds
1,602sqft
Villa
Built in 2004
6,440 Square Feet Lot
$389,600 Zestimate®
$300/sqft
$204/mo HOA
What's special
- 1 day
- 115
- 16
Zillow last checked:
Listing updated:
Listed by:
Gina Johnson 859-552-1372,
RE/MAX PREMIER REALTY 352-460-4396
Source: Stellar MLS,MLS#: G5119240 Originating MLS: Lake and Sumter
Facts & features
Interior
Bedrooms & bathrooms
- Bedrooms: 3
- Bathrooms: 2
- Full bathrooms: 2
Primary bedroom
- Features: Ceiling Fan(s), Walk-In Closet(s)
- Level: First
Primary bathroom
- Features: Built-In Shower Bench, Dual Sinks, En Suite Bathroom, Shower No Tub, Stone Counters, Built-in Closet
- Level: First
Kitchen
- Features: Breakfast Bar, Pantry, Stone Counters
- Level: First
Living room
- Features: Ceiling Fan(s)
- Level: First
Heating
- Central
Cooling
- Central Air
Appliances
- Included: Dishwasher, Disposal, Dryer, Microwave, Range, Refrigerator, Tankless Water Heater, Washer
- Laundry: In Garage
Features
- Ceiling Fan(s), Eating Space In Kitchen, High Ceilings, Open Floorplan, Smart Home, Smart Thermostat, Solid Surface Counters, Split Bedroom, Thermostat, Vaulted Ceiling(s), Walk-In Closet(s)
- Flooring: Luxury Vinyl
- Doors: Sliding Doors
- Has fireplace: No
- Common walls with other units/homes: Corner Unit
Interior area
- Total structure area: 2,174
- Total interior livable area: 1,602 sqft
Video & virtual tour
Property
Parking
- Parking features: Golf Cart Parking, Guest
- Has attached garage: Yes
Features
- Levels: One
- Stories: 1
- Patio & porch: Covered, Screened
- Exterior features: Courtyard, Irrigation System, Lighting
- Fencing: Fenced
Lot
- Size: 6,440 Square Feet
Details
- Parcel number: D27D065
- Zoning: RES
- Special conditions: None
Construction
Type & style
- Home type: SingleFamily
- Property subtype: Villa
Materials
- Vinyl Siding
- Foundation: Slab
- Roof: Shingle
Condition
- New construction: No
- Year built: 2004
Details
- Builder model: Anna Maria
Utilities & green energy
- Sewer: Public Sewer
- Water: Public
- Utilities for property: Cable Connected, Electricity Connected, Natural Gas Connected, Public, Sewer Connected, Underground Utilities, Water Connected
Community & HOA
Community
- Features: Community Mailbox, Deed Restrictions, Dog Park, Golf Carts OK, Golf, Irrigation-Reclaimed Water, Park, Playground, Pool, Restaurant, Sidewalks, Tennis Court(s)
- Pet fee: $0 monthly
- Senior community: Yes
- Subdivision: VILLAGES OF SUMTER MOUNT PLEASANT VILLAS
HOA
- Has HOA: No
- Amenities included: Basketball Court, Fence Restrictions, Golf Course, Park, Pickleball Court(s), Playground, Pool, Recreation Facilities, Shuffleboard Court, Tennis Court(s), Trail(s)
- Services included: Pool Maintenance, Recreational Facilities
- HOA fee: $204 monthly
Location
- Region: The Villages
Financial & listing details
- Price per square foot: $300/sqft
- Tax assessed value: $307,990
- Annual tax amount: $2,657
- Date on market: 10/21/2026
- Listing terms: Cash,Conventional,FHA,VA Loan
- Ownership: Fee Simple
- Total actual rent: 0
- Electric utility on property: Yes
- Road surface type: Paved
Estimated market value
$389,600
$370,000 - $409,000
$3,411/mo
Price history
| Date | Event | Price |
|---|---|---|
| 6/29/2024 | Sold | $360,000-4%$225/sqft |
Source:  Stellar MLS #G5079561 Report a problem | ||
| 6/8/2024 | Pending sale | $375,000$234/sqft |
Source: Stellar MLS #G5079561 Report a problem | ||
| 6/5/2024 | Price change | $375,000-2.6%$234/sqft |
Source: Stellar MLS #G5079561 Report a problem | ||
| 5/8/2024 | Price change | $385,000-3.5%$240/sqft |
Source: Stellar MLS #G5079561 Report a problem | ||
| 3/14/2024 | Listed for sale | $399,000+107.8%$249/sqft |
Source: Stellar MLS #G5079561 Report a problem | ||
| 5/16/2005 | Sold | $192,000$120/sqft |
Source: Public Record Report a problem | ||
Public tax history
| Year | Property taxes | Tax assessment |
|---|---|---|
| 2025 | $3,252 +21% | $307,990 +65.9% |
| 2024 | $2,689 +9% | $185,610 +3% |
| 2023 | $2,467 +2.4% | $180,210 +3% |
| 2022 | $2,409 -4.1% | $174,970 +3% |
| 2021 | $2,512 -4.1% | $169,880 +1.4% |
| 2020 | $2,619 | $167,540 +2.3% |
| 2019 | $2,619 -0.1% | $163,780 +1.9% |
| 2018 | $2,621 | $160,730 +2.1% |
| 2017 | -- | $157,430 +2.1% |
| 2016 | -- | $154,200 +0.7% |
| 2015 | -- | $153,130 +0.8% |
| 2014 | -- | $151,920 +1.5% |
| 2013 | -- | $149,680 +1.7% |
| 2012 | -- | $147,180 0% |
| 2011 | -- | $147,181 |
| 2010 | -- | $147,181 -10.5% |
| 2009 | -- | $164,481 -1.3% |
| 2008 | -- | $166,729 +3.5% |
| 2007 | -- | $161,125 +2% |
| 2006 | -- | $157,925 +668.7% |
| 2005 | -- | $20,544 |
Find assessor info on the county website
Monthly payment
Est. payment
Payment breakdown
Explore the cost of this home by adjusting the details. Changes won't be saved.Climate risks
Neighborhood: 32162
- $303,700-- bd-- ba1.2k sqft1878 Mount Pleasant Ter, The Villages, FL 32162Off Market
- $453,3003 bd2 ba1.7k sqft1638 Govan Pl, The Villages, FL 32162Off Market
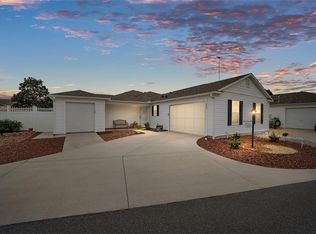
- $430,0003 bd2 ba1.5k sqft1884 Mount Pleasant Ter, The Villages, FL 32162Sold
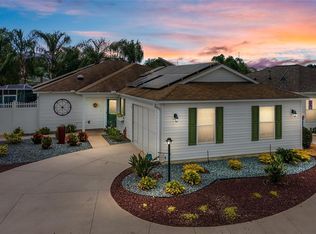
- $476,9003 bd2 ba1.8k sqft1858 Mount Pleasant Ter, The Villages, FL 32162Off Market
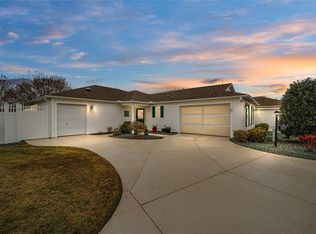
Similar homes
- $414,9003 bd2 ba1.5k sqft2733 MIDLAND TERRACE, THE VILLAGES, FL 32162For Sale
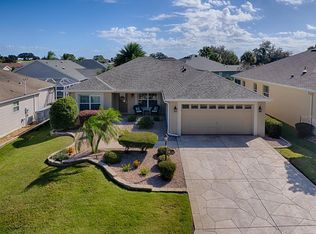
 MLS ID #G5119351, Kim Coffer, SALLY LOVE REAL ESTATE. Stellar MLS
- $449,9003 bd2 ba1.7k sqft1795 HAGOOD LOOP, THE VILLAGES, FL 32162For Sale
 MLS ID #G5112290, Margaret Ingmire, WORTH CLARK REALTY. Stellar MLS
- $489,0003 bd2 ba2k sqft3094 EASTFIELD PATH, THE VILLAGES, FL 32163For Sale
 MLS ID #G5118739, Kathy Abruzzo, REALTY EXECUTIVES IN THE VILLAGES. Stellar MLS
- $450,0003 bd2 ba1.9k sqft1318 GREENVILLE WAY, THE VILLAGES, FL 32162For Sale
 MLS ID #G5118557, Jeannie Ulmer, LPT REALTY, LLC. Stellar MLS
- $440,0003 bd2 ba1.7k sqft1926 ELDRIDGE LOOP, THE VILLAGES, FL 32162For SaleMLS ID #G5118602, Cindy Dunn, REALTY EXECUTIVES IN THE VILLAGES. Stellar MLS
- $450,0003 bd2 ba1.9k sqft1723 LATTA COURT, THE VILLAGES, FL 32162For SaleMLS ID #G5116944, Margaret Ingmire, WORTH CLARK REALTY. Stellar MLS
- $474,9003 bd2 ba1.9k sqft438 TROY LOOP, THE VILLAGES, FL 32162For SaleMLS ID #G5117577, Lili Whittington, SOUNDINGS, LLC. Stellar MLS
- $549,9003 bd2 ba1.9k sqft1678 GOVAN PLACE, THE VILLAGES, FL 32162For SaleMLS ID #G5112111, Gina Johnson, RE/MAX PREMIER REALTY. Stellar MLS
- $455,0003 bd2 ba1.9k sqft1693 MOUNT CROGHAN TRAIL, THE VILLAGES, FL 32162For SaleMLS ID #G5118616, Jana Raber, REALTY EXECUTIVES IN THE VILLAGES. Stellar MLS
- $565,0003 bd2 ba1.9k sqft1645 HOLLOW BRANCH WAY, THE VILLAGES, FL 32162For SaleMLS ID #G5117869, Cissie Smith, REALTY EXECUTIVES IN THE VILLAGES. Stellar MLS
- $394,0003 bd2 ba1.3k sqft1674 GOVAN PLACE, THE VILLAGES, FL 32162For SaleMLS ID #G5116377, Scott Hubbard, WORTH CLARK REALTY. Stellar MLS
- $349,9002 bd2 ba1.1k sqft2001 ALTAMONTE WAY, THE VILLAGES, FL 32162For SaleMLS ID #O6449902, Kelli Mutter, ZACH TAYLOR. Stellar MLS
- $490,0003 bd2 ba1.9k sqft2311 GLADE RUN, THE VILLAGES, FL 32162For SaleMLS ID #OM728211, Garrett Huffman, EXP REALTY LLC. Stellar MLS
- $520,0003 bd3 ba2k sqft1025 WINNSBORO DRIVE, THE VILLAGES, FL 32162For SaleMLS ID #G5117177, Kerry Hanson, LPT REALTY, LLC. Stellar MLS
- $587,5003 bd2 ba1.9k sqft1718 MEANS LANE, THE VILLAGES, FL 32162For SaleMLS ID #G5113264, Rachel Sowder, DOWN HOME REALTY, LLLP. Stellar MLS
- $400,0003 bd2 ba1.4k sqft2155 BALDWIN RUN, THE VILLAGES, FL 32162For SaleMLS ID #G5117738, Candyce Gresham, REALTY EXECUTIVES IN THE VILLAGES. Stellar MLS
- $440,0003 bd2 ba1.6k sqft1722 BUGLE TERRACE, THE VILLAGES, FL 32162For SaleMLS ID #G5116915, Patrick Shores, COLDWELL BANKER VANGUARD LIFESTYLE REALTY. Stellar MLS
- $470,0003 bd2 ba2.1k sqft5399 COUNTY ROAD 125, WILDWOOD, FL 34785For SaleMLS ID #G5119120, Robbie Shoemaker, FLAMINGO REAL ESTATE & MNGMT. Stellar MLS
- $514,5003 bd2 ba1.9k sqft571 TROY LOOP, THE VILLAGES, FL 32162For SaleMLS ID #OM730809, Cassandra Gardner, KELLER WILLIAMS CORNERSTONE RE. Stellar MLS
- $389,0003 bd2 ba1.3k sqft1231 ESTILL AVENUE, THE VILLAGES, FL 32162For SaleMLS ID #G5118798, Karen Santoriello, WORTH CLARK REALTY. Stellar MLS
