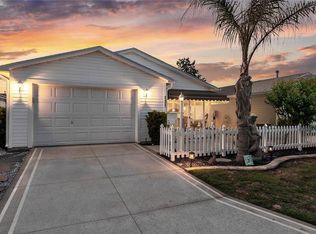
There is a reason Colony patio villas are so popular in The Villages. With 2 bedrooms and 2 bathrooms, they are a great choice for either an investment home, a winter getaway or even your new permanent house! Located 'Between the Sixes' in the Village of Sunset Pointe and right next to Cane Garden country Club, this is an ideal location that is close to everything but feels very private. There is a long list of upgrades that assure you a high degree of comfort and convenience all at a very attractive price and a very low bond balance that will be paid off soon! There is NO CARPET in the house, upgraded cabinets, just easy to care for Luxury Vinly Plank and tile. The stainless steel appliances in the kitchen even include a gas range! The large walk-in closet in the Master bedroom is already set up for you with custum shelving and rods. Taking a look at some of the other many upgrades, they include crown moulding throughout the house, an enclosed lanai, plantaion shutters, solar tubes, newer lighting and interior paint and a whole house water softener system. For those hot summer days when the garages can get pretty steamy, there is a motorized screen door! The roof that is over the vaulted ceilings was replaced in 2022 and there are rain gutters on the side and granite counters in both baths. This home checks all the boxes - right location, right options and upgrades, and the right price. See it today to make it your home tomorrow!
For sale
$293,900
1660 ORR TERRACE, THE VILLAGES, FL 32162
2beds
1,156sqft
Single Family Residence
Built in 2005
3,649 Square Feet Lot
$286,100 Zestimate®
$254/sqft
$204/mo HOA
What's special
Enclosed lanaiSolar tubesGas rangeUpgraded cabinetsMotorized screen door
- 1 day |
- 218 |
- 9 |
Likely to sell faster than
Zillow last checked:
Listing updated:
Listed by:
Steve Bedell 603-767-7467,
GILBO REALTY LLC 315-752-9513
Source: Stellar MLS,MLS#: G5116299 Originating MLS: Lake and Sumter
Originating MLS: Lake and Sumter
Facts & features
Interior
Bedrooms & bathrooms
- Bedrooms: 2
- Bathrooms: 2
- Full bathrooms: 2
Primary bedroom
- Features: Walk-In Closet(s)
- Level: First
- Area: 144 Square Feet
- Dimensions: 12x12
Bedroom 2
- Features: Built-in Closet
- Level: First
- Area: 144 Square Feet
- Dimensions: 12x12
Dining room
- Level: First
- Area: 108 Square Feet
- Dimensions: 12x9
Kitchen
- Level: First
- Area: 156 Square Feet
- Dimensions: 12x13
Living room
- Level: First
- Area: 169 Square Feet
- Dimensions: 13x13
Heating
- Central, Natural Gas, Heat Pump, Propane
Cooling
- Central Air
Appliances
- Included: Dishwasher, Disposal, Dryer, Exhaust Fan, Refrigerator, Tankless Water Heater, Washer, Water Softener
- Laundry: In Garage
Features
- Thermostat
- Flooring: Luxury Vinyl, Tile
- Has fireplace: No
Interior area
- Total structure area: 1,627
- Total interior livable area: 1,156 sqft
Video & virtual tour
Property
Parking
- Total spaces: 1
- Parking features: Garage - Attached
- Attached garage spaces: 1
Features
- Levels: One
- Stories: 1
- Exterior features: Rain Gutters
Lot
- Size: 3,649 Square Feet
- Dimensions: 41 x 89
Details
- Parcel number: D27F040
- Zoning: R
- Special conditions: None
Construction
Type & style
- Home type: SingleFamily
- Property subtype: Single Family Residence
Materials
- Vinyl Siding
- Foundation: Slab
- Roof: Shingle
Condition
- New construction: No
- Year built: 2005
Utilities & green energy
- Sewer: Public Sewer
- Water: None
- Utilities for property: Cable Connected, Electricity Connected, Natural Gas Connected, Sewer Connected, Sprinkler Recycled, Water Connected
Community & HOA
Community
- Security: Fire Alarm, Smoke Detector(s)
- Pet fee: $0 monthly
- Senior community: Yes
- Subdivision: VILLAGES OF SUMTER HICKORY GROVE VILLAS
HOA
- Has HOA: No
- HOA fee: $204 monthly
Location
- Region: The Villages
Financial & listing details
- Price per square foot: $254/sqft
- Tax assessed value: $229,060
- Annual tax amount: $2,254
- Date on market: 8/13/2026
- Cumulative days on market: 2 days
- Listing terms: Cash,Conventional,FHA,VA Loan
- Ownership: Fee Simple
- Total actual rent: 0
- Electric utility on property: Yes
- Road surface type: Asphalt
Estimated market value
$286,100
$272,000 - $300,000
$2,051/mo
Price history
| Date | Event | Price |
|---|---|---|
| 8/13/2026 | Listed for sale | $293,900-2%$254/sqft |
Source:  Stellar MLS #G5116299 Report a problem Stellar MLS #G5116299 Report a problem | ||
| 5/1/2026 | Listing removed | $299,999$260/sqft |
Source: Stellar MLS #G5109181 Report a problem | ||
| 4/11/2026 | Price change | $299,999-2.6%$260/sqft |
Source: Stellar MLS #G5109181 Report a problem | ||
| 3/30/2026 | Price change | $307,900-2.2%$266/sqft |
Source: Stellar MLS #G5109181 Report a problem | ||
| 3/5/2026 | Listed for sale | $314,900+71.1%$272/sqft |
Source: Stellar MLS #G5109181 Report a problem | ||
| 3/24/2015 | Sold | $184,000-1.6%$159/sqft |
Source: Public Record Report a problem | ||
| 1/27/2015 | Listed for sale | $186,900+49.9%$162/sqft |
Source: RE/MAX PREMIER REALTY #420052 Report a problem | ||
| 6/21/2005 | Sold | $124,700$108/sqft |
Source: Public Record Report a problem | ||
Public tax history
| Year | Property taxes | Tax assessment |
|---|---|---|
| 2025 | $2,254 +0.9% | $162,740 +2.9% |
| 2024 | $2,234 +10.9% | $158,160 +3% |
| 2023 | $2,014 +2.6% | $153,560 +3% |
| 2022 | $1,963 -4% | $149,090 +3% |
| 2021 | $2,044 -4% | $144,750 +1.4% |
| 2020 | $2,128 | $142,760 +2.3% |
| 2019 | $2,128 +0% | $139,550 +1.9% |
| 2018 | $2,127 +7% | $136,950 -1% |
| 2017 | $1,988 -2.9% | $138,380 -1% |
| 2016 | $2,046 -17.8% | $139,810 +32.8% |
| 2015 | $2,489 +50.4% | $105,310 +0.8% |
| 2014 | $1,655 +4% | $104,480 +1.5% |
| 2013 | $1,592 | $102,940 +1.7% |
| 2012 | -- | $101,220 -0.9% |
| 2011 | -- | $102,124 -1% |
| 2010 | -- | $103,124 -5.8% |
| 2009 | -- | $109,488 +0.1% |
| 2008 | -- | $109,379 +3% |
| 2007 | -- | $106,194 +2.5% |
| 2006 | -- | $103,604 |
Find assessor info on the county website
Monthly payment
Est. payment
Payment breakdown
Explore the cost of this home by adjusting the details. Changes won't be saved.Climate risks
Neighborhood: 32162
Nearby schools
GreatSchools rating
- 8/10Wildwood Elementary SchoolGrades: PK-5Distance: 3.8 mi
- 3/10Wildwood Middle/ High SchoolGrades: 6-12Distance: 3.5 mi
- $269,600-- bd-- ba1.1k sqft1664 Orr Ter, The Villages, FL 32162Off Market
- $279,000-- bd-- ba1.1k sqft1656 Orr Ter, The Villages, FL 32162Off Market
- $275,000-- bd-- ba1.1k sqft1668 Orr Ter, The Villages, FL 32162Sold
- $267,600-- bd-- ba1.1k sqft1650 Orr Ter, The Villages, FL 32162Off Market
- $265,4002 bd2 ba1.1k sqft1663 Osprey Ave, The Villages, FL 32162Off Market
- $260,0002 bd2 ba1.1k sqft1667 Osprey Ave, The Villages, FL 32162Sold
- $242,0001 bd1 ba991 sqft1659 Osprey Ave, The Villages, FL 32162Off Market
- $249,9002 bd2 ba1.1k sqft1671 Osprey Ave, The Villages, FL 32162For Sale
A local agent can set up tours, give advice and negotiate with sellers.
A local lender can help you make sure your offer is ready when you are.
Similar homes
- $309,0002 bd2 ba1.1k sqft356 KATHERINE PLACE, THE VILLAGES, FL 32162For Sale

 MLS ID #G5115509, Guy Williams Jr. LLC, RE/MAX PREMIER REALTY. Stellar MLS
 - $294,4992 bd2 ba1.1k sqft2427 SOUTHERN OAK STREET, THE VILLAGES, FL 32162For Sale
 MLS ID #G5111504, Dena Manning, EXP REALTY LLC. Stellar MLS
 - $310,0002 bd2 ba1.1k sqft1539 HOLLYBERRY PLACE, THE VILLAGES, FL 32162For Sale
 MLS ID #G5110898, Matthew Roberts LLC, RE/MAX PREMIER REALTY. Stellar MLS
 - $299,0002 bd2 ba1.1k sqft2403 BATON PLACE, THE VILLAGES, FL 32162For Sale
 MLS ID #G5110656, Nanette Elliott, PA, REALTY EXECUTIVES IN THE VILLAGES. Stellar MLS
 - $319,9003 bd2 ba1.2k sqft2180 JASPER WAY, THE VILLAGES, FL 32162For SaleMLS ID #G5111752, Cheri Probert, LPT REALTY, LLC. Stellar MLS
- $339,0002 bd2 ba1.1k sqft1631 SUMMERCHASE LOOP, THE VILLAGES, FL 32162For SaleMLS ID #G5116079, Tamara Nelson-McDonald, WORTH CLARK REALTY. Stellar MLS
- $340,0003 bd2 ba1.3k sqft2240 LOWRY ROAD, THE VILLAGES, FL 32162For SaleMLS ID #OM728822, Diane Trexler, ROBERTS REAL ESTATE INC. Stellar MLS
- $299,9003 bd2 ba1.3k sqft17648 SE 93RD BUTLER COURT, THE VILLAGES, FL 32162For SaleMLS ID #G5115136, Chris Day, WORTH CLARK REALTY. Stellar MLS
- $354,2472 bd2 ba1.1k sqft1472 ALEXA PLACE, THE VILLAGES, FL 32162For SaleMLS ID #G5115782, Jayne Marvin, GOLDKEY REAL ESTATE PARTNERS LLC. Stellar MLS
- $294,5002 bd2 ba1.2k sqft9108 SE 177TH BELMONT PLACE, THE VILLAGES, FL 32162For SaleMLS ID #G5110858, Lisa Lugo Manns, RE/MAX TITANIUM GROUP. Stellar MLS
- $379,0003 bd2 ba1.5k sqft16840 SE 97TH WILDWOOD COURT, THE VILLAGES, FL 32162For SaleMLS ID #G5116354, Melissa Huennekens, REALTY EXECUTIVES IN THE VILLAGES. Stellar MLS
- $280,0002 bd2 ba1.1k sqft16933 SE 94TH SUNNYBROOK CIRCLE, THE VILLAGES, FL 32162For SaleMLS ID #G5113815, Sandy McAllister, GILBO REALTY LLC. Stellar MLS
- $299,9002 bd2 ba1.1k sqft631 ENCONTO STREET, THE VILLAGES, FL 32159For SaleMLS ID #G5115767, Andrea Fandino, DOWN HOME REALTY, LLLP. Stellar MLS
- $295,5002 bd2 ba1.6k sqft5395 SUNSHINE DRIVE, WILDWOOD, FL 34785For SaleMLS ID #O6430929, Jessica Collins, ORCHARD BROKERAGE, LLC. Stellar MLS
- $299,9003 bd2 ba1.3k sqft8337 SE 176TH LAWSON LOOP, THE VILLAGES, FL 32162For SaleMLS ID #OM717826, Celeste Dionne, WORTH CLARK REALTY. Stellar MLS
- $349,9003 bd2 ba1.4k sqft1557 OAK FOREST DRIVE, THE VILLAGES, FL 32162For SaleMLS ID #G5115695, Matthew Roberts LLC, RE/MAX PREMIER REALTY. Stellar MLS
- $365,0002 bd2 ba1.1k sqft2844 PLAINRIDGE LOOP, THE VILLAGES, FL 32162For SaleMLS ID #G5115602, Cheryl Parisi-Ciolfi, COLDWELL BANKER VANGUARD LIFESTYLE REALTY. Stellar MLS
- $259,0002 bd2 ba1.1k sqft17421 SE 78TH HARMONY CIRCLE, THE VILLAGES, FL 32162For SaleMLS ID #G5113905, Crystal Burbage, REALTY EXECUTIVES IN THE VILLAGES. Stellar MLS
- $339,9002 bd2 ba1.3k sqft7618 SE 171ST SUN VALLEY PLACE, THE VILLAGES, FL 32162For SaleMLS ID #G5115381, Dena Manning, EXP REALTY LLC. Stellar MLS
- $374,9003 bd2 ba1.5k sqft940 EASTMONT COURT, THE VILLAGES, FL 32162For SaleMLS ID #G5116035, Dave Monty, LPT REALTY, LLC. Stellar MLS
