Virtually Staged. Have you ever loved the popular Gardenia floor plan but wished the garage, guest bedrooms, and living spaces were just a little bigger? Problem solved! This very special Gardenia has been expanded both to the side and rear, creating oversized rooms throughout — plus an incredible nearly 800-square-foot, 2½-car garage with dedicated golf cart space, almost twice the size of a typical garage! Inside, you'll immediately appreciate the warmth and character of the beautiful REAL WOOD FLOORS throughout the main living areas and the newly remodeled kitchen cabinetry, giving the heart of the home a fresh, updated look. The oversized living and dining areas provide plenty of room for entertaining, relaxing, and enjoying everything The Villages lifestyle has to offer. And yes — this is a TRUE 3-BEDROOM HOME! The third bedroom features a charming bay window and a full closet. The spacious primary suite has also been stretched and features an attractive tray ceiling. Open the quadruple sliding glass doors and step into the nearly 300-square-foot enclosed lanai! Music lovers will appreciate the whole-house sound system, with music available throughout the home — even in the garage — and individual room controls so you can decide where the party plays. Speaking of the garage…this one may become your favorite room! In addition to its enormous size, it features extensive cabinetry and storage, making it perfect for the hobbyist, craftsman, tinkerer, or anyone who has ever dreamed of having a serious Florida workshop. The inside laundry room also offers additional cabinetry above the washer and dryer plus a utility sink with cabinet storage. Even the outdoor spaces have personality! The driveway, sidewalks, garage floor, and lanai have been finished with decorative painted concrete featuring Florida-inspired scenes. You'll also find a Jacuzzi tub in the expanded guest bath for an extra touch of relaxation. All of this is situated on a quiet corner cul-de-sac homesite — and one more feature buyers absolutely love: THE BOND IS PAID! Expanded rooms, a massive garage, real wood floors, remodeled kitchen, three true bedrooms, an enclosed lanai, whole-house music, and a paid bond make this anything but an ordinary Gardenia. Come see why this one deserves a big “WOW!”
For sale
$524,900
1652 ZANZIBAR PLACE, THE VILLAGES, FL 32162
3beds
2,110sqft
Single Family Residence
Built in 2005
9,393 Square Feet Lot
$-- Zestimate®
$249/sqft
$204/mo HOA
What's special
Oversized rooms throughoutNewly remodeled kitchen cabinetryQuadruple sliding glass doorsQuiet corner cul-de-sac homesite
- 1 day |
- 564 |
- 31 |
Zillow last checked:
Listing updated:
Listed by:
Mark Dyer 352-516-8808,
BLACK TIE REALTY, INC. 352-751-7888
Source: Stellar MLS,MLS#: G5116328 Originating MLS: Lake and Sumter
Originating MLS: Lake and Sumter
Facts & features
Interior
Bedrooms & bathrooms
- Bedrooms: 3
- Bathrooms: 2
- Full bathrooms: 2
Primary bedroom
- Features: Dual Closets
- Level: First
- Area: 260 Square Feet
- Dimensions: 20x13
Bedroom 2
- Features: Built-in Closet
- Level: First
- Area: 143 Square Feet
- Dimensions: 13x11
Bedroom 3
- Features: Built-in Closet
- Level: First
- Area: 143 Square Feet
- Dimensions: 13x11
Dining room
- Level: First
- Area: 144 Square Feet
- Dimensions: 12x12
Florida room
- Level: First
- Area: 270 Square Feet
- Dimensions: 30x9
Kitchen
- Features: Breakfast Bar, Granite Counters, Pantry
- Level: First
- Area: 130 Square Feet
- Dimensions: 13x10
Living room
- Level: First
- Area: 323 Square Feet
- Dimensions: 19x17
Heating
- Central
Cooling
- Central Air
Appliances
- Included: Dishwasher, Disposal, Dryer, Microwave, Range, Refrigerator, Washer
- Laundry: Inside
Features
- Cathedral Ceiling(s), Eating Space In Kitchen, High Ceilings, Living Room/Dining Room Combo, Open Floorplan, Primary Bedroom Main Floor, Split Bedroom, Stone Counters, Tray Ceiling(s), Vaulted Ceiling(s), Walk-In Closet(s)
- Flooring: Ceramic Tile, Hardwood
- Doors: Sliding Doors
- Has fireplace: No
Interior area
- Total structure area: 3,226
- Total interior livable area: 2,110 sqft
Video & virtual tour
Property
Parking
- Total spaces: 3
- Parking features: Golf Cart Garage
- Attached garage spaces: 3
- Details: Garage Dimensions: 29x28
Features
- Levels: One
- Stories: 1
- Patio & porch: Covered, Enclosed
- Exterior features: Irrigation System
Lot
- Size: 9,393 Square Feet
- Features: Corner Lot
Details
- Parcel number: D34C228
- Zoning: R1
- Special conditions: None
Construction
Type & style
- Home type: SingleFamily
- Property subtype: Single Family Residence
Materials
- Block, Stucco
- Foundation: Slab
- Roof: Shingle
Condition
- New construction: No
- Year built: 2005
Utilities & green energy
- Sewer: Public Sewer
- Water: Public
- Utilities for property: BB/HS Internet Available, Cable Available, Electricity Available, Natural Gas Connected, Sewer Connected, Street Lights, Underground Utilities, Water Connected
Community & HOA
Community
- Pet fee: $0 monthly
- Senior community: Yes
- Subdivision: THE VILLAGES
HOA
- Has HOA: No
- HOA fee: $204 monthly
Location
- Region: The Villages
Financial & listing details
- Price per square foot: $249/sqft
- Tax assessed value: $470,110
- Annual tax amount: $2,764
- Date on market: 8/14/2026
- Cumulative days on market: 1 day
- Ownership: Fee Simple
- Total actual rent: 0
- Electric utility on property: Yes
- Road surface type: Paved
Estimated market value
Not available
Estimated sales range
Not available
Not available
Price history
| Date | Event | Price |
|---|---|---|
| 8/14/2026 | Listed for sale | $524,900+69.3%$249/sqft |
Source:  Stellar MLS #G5116328 Report a problem Stellar MLS #G5116328 Report a problem | ||
| 6/7/2011 | Sold | $310,000+5.2%$147/sqft |
Source: Public Record Report a problem | ||
| 3/4/2005 | Sold | $294,700$140/sqft |
Source: Public Record Report a problem | ||
Public tax history
| Year | Property taxes | Tax assessment |
|---|---|---|
| 2025 | $3,482 +1.4% | $313,670 +2.9% |
| 2024 | $3,435 +7.3% | $304,830 +3% |
| 2023 | $3,201 +3.1% | $295,960 +3% |
| 2022 | $3,104 -5.8% | $287,340 +3% |
| 2021 | $3,295 -5% | $278,980 +1.4% |
| 2020 | $3,468 | $275,130 +2.3% |
| 2019 | $3,468 -0.1% | $268,950 +1.9% |
| 2018 | $3,471 +10.5% | $263,940 +2.1% |
| 2017 | $3,142 -0.8% | $258,520 +2.1% |
| 2016 | $3,166 +1.6% | $253,210 +0.7% |
| 2015 | $3,116 -0.8% | $251,450 +0.8% |
| 2014 | $3,140 -2.2% | $249,460 +1.5% |
| 2013 | $3,212 | $245,780 +1.7% |
| 2012 | -- | $241,680 -0.7% |
| 2011 | -- | $243,289 -0.7% |
| 2010 | -- | $244,989 -4.5% |
| 2009 | -- | $256,489 -2.1% |
| 2008 | -- | $261,886 +3% |
| 2007 | -- | $254,259 +2.5% |
| 2006 | -- | $248,058 +727.9% |
| 2005 | -- | $29,964 |
Find assessor info on the county website
Monthly payment
Est. payment
Payment breakdown
Explore the cost of this home by adjusting the details. Changes won't be saved.Climate risks
Neighborhood: 32162
Nearby schools
GreatSchools rating
- 8/10Wildwood Elementary SchoolGrades: PK-5Distance: 3.3 mi
- 3/10Wildwood Middle/ High SchoolGrades: 6-12Distance: 3 mi
- $411,400-- bd-- ba1.9k sqft1664 Zanzibar Pl, The Villages, FL 32162Off Market
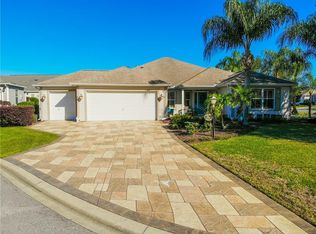
- $482,4003 bd2 ba2k sqft2069 Heather Hill Loop, The Villages, FL 32162Off Market
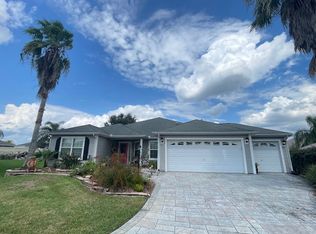
- $420,5002 bd2 ba1.9k sqft2063 Heather Hill Loop, The Villages, FL 32162Off Market
- $362,000-- bd-- ba1.8k sqft2075 Southfield Dr, The Villages, FL 32162Off Market
- $557,700-- bd-- ba1.9k sqft1653 Zanzibar Pl, The Villages, FL 32162Off Market
- $424,5003 bd2 ba1.9k sqft2069 Southfield Dr, The Villages, FL 32162Off Market
- $411,8003 bd2 ba1.5k sqft1676 Zanzibar Pl, The Villages, FL 32162Off Market
- $415,400-- bd-- ba1.9k sqft2081 Southfield Dr, The Villages, FL 32162Off Market
A local agent can set up tours, give advice and negotiate with sellers.
A local lender can help you make sure your offer is ready when you are.
Similar homes
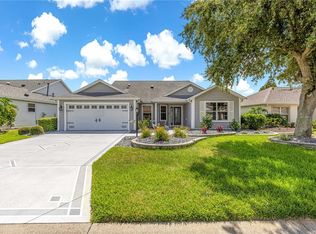
- $470,0003 bd2 ba1.9k sqft1707 VAN BUREN WAY, THE VILLAGES, FL 32162For Sale
 MLS ID #OM729882, Anthony Filone, LPT REALTY, LLC. Stellar MLS
 - $365,0003 bd2 ba1.5k sqft1681 SHELBURNE LANE, THE VILLAGES, FL 32162For Sale
 MLS ID #G5115172, Patti Belton, REALTY EXECUTIVES IN THE VILLAGES. Stellar MLS
 - $629,9003 bd2 ba1.9k sqft1885 OAKCREST PATH, THE VILLAGES, FL 32162For Sale
 MLS ID #G5116486, Chris Day, WORTH CLARK REALTY. Stellar MLS
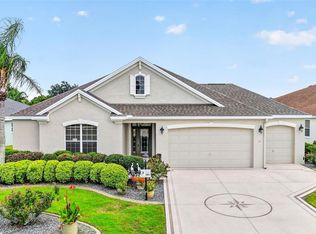
 - $549,9003 bd3 ba2k sqft2693 IRIS WAY, THE VILLAGES, FL 32162For Sale
 MLS ID #G5115888, Julie Nay Gordon, SALLY LOVE REAL ESTATE. Stellar MLS
 - $394,0003 bd2 ba1.3k sqft1674 GOVAN PLACE, THE VILLAGES, FL 32162For SaleMLS ID #G5116377, Scott Hubbard, WORTH CLARK REALTY. Stellar MLS
- $354,0003 bd2 ba1.5k sqft1563 HOLLYBERRY PLACE, THE VILLAGES, FL 32162For SaleMLS ID #O6432624, Melissa Burke-Cabral, MARK SPAIN REAL ESTATE. Stellar MLS
- $567,9003 bd2 ba1.9k sqft1678 GOVAN PLACE, THE VILLAGES, FL 32162For SaleMLS ID #G5112111, Gina Johnson, RE/MAX PREMIER REALTY. Stellar MLS
- $359,0003 bd2 ba1.3k sqft1933 FIDDLEWOOD PLACE, THE VILLAGES, FL 32162For SaleMLS ID #G5116159, Donna Pattemore, REALTY EXECUTIVES IN THE VILLAGES. Stellar MLS
- $525,0003 bd2 ba1.6k sqft1134 SOUTHERN SUN DRIVE, THE VILLAGES, FL 32162For SaleMLS ID #OM728675, John Starr, WORTH CLARK REALTY. Stellar MLS
- $587,5003 bd2 ba1.9k sqft1718 MEANS LANE, THE VILLAGES, FL 32162For SaleMLS ID #G5113264, Rachel Sowder, DOWN HOME REALTY, LLLP. Stellar MLS
- $415,0003 bd2 ba2k sqft2234 WESTCHESTER WAY, THE VILLAGES, FL 32162For SaleMLS ID #G5114487, Guy Williams Jr. LLC, RE/MAX PREMIER REALTY. Stellar MLS
- $500,0003 bd2 ba1.9k sqft2311 GLADE RUN, THE VILLAGES, FL 32162For SaleMLS ID #OM728211, Garrett Huffman, EXP REALTY LLC. Stellar MLS
- $375,0003 bd2 ba1.4k sqft1906 HARSTON TRAIL, THE VILLAGES, FL 32162For SaleMLS ID #G5116437, Debbie Martin, RE/MAX PREMIER REALTY. Stellar MLS
- $409,0003 bd2 ba2k sqft1969 HAGOOD LOOP, THE VILLAGES, FL 32162For SaleMLS ID #G5111749, Patti Belton, REALTY EXECUTIVES IN THE VILLAGES. Stellar MLS
- $467,5003 bd2 ba1.7k sqft1795 HAGOOD LOOP, THE VILLAGES, FL 32162For SaleMLS ID #G5112290, Margaret Ingmire, WORTH CLARK REALTY. Stellar MLS
- $525,0003 bd2 ba1.6k sqft1101 SOUTHERN SUN DRIVE, THE VILLAGES, FL 32162For SaleMLS ID #G5112809, John McKinney, LPT REALTY, LLC. Stellar MLS
- $600,0003 bd2 ba1.7k sqft4995 E County Road 462, Wildwood, FL 34785For Sale By Owner
- $465,0003 bd2 ba1.9k sqft2266 BACHMAN PATH, THE VILLAGES, FL 32162For SaleMLS ID #G5115809, Jana Schautz, WORTH CLARK REALTY. Stellar MLS
- $575,0003 bd2 ba1.6k sqft1936 NEEDLEWOOD LANE, THE VILLAGES, FL 32162For SaleMLS ID #G5111971, Karen Kamperman, KELLER WILLIAMS CORNERSTONE RE. Stellar MLS
- $539,0003 bd2 ba1.9k sqft2679 LANTANA AVENUE, THE VILLAGES, FL 32162For SaleMLS ID #G5108865, Terri Edwards, REALTY EXECUTIVES IN THE VILLAGES. Stellar MLS
