Welcome to 2201 Alia Court, a stunning fully renovated residence offering 2,051 square feet of thoughtfully designed living space with 3 spacious bedrooms and 3 full bathrooms. Nestled on a generous 7,841sq. ft. cul-de-sac lot, this move-in-ready home perfectly blends timeless charm with modern upgrades.
The beautifully remodeled kitchen serves as the heart of the home, featuring updated cabinetry, gorgeous granite countertops, stylish tile backsplash, stainless steel appliances, and abundant storage—perfect for both everyday living and entertaining.
The functional floor plan offers spacious living areas filled with natural light, generously sized bedrooms, and tastefully updated bathrooms. Every detail has been thoughtfully refreshed, creating a home that’s ready for its next owner to enjoy.
Step outside to an oversized backyard with endless possibilities. Whether you envision a resort-style pool, outdoor kitchen, garden, or entertainment space, this expansive lot provides the perfect canvas to create your dream backyard.
Conveniently located near shopping, dining, parks, and freeway access, this exceptional home offers the perfect combination of comfort, style, and location.
Don’t miss the opportunity to own this beautifully renovated Las Vegas gem!
Active
$420,000
2201 Alia Ct, Las Vegas, NV 89102
3beds
2,051sqft
:
Get pre-qualified$2,705/mo
Townhouse
Built in 1980
7,840 Square Feet Lot
$410,000 Zestimate®
$205/sqft
$-- HOA
What's special
- 20 hours |
- 139 |
- 18 |
Zillow last checked:
Listing updated:
Listed by:
Narine Vardanyan S.0192623 702-444-0806,
Vegas Realty Experts
Source: LVR,MLS#: 2803792 Originating MLS: Greater Las Vegas Association of Realtors Inc
Originating MLS: Greater Las Vegas Association of Realtors IncFacts & features
Interior
Bedrooms & bathrooms
- Bedrooms: 3
- Bathrooms: 3
- Full bathrooms: 3
Primary bedroom
- Description: Closet
- Dimensions: 13X14
Kitchen
- Description: Breakfast Bar/Counter
- Dimensions: 15X15
Living room
- Description: None
- Dimensions: 16X16
Heating
- Central, Gas
Cooling
- Central Air, Gas
Appliances
- Included: Built-In Gas Oven, Dryer, Disposal, Microwave, Refrigerator, Washer
- Laundry: Electric Dryer Hookup, Gas Dryer Hookup, Main Level
Features
- Bedroom on Main Level, Window Treatments
- Flooring: Luxury Vinyl Plank, Tile
- Windows: Blinds
- Number of fireplaces: 1
- Fireplace features: Family Room, Gas
Interior area
- Total structure area: 2,051
- Total interior livable area: 2,051 sqft
Video & virtual tour
Property
Parking
- Total spaces: 2
- Parking features: Attached, Garage, Private
- Attached garage spaces: 2
Features
- Stories: 2
- Exterior features: None
- Fencing: Block,Brick,Back Yard
Lot
- Size: 7,840 Square Feet
- Features: Desert Landscaping, Landscaped, < 1/4 Acre
Details
- Parcel number: 16205815039
- Zoning description: Single Family
- Horse amenities: None
Construction
Type & style
- Home type: Townhouse
- Architectural style: Two Story
- Property subtype: Townhouse
Materials
- Roof: Tile
Condition
- Resale
- Year built: 1980
Utilities & green energy
- Electric: Photovoltaics None
- Sewer: Public Sewer
- Water: Public
- Utilities for property: Cable Available
Community & HOA
Community
- Subdivision: Rancho Sereno
HOA
- Has HOA: No
- Amenities included: None
Location
- Region: Las Vegas
Financial & listing details
- Price per square foot: $205/sqft
- Tax assessed value: $212,903
- Annual tax amount: $1,465
- Date on market: 7/28/2026
- Listing agreement: Exclusive Right To Sell
- Listing terms: Cash,Conventional,FHA,VA Loan
Estimated market value
$410,000
$390,000 - $431,000
$2,600/mo
Price history
| Date | Event | Price |
|---|---|---|
| 7/28/2026 | Listed for sale | $420,000+178.3%$205/sqft |
Source:  LVR #2803792 Report a problem LVR #2803792 Report a problem | ||
| 2/12/2003 | Sold | $150,900$74/sqft |
Source: Public Record Report a problem | ||
Public tax history
| Year | Property taxes | Tax assessment |
|---|---|---|
| 2026 | $1,468 +3% | $74,516 -0.7% |
| 2025 | $1,425 +3% | $75,028 +8.3% |
| 2024 | $1,384 +3% | $69,264 +10.3% |
| 2023 | $1,344 +3% | $62,773 +27.9% |
| 2022 | $1,305 +3% | $49,086 -3.3% |
| 2021 | $1,267 +1.3% | $50,781 +5.2% |
| 2020 | $1,251 +4.8% | $48,251 +4.1% |
| 2019 | $1,193 +6.9% | $46,355 |
| 2018 | $1,116 | $46,355 +0.6% |
| 2017 | $1,116 | $46,076 +8% |
| 2016 | $1,116 +0.3% | $42,644 +15.9% |
| 2015 | $1,113 +3% | $36,787 +15% |
| 2014 | $1,081 | $31,984 |
| 2013 | -- | $31,984 -1.9% |
| 2012 | -- | $32,598 -11.4% |
| 2011 | -- | $36,801 +0.9% |
| 2010 | -- | $36,477 -28.9% |
| 2009 | -- | $51,280 |
| 2008 | -- | $51,280 -31.8% |
| 2007 | -- | $75,159 +14.8% |
| 2006 | -- | $65,449 +40% |
| 2005 | -- | $46,757 +11.8% |
| 2004 | -- | $41,815 +7.2% |
| 2003 | -- | $38,997 -0.5% |
| 2002 | -- | $39,200 +7% |
| 2001 | -- | $36,630 |
Find assessor info on the county website
Monthly payment
Est. payment
Payment breakdown
Explore the cost of this home by adjusting the details. Changes won't be saved.Climate risks
Neighborhood: Rancho Charleston
Nearby schools
GreatSchools rating
- 4/10Howard Wasden Elementary SchoolGrades: PK-5Distance: 1.1 mi
- 6/10Hyde Park Middle SchoolGrades: 6-8Distance: 1.5 mi
- 6/10Ed W Clark High SchoolGrades: 9-12Distance: 1.4 mi
Schools provided by the listing agent
- Elementary: Wasden, Howard,Wasden, Howard
- Middle: Hyde Park
- High: Clark Ed. W.
Source: LVR. This data may not be complete. We recommend contacting the local school district to confirm school assignments for this home.
- $455,0003 bd3 ba2k sqft2205 Alia Ct, Las Vegas, NV 89102Sold

- $464,6003 bd3 ba2k sqft2200 Alia Ct, Las Vegas, NV 89102Off Market

- $348,2002 bd2 ba1.3k sqft2509 Sidonia Ave, Las Vegas, NV 89102Off Market

- $390,0002 bd2 ba1.9k sqft2209 Alia Ct, Las Vegas, NV 89102Sold
- $361,7003 bd2 ba1.5k sqft2513 Sidonia Ave, Las Vegas, NV 89102Off Market
- $275,0002 bd2 ba1.3k sqft2505 Sidonia Ave, Las Vegas, NV 89102Off Market
- $438,0003 bd3 ba2k sqft2204 Alia Ct, Las Vegas, NV 89102Off Market
- $501,4003 bd3 ba2k sqft2204 Alia Ct #0, Las Vegas, NV 89102Off Market
A local agent can set up tours, give advice and negotiate with sellers.
Similar homes
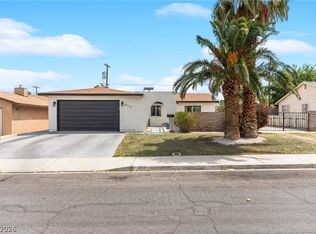
- $428,8883 bd2 ba1.2k sqft4717 Cinderella Ln, Las Vegas, NV 89102For Sale
 MLS ID #2802718, Craig Tann, Huntington & Ellis, A Real Est. LVR
 - $390,0003 bd2 ba1.5k sqft549 Bonita Ave, Las Vegas, NV 89104For Sale
 MLS ID #2802855, Joshua D. Rice, Legacy Real Estate Group. LVR
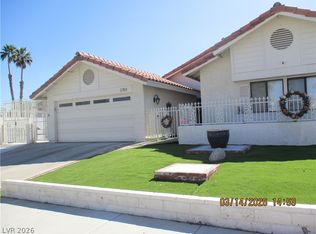
 - $489,5003 bd2 ba1.8k sqft2701 Sidonia Ave, Las Vegas, NV 89102For Sale
 MLS ID #2765261, Vonne S. Chowning, Shamrock Real Estate Svcs. LVR
 - $490,0003 bd2 ba1.7k sqft1517 Bryn Mawr Ave, Las Vegas, NV 89102For Sale
 MLS ID #2782502, Shelly D. Walters, Wardley Real Estate. LVR
 - $390,0003 bd2 ba1.8k sqft4201 San Bernardino Ave, Las Vegas, NV 89102For SaleMLS ID #2799376, Fucheng Duan, Realty ONE Group, Inc. LVR
- $499,0004 bd3 ba1.8k sqft2208 Tarraso Way, Las Vegas, NV 89102For SaleMLS ID #2792376, Edwin Escaray, United Realty Group. LVR
- $459,7004 bd3 ba1.6k sqft3905 La Pasada Ave, Las Vegas, NV 89102For SaleMLS ID #2797229, Daniel J. Wang, AHP Realty LLC. LVR
- $450,0005 bd8 ba1.8k sqft3912 Casa Grande Ave, Las Vegas, NV 89102For SaleMLS ID #2798541, Brenda Beltran, The Highlands RE Group LLC. LVR
- $449,5004 bd3 ba1.9k sqft3904 El Camino Ave, Las Vegas, NV 89102For SaleMLS ID #2789647, Guy Ovadia, Wardley Real Estate. LVR
- $429,9992 bd3 ba1.8k sqft534 Tam O Shanter, Las Vegas, NV 89109For SaleMLS ID #2796516, Eric Menguy, Realty ONE Group, Inc. LVR
- $427,5002 bd2 ba1.3k sqft1134 Westwood Dr, Las Vegas, NV 89102For SaleMLS ID #2799504, Wanda W. Mullen, Coldwell Banker Premier. LVR
- $409,0003 bd2 ba1.1k sqft4112 Las Lomas Ave, Las Vegas, NV 89102For SaleMLS ID #2785668, Gabriela Ravelo, Galindo Group Real Estate. LVR
- $374,9003 bd2 ba1.3k sqft2105 El Greco St, Las Vegas, NV 89102For SaleMLS ID #2795120, Vicente Delgadillo, General Realty Group Inc. LVR
- $499,0003 bd2 ba1.6k sqft3009 Plaza De Rosa, Las Vegas, NV 89102For SaleMLS ID #2777910, SiuMoy Jaimy Wong, BHHS Nevada Properties. LVR
- $450,0005 bd3 ba1.5k sqft4701 Quantana Ct, Las Vegas, NV 89102For Sale By Owner
- $359,9953 bd3 ba1.5k sqft608 Tam O Shanter, Las Vegas, NV 89109For SaleMLS ID #2798784, Kevin Goujon, Infinity Brokerage. LVR
- $630,0003 bd2 ba1.8k sqft1281 Strong Dr, Las Vegas, NV 89102For SaleMLS ID #2799976, David R. Denney, Realty ONE Group, Inc. LVR
- $399,9003 bd2 ba1k sqft3013 Piedmont Ave, Las Vegas, NV 89102For SaleMLS ID #2756042, Osceola S. Brunson, Raintree Real Estate. LVR
- $229,9993 bd3 ba1.1k sqft3911 Hartford Pl, Las Vegas, NV 89102For SaleMLS ID #2802854, Heather Greenhalgh, Brady Realty Group, LLC. LVR
- $374,9003 bd2 ba1.1k sqft4521 Exposition Ave, Las Vegas, NV 89102For SaleMLS ID #2795168, Robert J. Sibulkin, The Agency Las Vegas. LVR
