Furnished direct Ocean Front unit available on the most sought after corner of Ormond's exclusive luxury condo, Capriana. Enjoy beautiful views of the no-drive beach from this 2nd floor unit. Single family homes sit next door so your view is not blocked by another building. Tile and new carpet throughout, high ceilings, granite counters, impact resistant glass, and over 700 sf of wrap-around balcony.
Primary bedroom is ocean-facing, has a huge walk-in closet, large ensuite with dual vanity, large shower, and separate garden tub with jacuzzi jets.
Large open floorplan. Kitchen faces the great room and has ample real wood cabinets, built-in oven and microwave, cooktop, pantry and work station.
3rd bedroom has it's own ensuite and large walk-in closet. Every bedroom has access to a balcony with sweeping ocean views and is wired for cable/internet/phone. AC 2021. Up to 3 pets allowed with no weight restriction. 3 month minimum rentals. Only 34 units! All information recorded in the MLS is intended to be accurate, but cannot be guaranteed.
Active
$895,000
1425 Ocean Shore Blvd Unit 203, Ormond Beach, FL 32176
3beds
2,515sqft
Condominium, Residential
Built in 2006
-- sqft lot
$845,000 Zestimate®
$356/sqft
$1,431/mo HOA
What's special
Most sought after cornerGranite countersDirect ocean front unitHigh ceilingsImpact resistant glassBuilt-in oven and microwaveLarge open floorplan
- 1 day |
- 113 |
- 4 |
Zillow last checked:
Listing updated:
Listed by:
TJ Jarosik 386-295-4749,
Watson Realty Corp
Source: DBAMLS,MLS#: 1229611
Facts & features
Interior
Bedrooms & bathrooms
- Bedrooms: 3
- Bathrooms: 3
- Full bathrooms: 3
Bedroom 1
- Level: Main
- Area: 336 Square Feet
- Dimensions: 14.00 x 24.00
Bedroom 2
- Level: Main
- Area: 182 Square Feet
- Dimensions: 13.00 x 14.00
Bedroom 3
- Level: Main
- Area: 180 Square Feet
- Dimensions: 15.00 x 12.00
Dining room
- Level: Main
- Area: 234 Square Feet
- Dimensions: 18.00 x 13.00
Kitchen
- Level: Main
- Area: 234 Square Feet
- Dimensions: 18.00 x 13.00
Laundry
- Level: Main
- Area: 63 Square Feet
- Dimensions: 7.00 x 9.00
Living room
- Level: Main
- Area: 342 Square Feet
- Dimensions: 19.00 x 18.00
Heating
- Central, Electric, Heat Pump
Cooling
- Central Air, Electric
Appliances
- Included: Washer, Refrigerator, Microwave, Electric Water Heater, Electric Oven, Electric Cooktop, Dryer, Disposal, Dishwasher
- Laundry: In Unit, Sink
Features
- Breakfast Bar, Ceiling Fan(s), Eat-in Kitchen, Entrance Foyer, Guest Suite, His and Hers Closets, Kitchen Island, Open Floorplan, Pantry, Primary Bathroom -Tub with Separate Shower, Split Bedrooms, Walk-In Closet(s)
- Flooring: Carpet, Tile
- Doors: Impact Windows
- Furnished: Yes
Interior area
- Total structure area: 2,515
- Total interior livable area: 2,515 sqft
Property
Parking
- Total spaces: 1
- Parking features: Assigned, Covered, Garage, Garage Door Opener, Secured, Underground
- Garage spaces: 1
Features
- Levels: One
- Stories: 1
- Exterior features: Balcony
- Spa features: Community, In Ground
- Has view: Yes
- View description: Beach, Ocean, Water
- Has water view: Yes
- Water view: Beach,Ocean,Water
- Waterfront features: Ocean Access, Ocean Front
Details
- Parcel number: 323429000203
Construction
Type & style
- Home type: Condo
- Property subtype: Condominium, Residential
Condition
- New construction: No
- Year built: 2006
Utilities & green energy
- Sewer: Public Sewer
- Water: Public
- Utilities for property: Cable Connected, Electricity Connected, Sewer Connected, Water Connected
Community & HOA
Community
- Security: Closed Circuit Camera(s), Fire Alarm, Fire Sprinkler System, Firewall(s), Secured Lobby, Smoke Detector(s)
- Subdivision: Capriana Condo
HOA
- Has HOA: Yes
- Amenities included: Cable TV, Clubhouse, Elevator(s), Fitness Center, Maintenance Grounds, Management, Pool, Spa/Hot Tub, Water
- Services included: Cable TV, Insurance, Internet, Maintenance Grounds, Maintenance Structure, Pest Control, Water
- HOA fee: $1,431 monthly
Location
- Region: Ormond Beach
Financial & listing details
- Price per square foot: $356/sqft
- Tax assessed value: $592,926
- Annual tax amount: $9,939
- Date on market: 8/13/2026
- Listing terms: Cash,Conventional
- Electric utility on property: Yes
Estimated market value
$845,000
$803,000 - $887,000
$3,449/mo
Price history
| Date | Event | Price |
|---|---|---|
| 8/13/2026 | Listed for sale | $895,000+19.3%$356/sqft |
Source:  DBAMLS #1229611 Report a problem DBAMLS #1229611 Report a problem | ||
| 12/19/2006 | Sold | $750,000+27.3%$298/sqft |
Source: Public Record Report a problem | ||
| 8/17/2006 | Sold | $589,000$234/sqft |
Source: Public Record Report a problem | ||
Public tax history
| Year | Property taxes | Tax assessment |
|---|---|---|
| 2025 | $10,353 +0.7% | $592,926 +6.5% |
| 2024 | $10,284 +4% | $556,514 +10% |
| 2023 | $9,893 +9.2% | $505,922 +10% |
| 2022 | $9,062 | $459,929 +10% |
| 2021 | -- | $418,117 |
| 2020 | $8,235 | $418,117 -2.2% |
| 2019 | $8,235 -3.8% | $427,306 -7% |
| 2018 | $8,555 -4.2% | $459,469 +17.5% |
| 2017 | $8,933 +8.6% | $391,010 +2.9% |
| 2016 | $8,227 -0.5% | $379,985 -6.1% |
| 2015 | $8,272 +8.5% | $404,517 +18.4% |
| 2014 | $7,626 | $341,653 -13.9% |
| 2013 | -- | $396,864 |
| 2012 | -- | $396,864 -3.2% |
| 2011 | -- | $409,800 -3.8% |
| 2010 | -- | $426,192 |
| 2009 | -- | $426,192 -31% |
| 2007 | -- | $618,000 +576.9% |
| 2006 | -- | $91,300 |
Find assessor info on the county website
Monthly payment
Est. payment
Payment breakdown
Explore the cost of this home by adjusting the details. Changes won't be saved.Climate risks
Neighborhood: Ormond-by-the-Sea
Nearby schools
GreatSchools rating
- 6/10Beachside Elementary SchoolGrades: PK-5Distance: 3 mi
- 5/10Ormond Beach Middle SchoolGrades: 6-8Distance: 1.6 mi
- 7/10Seabreeze High SchoolGrades: 9-12Distance: 4.6 mi
- $1,126,5003 bd2 ba1.8k sqft8 Ocean Dunes Dr, Ormond Beach, FL 32176Off Market
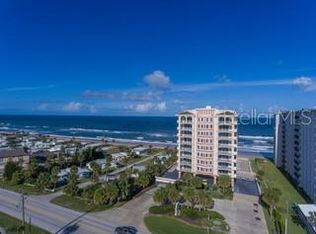
- $850,0003 bd3 ba2.5k sqft1425 Ocean Shore Blvd UNIT 602, Ormond Beach, FL 32176Sold
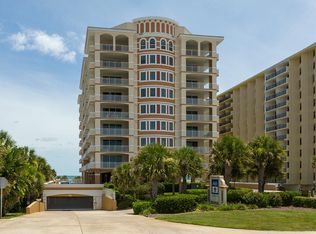
- $850,0003 bd3 ba2.5k sqft1425 Ocean Shore Blvd UNIT 603, Ormond Beach, FL 32176Sold
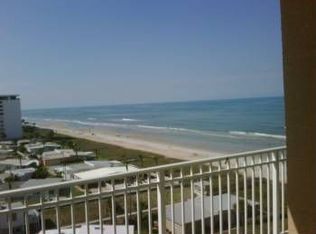
- $642,6003 bd3 ba2.5k sqft1425 Ocean Shore Blvd UNIT 704, Ormond Beach, FL 32176Off Market
- $577,0003 bd3 ba2.5k sqft1425 Ocean Shore Blvd UNIT 201, Ormond Beach, FL 32176Sold
- $563,7003 bd3 ba2.5k sqft1425 Ocean Shore Blvd UNIT 501, Ormond Beach, FL 32176Off Market
- $790,0003 bd3 ba2.3k sqft1425 Ocean Shore Blvd UNIT 102, Ormond Beach, FL 32176Sold
- $530,0003 bd3 ba2.5k sqft1425 Ocean Shore Blvd UNIT 901, Ormond Beach, FL 32176Sold
A local agent can set up tours, give advice and negotiate with sellers.
A local lender can help you make sure your offer is ready when you are.
Similar homes
- $799,0004 bd3 ba2.5k sqft518 N Halifax Dr, Ormond Beach, FL 32176For Sale

 MLS ID #1229486, Nancy Cortez, Adams, Cameron & Co., Realtors. DBAMLS
 - $849,9003 bd3 ba2.6k sqft697 JOHN ANDERSON DRIVE, ORMOND BEACH, FL 32176For Sale

 MLS ID #V4949912, Marta Pascale, ADAMS, CAMERON & CO., REALTORS. Stellar MLS
 - $649,0003 bd2 ba1.6k sqft300 Cinnamon Beach Way #232, Ormond Beach, FL 32174For Sale
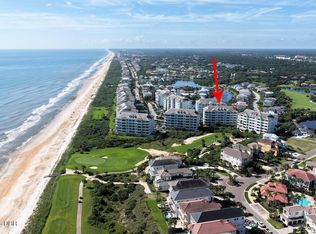 MLS ID #1229640, Traci C. Yeager, Realty Executives Oceanside. DBAMLS
 - $699,0004 bd3 ba2.6k sqft153 University Cir, Ormond Beach, FL 32176For Sale
 MLS ID #1229318, Joseph Carini, Florida Oceanside Realty Inc. DBAMLS
 - $890,0003 bd3 ba1.8k sqft3110 John Anderson Dr, Ormond Beach, FL 32176For SaleMLS ID #1228109, Michelle Ellis, Adams, Cameron & Co., Realtors. DBAMLS
- $635,0003 bd4 ba2.6k sqft1 JOHN ANDERSON DRIVE #3010, ORMOND BEACH, FL 32176For SaleMLS ID #V4947318, Jennifer Kulzer, REALTY PROS ASSURED. Stellar MLS
- $465,0002 bd2 ba1.6k sqft1239 OCEAN SHORE BOULEVARD #2E5, ORMOND BEACH, FL 32176For SaleMLS ID #FC319506, Renata Rosander, REALTY PROS ASSURED. Stellar MLS
- $699,0003 bd2 ba1.9k sqft3390 OCEAN SHORE BOULEVARD #402, ORMOND BEACH, FL 32176For SaleMLS ID #FC318735, Robert Stiles, STILES REAL ESTATE CO.. Stellar MLS
- $699,0003 bd3 ba1.7k sqft3400 OCEAN SHORE BOULEVARD #4, ORMOND BEACH, FL 32176For SaleMLS ID #FC318062, David Zalutko, REALTY PROS ASSURED. Stellar MLS
- $895,0003 bd3 ba2.2k sqft482 Riverside Dr, Ormond Beach, FL 32176For SaleMLS ID #1207662, Sam Nashed, A.H. Stone & Associates Inc. DBAMLS
- $1,090,0003 bd3 ba3.6k sqft1596 John Anderson Dr, Ormond Beach, FL 32176For SaleMLS ID #1224864, Ryan Adams, Adams, Cameron & Co., Realtors. DBAMLS
- $984,0003 bd2 ba1.9k sqft17 Watchtower Dr, Ormond Beach, FL 32176For SaleMLS ID #1227756, Marc Vigilante, RE/MAX Signature. DBAMLS
- $849,9003 bd3 ba2.6k sqft697 John Anderson Dr, Daytona Beach, FL 32124For SaleMLS ID #1228307, Marta Pascale, Adams, Cameron & Co., Realtors. DBAMLS
- $459,0002 bd2 ba1.6k sqft1239 Ocean Shore Blvd APT 7-F-6, Ormond Beach, FL 32176For SaleMLS ID #1229454, Debbie Weller, EXP Realty LLC. DBAMLS
- $479,9002 bd2 ba1.3k sqft1575 OCEAN SHORE BOULEVARD #J010, ORMOND BEACH, FL 32176For SaleMLS ID #V4944202, Scott Skare, ADAMS, CAMERON & CO., REALTORS. Stellar MLS
- $874,9003 bd2 ba1.7k sqft2384 John Anderson Dr, Ormond Beach, FL 32176For SaleMLS ID #1220207, Bill Navarra, Realty Pros Assured. DBAMLS
- $699,0003 bd2 ba3k sqft235 Ann Rustin Dr, Ormond Beach, FL 32176For SaleMLS ID #1227702, Listing Reciprocal, Nonmember office. DBAMLS
- $1,200,0003 bd2 ba2.3k sqft448 Riverside Dr, Ormond Beach, FL 32176For SaleMLS ID #1229519, Lindsay Brock Frazier, Adams, Cameron & Co., Realtors. DBAMLS
- $550,0004 bd3 ba2.2k sqft15 Spanish Waters Dr, Ormond Beach, FL 32176For SaleMLS ID #1229357, Buzzy Porter, Realty Pros Assured. DBAMLS
- $629,0004 bd3 ba2.2k sqft102 Ann Rustin Dr, Ormond Beach, FL 32176For SaleMLS ID #1229211, Listing Reciprocal, Nonmember office. DBAMLS
