Experience the best of East Boca living in this beautifully reimagined four-bedroom, two-and-a-half-bath residence, nestled within an exclusive private gated lakefront community. Completely transformed with a top-to-bottom renovation, this home offers the perfect blend of luxury, comfort, and modern coastal elegance. Every detail has been thoughtfully updated, including impact glass throughout, a custom-designed gourmet kitchen, a tankless water heater, and a heated private pool, creating the ideal setting for year-round Florida living. Light-filled interiors showcase sophisticated coastal-inspired finishes and exceptional craftsmanship at every turn. Located in a highly sought-after school district, this exceptional home is just minutes from I-95 and less than two miles from Beaches
Sold for $1,325,000
$1,325,000
7082 NW 3rd Avenue, Boca Raton, FL 33487
4beds
2,460sqft
Single Family Residence
Built in 1987
9,027 Square Feet Lot
$1,329,500 Zestimate®
$539/sqft
$6,146 Estimated rent
Home value
$1,329,500
$1.20M - $1.48M
$6,146/mo
Zestimate® history
Owner options
List your home for rent
$6,146/mo
Rent Zestimate®
Find your next renter with Zillow Rental Manager. Plus, with online applications, you can quickly screen prospective tenants – for free.
$6,146/mo
Rent Zestimate®
Refinance and save
$7,866/mo
Est. payment
Refinancing to a lower rate could help reduce your monthly payments and save thousands over the life of the loan.
$7,866/mo
Est. payment
Explore your selling options
Work with a Zillow partner agent
Leverage their expertise and Zillow's premium Showcase listings to get your home seen by more buyers.
Get startedList with your own agent
Get your home in front of millions of buyers by listing it on Zillow.
Learn how to do itSell it yourself
Take full control of how buyers see your home on Zillow by listing For Sale by Owner (FSBO).
List your homeWhat's special
Heated private poolSophisticated coastal-inspired finishesExceptional craftsmanshipCustom-designed gourmet kitchenFour-bedroom two-and-a-half-bath residenceLight-filled interiorsImpact glass throughout
Zillow last checked:
Listing updated:
Listed by:
Lisa Bradley 561-409-9965,
Coldwell Banker
Bought with:
Lawrence A Mastropieri, 3252988
Mastropieri Group LLC
Lyndee Hennessy, 3570991
Mastropieri Group LLC
Source: BeachesMLS,MLS#: B26049815 Originating MLS: BeachesMLS
Originating MLS: BeachesMLSFacts & features
Interior
Bedrooms & bathrooms
- Bedrooms: 4
- Bathrooms: 3
- Full bathrooms: 2
- 1/2 bathrooms: 1
- Main level bathrooms: 2
- Main level bedrooms: 4
Primary bedroom
- Level: Main
- Area: 255
- Dimensions: 17 X 15
Bedroom 2
- Level: Main
- Area: 240
- Dimensions: 24 X 10
Bedroom 3
- Level: Main
- Area: 154
- Dimensions: 14 X 11
Bedroom 4
- Level: Main
- Area: 150
- Dimensions: 15 X 10
Dining room
- Level: Main
- Area: 221
- Dimensions: 17 X 13
Kitchen
- Level: Main
- Area: 252
- Dimensions: 28 X 9
Living room
- Level: Main
- Area: 300
- Dimensions: 20 X 15
Heating
- Central, Electric, Zoned
Cooling
- Central Air, Electric, Zoned
Appliances
- Included: Dryer, Dishwasher, Electric Range, Disposal, Oven, Water Purifier Owned, Refrigerator, Tankless Water Heater, Water Heater, Water Purifier, Washer
- Laundry: Inside
Features
- Cathedral Ceiling(s), Dual Sinks, Eat-in Kitchen, Kitchen Island, Multiple En Suite Bathrooms, Split Bedrooms, Storage, Vaulted Ceiling(s)
- Flooring: Tile
- Has fireplace: Yes
- Fireplace features: Electric
Interior area
- Total structure area: 3,279
- Total interior livable area: 2,460 sqft
Property
Parking
- Total spaces: 6
- Parking features: Attached, Garage
- Attached garage spaces: 2
Accessibility
- Accessibility features: None
Features
- Levels: One
- Stories: 1
- Patio & porch: Covered, Patio, Screened
- Exterior features: Barbecue, Lighting, Outdoor Living Area
- Has private pool: Yes
- Pool features: Electric Heat, In Ground, Screen Enclosure
- Fencing: Fenced,Gate
- Has view: Yes
- View description: Garden, Lake, Pool, Water
- Has water view: Yes
- Water view: Lake,Water
- Waterfront features: Lake Front, None
Lot
- Size: 9,027 Square Feet
- Features: Fruit Trees, Sprinklers Automatic, Sprinkler System, < 1/4 Acre
Details
- Additional structures: Garage(s), Storage
- Parcel number: 06434632300020020
- Zoning: R1D(ci
- Special conditions: Standard
Construction
Type & style
- Home type: SingleFamily
- Property subtype: Single Family Residence
Materials
- Block, Stucco
- Roof: Barrel
Condition
- Resale
- New construction: No
- Year built: 1987
Utilities & green energy
- Electric: 200+ Amp Service
- Sewer: Public Sewer
- Water: Public
- Utilities for property: Sewer Available, Water Available
Community & HOA
Community
- Features: Home Owners Association, Gated
- Security: Security Gate, Gated with Guard, Gated Community, Security Guard, Security Lights
- Subdivision: BOCA LAKE ESTATES
HOA
- Has HOA: Yes
- Amenities included: Maintenance
- Services included: Reserve Fund
- HOA fee: $343 monthly
Location
- Region: Boca Raton
Financial & listing details
- Price per square foot: $539/sqft
- Tax assessed value: $701,788
- Annual tax amount: $8,474
- Date on market: 7/7/2026
- Cumulative days on market: 6 days
- Listing terms: Cash,Conventional,FHA,VA Loan
- Road surface type: Concrete
Price history
| Date | Event | Price |
|---|---|---|
| 9/23/2026 | Sold | $1,325,000$539/sqft |
Source:  BeachesMLS #B26049815 Report a problem BeachesMLS #B26049815 Report a problem | ||
| 7/7/2026 | Listed for sale | $1,325,000+60.6%$539/sqft |
Source: BeachesMLS #B26049815 Report a problem | ||
| 11/28/2023 | Sold | $825,000-5.7%$335/sqft |
Source: BeachesMLS #R10926514 Report a problem | ||
| 10/11/2023 | Listed for sale | $875,000$356/sqft |
Source: BeachesMLS #RX-10926514 Report a problem | ||
Public tax history
| Year | Property taxes | Tax assessment |
|---|---|---|
| 2025 | $8,473 +3% | $518,363 +2.9% |
| 2024 | $8,226 +61.2% | $503,754 +58.4% |
| 2023 | $5,102 +1.1% | $317,955 +3% |
| 2022 | $5,044 +0.5% | $308,694 +2.7% |
| 2021 | $5,021 +1.5% | $300,669 +1.4% |
| 2020 | $4,945 +1.1% | $296,518 +2.3% |
| 2019 | $4,889 | $289,851 +1.9% |
| 2018 | $4,889 +5.4% | $284,447 +2.1% |
| 2017 | $4,637 +1% | $278,596 +2.1% |
| 2016 | $4,592 +0.3% | $272,866 +0.7% |
| 2015 | $4,580 -2.5% | $270,969 +0.8% |
| 2014 | $4,699 +1.4% | $268,818 +1.5% |
| 2013 | $4,636 +0.3% | $264,845 +1.7% |
| 2012 | $4,621 +2.2% | $260,418 +3% |
| 2011 | $4,522 +2% | $252,833 +1.5% |
| 2010 | $4,432 +7.9% | $249,097 +2.7% |
| 2009 | $4,108 +9.5% | $242,548 +0.1% |
| 2008 | $3,753 -2.6% | $242,306 +3% |
| 2007 | $3,852 -5.4% | $235,249 +2.5% |
| 2006 | $4,071 | $229,511 +3% |
| 2005 | -- | $222,826 +3% |
| 2004 | $2,128 +1946% | $216,336 +1.9% |
| 2003 | $104 -97.3% | $212,302 +2.4% |
| 2002 | $3,869 +0.1% | $207,326 +1.6% |
| 2001 | $3,867 +4.3% | $204,061 +3% |
| 2000 | $3,706 +10% | $198,117 -6.2% |
| 1999 | $3,369 | $211,135 |
Find assessor info on the county website
Neighborhood: Hidden Valley
Nearby homes
- $895,6003 bd2 ba2k sqft7074 NW 3rd Ave, Boca Raton, FL 33487Off Market
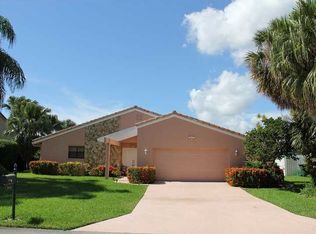
- $913,7003 bd2 ba2k sqft7090 NW 3rd Ave, Boca Raton, FL 33487Off Market
- $849,9003 bd2 ba1.9k sqft7075 NW 2nd Ter, Boca Raton, FL 33487Off Market
- $1,011,3004 bd3 ba2.3k sqft7066 NW 3rd Ave, Boca Raton, FL 33487Off Market
- $850,7003 bd2 ba2k sqft7085 NW 3rd Ave, Boca Raton, FL 33487Off Market
- $896,0003 bd3 ba1.8k sqft7093 NW 3rd Ave, Boca Raton, FL 33487Off Market
- $897,2003 bd2 ba2k sqft7055 NW 2nd Ter, Boca Raton, FL 33487Off Market
- $960,9003 bd2 ba1.9k sqft7077 NW 3rd Ave, Boca Raton, FL 33487Off Market
Nearby schools
GreatSchools rating
- 9/10Calusa Elementary SchoolGrades: PK-5Distance: 2.8 mi
- 7/10Boca Raton Community Middle SchoolGrades: 6-8Distance: 4.1 mi
- 6/10Boca Raton Community High SchoolGrades: 9-12Distance: 3.8 mi
Schools provided by the listing agent
- Elementary: Calusa (Palm Beach)
- Middle: Boca Raton Community
- High: Boca Raton
Source: BeachesMLS. This data may not be complete. We recommend contacting the local school district to confirm school assignments for this home.
Get a cash offer in 3 minutes
Find out how much your home could sell for in as little as 3 minutes with a no-obligation cash offer.
Estimated market value
$1,329,500
Get a cash offer in 3 minutes
Find out how much your home could sell for in as little as 3 minutes with a no-obligation cash offer.
Estimated market value
$1,329,500
- Florida
- Palm Beach County
- Boca Raton
- 33487
- Hidden Valley
- 7082 NW 3rd Avenue
