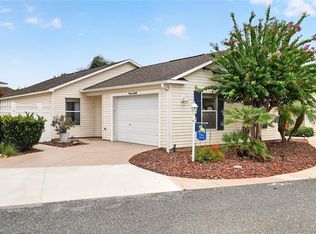
This Beauregard courtyard villa in the Richmond Villas of Virginia Trace is one of those homes that simply feels comfortable the moment you walk in. It is exceptionally clean, shows beautifully, and is being sold fully TURNKEY with good-quality furnishings that give the home a warm, inviting feel. Add in a 2022 ROOF, 2022 GAS WATER HEATER, GAS HEAT, and a LOW BOND BALANCE of approximately $3,800, and much of what buyers worry about when purchasing a home in The Villages is already taken care of. The Beauregard is a 2-bedroom, 2-bath courtyard villa with vaulted ceilings that help the main living area feel open and spacious. The kitchen offers plenty of cabinet space, a CLOSET PANTRY, white appliances, including a newer refrigerator, and a GAS RANGE. The primary bedroom includes a walk-in closet, while the guest bedroom and second bath provide a comfortable setup for visiting family and friends. Outside, the SCREENED LANAI opens to the private enclosed courtyard that makes this style of villa so popular. The backyard is primarily grass with minimal landscaping, giving the next owner a clean slate without inheriting an elaborate yard to maintain. Out front, rock landscaping keeps maintenance to a minimum. The 1.5-car garage provides room for a vehicle and golf cart, with the laundry conveniently located in the garage. The Virginia Trace location may be one of the best reasons to consider this home. Lake Sumter Landing is approximately a five-minute golf cart ride away, while the central location between County Roads 466 and 466A puts an extensive selection of shopping, restaurants, golf, recreation, medical services, and everyday conveniences within easy reach. Brownwood is also accessible by golf cart in approximately 25 minutes. It's a location that makes it easy to enjoy a large part of The Villages without spending much time getting there. If you're looking for a courtyard villa that is clean, comfortable, fully furnished, and ready to enjoy from day one, 1049 Jackson Street offers a particularly nice combination of condition, low-maintenance living, and a hard-to-beat central location.
For sale
$339,000
1049 JACKSON STREET, THE VILLAGES, FL 32162
2beds
1,187sqft
Villa
Built in 2005
3,789 Square Feet Lot
$-- Zestimate®
$286/sqft
$204/mo HOA
What's special
Courtyard villaScreened lanaiPrivate enclosed courtyardGas rangeNewer refrigeratorVaulted ceilingsPlenty of cabinet space
- 4 days |
- 492 |
- 16 |
Likely to sell faster than
Zillow last checked:
Listing updated:
Listed by:
Dave Monty 352-571-9705,
LPT REALTY, LLC 877-366-2213
Source: Stellar MLS,MLS#: G5116316 Originating MLS: Orlando Regional
Originating MLS: Orlando Regional
Facts & features
Interior
Bedrooms & bathrooms
- Bedrooms: 2
- Bathrooms: 2
- Full bathrooms: 2
Primary bedroom
- Features: Ceiling Fan(s), En Suite Bathroom, Walk-In Closet(s)
- Level: First
- Area: 201.6 Square Feet
- Dimensions: 14x14.4
Bedroom 2
- Features: Ceiling Fan(s), Built-in Closet
- Level: First
- Area: 142.8 Square Feet
- Dimensions: 14x10.2
Primary bathroom
- Features: Shower No Tub, Single Vanity
- Level: First
- Area: 64 Square Feet
- Dimensions: 8x8
Dining room
- Level: First
- Area: 90.24 Square Feet
- Dimensions: 9.6x9.4
Kitchen
- Features: Breakfast Bar, Pantry, Built-in Closet
- Level: First
- Area: 149.5 Square Feet
- Dimensions: 13x11.5
Living room
- Features: Ceiling Fan(s)
- Level: First
- Area: 241.5 Square Feet
- Dimensions: 13.8x17.5
Heating
- Central, Electric, Natural Gas
Cooling
- Central Air
Appliances
- Included: Dishwasher, Dryer, Microwave, Range, Washer
- Laundry: In Garage
Features
- Ceiling Fan(s), High Ceilings, Living Room/Dining Room Combo, Open Floorplan, Primary Bedroom Main Floor, Split Bedroom, Thermostat, Vaulted Ceiling(s), Walk-In Closet(s)
- Flooring: Carpet, Linoleum
- Has fireplace: No
Interior area
- Total structure area: 1,532
- Total interior livable area: 1,187 sqft
Video & virtual tour
Property
Parking
- Total spaces: 1
- Parking features: Garage - Attached
- Attached garage spaces: 1
Features
- Levels: One
- Stories: 1
- Exterior features: Irrigation System
Lot
- Size: 3,789 Square Feet
Details
- Parcel number: D26E034
- Zoning: RES
- Special conditions: None
Construction
Type & style
- Home type: SingleFamily
- Property subtype: Villa
Materials
- Stucco
- Foundation: Slab
- Roof: Shingle
Condition
- New construction: No
- Year built: 2005
Details
- Builder model: Beauregard
Utilities & green energy
- Sewer: Public Sewer
- Water: Public
- Utilities for property: BB/HS Internet Available, Electricity Connected, Natural Gas Connected, Public, Sewer Connected
Community & HOA
Community
- Features: Community Mailbox, Dog Park, Gated Community - No Guard, Golf Carts OK, Golf, Pool
- Pet fee: $0 monthly
- Senior community: Yes
- Subdivision: VILLAGES OF SUMTER RICHMOND VILLAS
HOA
- Has HOA: No
- HOA fee: $204 monthly
Location
- Region: The Villages
Financial & listing details
- Price per square foot: $286/sqft
- Tax assessed value: $261,290
- Annual tax amount: $3,750
- Date on market: 8/11/2026
- Cumulative days on market: 4 days
- Listing terms: Cash,FHA,VA Loan
- Ownership: Fee Simple
- Total actual rent: 0
- Electric utility on property: Yes
- Road surface type: Asphalt
Estimated market value
Not available
Estimated sales range
Not available
Not available
Price history
| Date | Event | Price |
|---|---|---|
| 8/11/2026 | Listed for sale | $339,000+2.7%$286/sqft |
Source:  Stellar MLS #G5116316 Report a problem Stellar MLS #G5116316 Report a problem | ||
| 5/24/2024 | Listing removed | -- |
Source: Zillow Rentals Report a problem | ||
| 5/8/2024 | Listed for rent | $1,800-14.3%$2/sqft |
Source: Zillow Rentals Report a problem | ||
| 5/2/2024 | Listing removed | -- |
Source: Zillow Rentals Report a problem | ||
| 4/27/2024 | Listed for rent | $2,100-4.5%$2/sqft |
Source: Zillow Rentals Report a problem | ||
| 10/4/2023 | Listing removed | -- |
Source: Zillow Rentals Report a problem | ||
| 11/18/2022 | Listed for rent | $2,200$2/sqft |
Source: Zillow Rental Network_1 Report a problem | ||
| 9/13/2022 | Sold | $330,000+49.7%$278/sqft |
Source: Public Record Report a problem | ||
| 6/24/2015 | Sold | $220,500+30.6%$186/sqft |
Source: Public Record Report a problem | ||
| 11/9/2005 | Sold | $168,900$142/sqft |
Source: Public Record Report a problem | ||
Public tax history
| Year | Property taxes | Tax assessment |
|---|---|---|
| 2025 | $3,751 -1.8% | $261,290 -1.3% |
| 2024 | $3,820 +4.6% | $264,650 +1.1% |
| 2023 | $3,652 +12.6% | $261,750 +26% |
| 2022 | $3,245 -1.1% | $207,750 +10% |
| 2021 | $3,281 -6.3% | $188,870 -5.1% |
| 2020 | $3,503 | $199,110 -0.8% |
| 2019 | $3,503 -0.8% | $200,680 +15.4% |
| 2018 | $3,530 +15.8% | $173,880 -0.8% |
| 2017 | $3,048 -2.7% | $175,220 -0.8% |
| 2016 | $3,133 -0.2% | $176,560 +28.5% |
| 2015 | $3,141 +38.6% | $137,420 +0.8% |
| 2014 | $2,265 -1.9% | $136,330 +1.5% |
| 2013 | $2,309 | $134,320 +1.7% |
| 2012 | -- | $132,080 -0.8% |
| 2011 | -- | $133,089 -0.7% |
| 2010 | -- | $133,989 -0.7% |
| 2009 | -- | $134,989 -2% |
| 2008 | -- | $137,734 -0.9% |
| 2007 | -- | $138,934 +9.7% |
| 2006 | -- | $126,634 |
Find assessor info on the county website
Monthly payment
Est. payment
Payment breakdown
Explore the cost of this home by adjusting the details. Changes won't be saved.Climate risks
Neighborhood: 32162
Nearby schools
GreatSchools rating
- 8/10Wildwood Elementary SchoolGrades: PK-5Distance: 4.7 mi
- 3/10Wildwood Middle/ High SchoolGrades: 6-12Distance: 4.4 mi
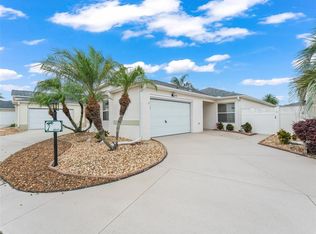
- $359,9002 bd2 ba1.2k sqft1045 Jackson St, The Villages, FL 32162Sold
- $405,000-- bd-- ba1.7k sqft1053 Jackson St, The Villages, FL 32162Off Market
- $305,3002 bd2 ba1.1k sqft1039 Jackson St, The Villages, FL 32162Off Market

- $356,4003 bd2 ba1.4k sqft1060 Reidville Rd, The Villages, FL 32162Off Market
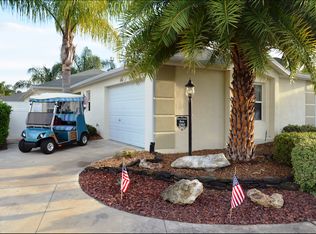
- $383,600-- bd-- ba1.7k sqft1059 Jackson St, The Villages, FL 32162Off Market
- $400,300-- bd-- ba1.4k sqft1064 Reidville Rd, The Villages, FL 32162Off Market
- $310,400-- bd-- ba1.2k sqft1054 Reidville Rd, The Villages, FL 32162Off Market
- $416,5003 bd2 ba1.6k sqft1070 Reidville Rd, The Villages, FL 32162Sold
A local agent can set up tours, give advice and negotiate with sellers.
A local lender can help you make sure your offer is ready when you are.
Similar homes
- $354,2472 bd2 ba1.1k sqft1472 ALEXA PLACE, THE VILLAGES, FL 32162For Sale
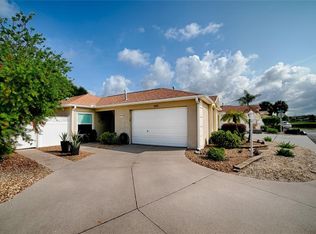
 MLS ID #G5115782, Jayne Marvin, GOLDKEY REAL ESTATE PARTNERS LLC. Stellar MLS
 - $330,0003 bd2 ba1.3k sqft1952 ARDMORE WAY, THE VILLAGES, FL 32162For Sale
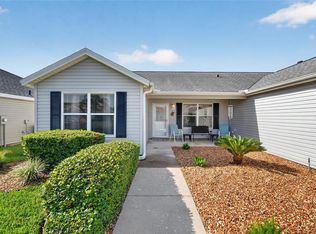 MLS ID #G5115748, Jude Hamilton, REALTY EXECUTIVES IN THE VILLAGES. Stellar MLS
 - $339,0002 bd2 ba1.1k sqft1631 SUMMERCHASE LOOP, THE VILLAGES, FL 32162For Sale
 MLS ID #G5116079, Tamara Nelson-McDonald, WORTH CLARK REALTY. Stellar MLS
 - $315,0002 bd2 ba1.1k sqft1813 HORTENSIA PLACE, THE VILLAGES, FL 32162For Sale
 MLS ID #G5116001, Cissie Smith, REALTY EXECUTIVES IN THE VILLAGES. Stellar MLS
 - $328,9002 bd2 ba1.1k sqft1497 ALEXANDRIA PLACE, THE VILLAGES, FL 32162For SaleMLS ID #G5100937, Dena Manning, EXP REALTY LLC. Stellar MLS
- $340,0003 bd2 ba1.3k sqft2240 LOWRY ROAD, THE VILLAGES, FL 32162For SaleMLS ID #OM728822, Diane Trexler, ROBERTS REAL ESTATE INC. Stellar MLS
- $309,0002 bd2 ba1.1k sqft356 KATHERINE PLACE, THE VILLAGES, FL 32162For SaleMLS ID #G5115509, Guy Williams Jr. LLC, RE/MAX PREMIER REALTY. Stellar MLS
- $325,0003 bd2 ba1.3k sqft970 KENOVA AVENUE, THE VILLAGES, FL 32162For SaleMLS ID #G5115552, Patrick Shores, COLDWELL BANKER VANGUARD LIFESTYLE REALTY. Stellar MLS
- $374,9992 bd2 ba1.3k sqft587 AUDREY LANE, THE VILLAGES, FL 32162For SaleMLS ID #O6408523, Paul Cates, KEY LIME REALTY LLC. Stellar MLS
- $344,9003 bd2 ba1.3k sqft2055 HYDRANGEA AVENUE, THE VILLAGES, FL 32162For SaleMLS ID #G5109806, Amy Lauder, REALTY EXECUTIVES IN THE VILLAGES. Stellar MLS
- $299,7002 bd2 ba1.1k sqft1410 RED ASH PLACE, THE VILLAGES, FL 32162For SaleMLS ID #G5115362, Matthew Roberts LLC, RE/MAX PREMIER REALTY. Stellar MLS
- $369,0002 bd2 ba1.1k sqft308 ALMERIA STREET, THE VILLAGES, FL 32162For SaleMLS ID #G5114809, Dave Monty, LPT REALTY, LLC. Stellar MLS
- $310,0002 bd2 ba1.1k sqft1539 HOLLYBERRY PLACE, THE VILLAGES, FL 32162For SaleMLS ID #G5110898, Matthew Roberts LLC, RE/MAX PREMIER REALTY. Stellar MLS
- $325,0003 bd2 ba1.3k sqft1609 BLOSSOM TERRACE, THE VILLAGES, FL 32162For SaleMLS ID #G5110982, Lena Morgan, LPT REALTY, LLC. Stellar MLS
- $339,9002 bd2 ba1.3k sqft7618 SE 171ST SUN VALLEY PLACE, THE VILLAGES, FL 32162For SaleMLS ID #G5115381, Dena Manning, EXP REALTY LLC. Stellar MLS
- $359,9002 bd2 ba1.1k sqft1214 SAN BERNARDO ROAD, THE VILLAGES, FL 32162For SaleMLS ID #G5113614, Chris Day, WORTH CLARK REALTY. Stellar MLS
- $324,9002 bd2 ba1.2k sqft1717 FRANCISCO STREET, THE VILLAGES, FL 32159For SaleMLS ID #G5115846, Guy Williams Jr. LLC, RE/MAX PREMIER REALTY. Stellar MLS
- $294,9002 bd2 ba1.1k sqft389 SEVEN OAKS LANE, THE VILLAGES, FL 32162For SaleMLS ID #G5114256, Jana Schautz, WORTH CLARK REALTY. Stellar MLS
- $329,0003 bd2 ba1.4k sqft1204 OAK HAMMOCK LANE, LADY LAKE, FL 32159For SaleMLS ID #G5114198, Regina Rodriguez, CENTURY 21 ALTON CLARK. Stellar MLS
- $285,0002 bd2 ba1.1k sqft324 EMMALEE PLACE, THE VILLAGES, FL 32162For SaleMLS ID #G5110946, Patti Belton, REALTY EXECUTIVES IN THE VILLAGES. Stellar MLS
