ROOF 2023 • FURNISHED • OVERSIZED PRIVATE LOT • ROOM FOR A POOL • ENCLOSED LANAI + BIRDCAGE WISTERIA MODEL • 3 BEDROOMS • 2 BATHS • 2-CAR GARAGE • CUL-DE-SAC STREET • VILLAGE OF POINCIANA *NO BOND **CHECK OUT THE WALK-THROUGH VIDEO TOUR BY CLICKING ON THE TOUR 1 LINK ABOVE** Welcome Home to this pristinely-maintained Wisteria model offering approximately 1,530 sq. ft. of comfortable living space in the desirable Village of Poinciana. Situated on a quiet cul-de-sac street with an oversized, privacy landscaped lot, this home offers wonderful curb appeal, a peaceful setting, and plenty of room for future expansion or the addition of a pool. Step inside to a light and inviting open floor plan featuring vaulted ceilings, solar tubes for added natural light, and attractive engineered wood and tile flooring. The spacious living room flows easily into the dining area, creating an open gathering space perfect for everyday living and entertaining. The kitchen offers abundant cabinetry and counter space, newer appliances, under-cabinet lighting, convenient cabinet pull-outs, and a charming eat-in breakfast nook. NATURAL GAS provides options for cooking, water heating, and the dryer. The split-bedroom floor plan provides privacy for both owners and guests. The spacious primary suite features a generous walk-in closet, while two additional guest bedrooms with closets are located on the opposite side of the home. Extend your Florida living into the ENCLOSED REAR LANAI and adjoining BIRDCAGE overlooking the beautifully landscaped and exceptionally PRIVATE backyard. The oversized homesite provides valuable additional outdoor space with ROOM FOR A POOL or future expansion. Additional features include ROOF 2023, HVAC 2017, a recently renewed TERMITE BOND, Leaf-Filter gutter protection, newer appliances, and a 2-CAR GARAGE. Best of all, this lovely Village of Poinciana home is being offered FURNISHED, making it an excellent opportunity for buyers looking for a move-in-ready Florida home with privacy, outdoor living space, and room to make it their own.
For sale
$365,000
1681 SHELBURNE LANE, THE VILLAGES, FL 32162
3beds
1,530sqft
Single Family Residence
Built in 2005
6,210 Square Feet Lot
$-- Zestimate®
$239/sqft
$204/mo HOA
What's special
Room for a poolNewer appliancesEnclosed rear lanaiWonderful curb appealSpacious primary suiteVaulted ceilingsCharming eat-in breakfast nook
- 2 days |
- 1,097 |
- 54 |
Likely to sell faster than
Zillow last checked:
Listing updated:
Listed by:
Patti Belton 352-434-5101,
REALTY EXECUTIVES IN THE VILLAGES 352-753-7500
Source: Stellar MLS,MLS#: G5115172 Originating MLS: Ocala - Marion
Originating MLS: Ocala - Marion
Facts & features
Interior
Bedrooms & bathrooms
- Bedrooms: 3
- Bathrooms: 2
- Full bathrooms: 2
Primary bedroom
- Features: Walk-In Closet(s)
- Level: First
Bedroom 2
- Features: Built-in Closet
- Level: First
Bedroom 3
- Features: Built-in Closet
- Level: First
Florida room
- Level: First
Great room
- Level: First
Kitchen
- Level: First
Heating
- Central
Cooling
- Central Air
Appliances
- Included: Dishwasher, Disposal, Dryer, Gas Water Heater, Microwave, Range, Refrigerator, Washer
- Laundry: Gas Dryer Hookup, Inside, Laundry Room
Features
- Accessibility Features, Eating Space In Kitchen, Living Room/Dining Room Combo, Open Floorplan, Primary Bedroom Main Floor, Split Bedroom, Vaulted Ceiling(s), Walk-In Closet(s)
- Flooring: Tile, Hardwood
- Doors: Sliding Doors
- Windows: Skylight(s), Window Treatments
- Has fireplace: No
- Furnished: Yes
Interior area
- Total structure area: 2,228
- Total interior livable area: 1,530 sqft
Video & virtual tour
Property
Parking
- Total spaces: 2
- Parking features: Garage Door Opener
- Attached garage spaces: 2
Features
- Levels: One
- Stories: 1
- Exterior features: Irrigation System, Rain Gutters
Lot
- Size: 6,210 Square Feet
- Features: Oversized Lot, Private
Details
- Parcel number: D34C261
- Zoning: RESI
- Special conditions: None
Construction
Type & style
- Home type: SingleFamily
- Property subtype: Single Family Residence
Materials
- Vinyl Siding
- Foundation: Slab
- Roof: Shingle
Condition
- Completed
- New construction: No
- Year built: 2005
Utilities & green energy
- Sewer: Public Sewer
- Water: Public
- Utilities for property: Cable Available, Cable Connected, Electricity Available, Electricity Connected, Natural Gas Available, Natural Gas Connected, Phone Available, Sewer Available, Sewer Connected, Street Lights, Underground Utilities, Water Available, Water Connected
Community & HOA
Community
- Pet fee: $0 monthly
- Senior community: Yes
- Subdivision: THE VILLAGES
HOA
- Has HOA: No
- HOA fee: $204 monthly
Location
- Region: The Villages
Financial & listing details
- Price per square foot: $239/sqft
- Tax assessed value: $301,480
- Annual tax amount: $2,215
- Date on market: 8/13/2026
- Cumulative days on market: 2 days
- Listing terms: Cash,Conventional,VA Loan
- Ownership: Fee Simple
- Total actual rent: 0
- Electric utility on property: Yes
- Road surface type: Asphalt, Paved
Estimated market value
Not available
Estimated sales range
Not available
Not available
Price history
| Date | Event | Price |
|---|---|---|
| 8/13/2026 | Listed for sale | $365,000$239/sqft |
Source:  Stellar MLS #G5115172 Report a problem Stellar MLS #G5115172 Report a problem | ||
Public tax history
| Year | Property taxes | Tax assessment |
|---|---|---|
| 2025 | $2,216 +1.4% | $192,400 +2.9% |
| 2024 | $2,186 +11.5% | $186,980 +3% |
| 2023 | $1,961 +0.9% | $181,540 +3% |
| 2022 | $1,944 -4.9% | $176,260 +3% |
| 2021 | $2,043 -6.3% | $171,130 +1.4% |
| 2020 | $2,180 | $168,770 +2.3% |
| 2019 | $2,180 -28.7% | $164,980 +1.9% |
| 2018 | $3,058 +6.1% | $161,910 +2.1% |
| 2017 | $2,882 -0.6% | $158,580 +2.1% |
| 2016 | $2,898 +1.4% | $155,320 +0.7% |
| 2015 | $2,858 -0.5% | $154,240 +0.8% |
| 2014 | $2,874 -1.6% | $153,020 +1.5% |
| 2013 | $2,921 | $150,760 +1.7% |
| 2012 | -- | $148,240 -0.9% |
| 2011 | -- | $149,651 -1% |
| 2010 | -- | $151,151 -10.9% |
| 2009 | -- | $169,551 -2.6% |
| 2008 | -- | $174,011 -1.2% |
| 2007 | -- | $176,168 +11.9% |
| 2006 | -- | $157,368 |
Find assessor info on the county website
Monthly payment
Est. payment
Payment breakdown
Explore the cost of this home by adjusting the details. Changes won't be saved.Climate risks
Neighborhood: 32162
Nearby schools
GreatSchools rating
- 8/10Wildwood Elementary SchoolGrades: PK-5Distance: 3.4 mi
- 3/10Wildwood Middle/ High SchoolGrades: 6-12Distance: 3.1 mi
- $413,300-- bd-- ba2.2k sqft1675 Shelburne Ln, The Villages, FL 32162Off Market
- $399,900-- bd-- ba1.7k sqft1689 Shelburne Ln, The Villages, FL 32162Off Market
- $500,900-- bd-- ba1.9k sqft1676 Abernethy Pl, The Villages, FL 32162Off Market
- $410,600-- bd-- ba1.9k sqft1682 Abernethy Pl, The Villages, FL 32162Off Market
- $478,7003 bd2 ba2.3k sqft1667 Shelburne Ln, The Villages, FL 32162Off Market
- $431,800-- bd-- ba1.9k sqft1668 Abernethy Pl, The Villages, FL 32162Off Market
- $403,8003 bd2 ba1.7k sqft1695 Shelburne Ln, The Villages, FL 32162Off Market
- $349,0003 bd2 ba1.6k sqft1660 Abernethy Pl, The Villages, FL 32162Off Market
A local agent can set up tours, give advice and negotiate with sellers.
Similar homes
- $359,0003 bd2 ba1.3k sqft1933 FIDDLEWOOD PLACE, THE VILLAGES, FL 32162For Sale
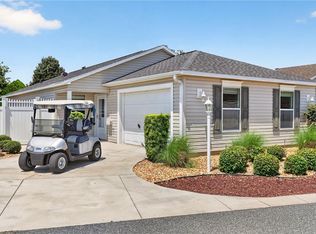
 MLS ID #G5116159, Donna Pattemore, REALTY EXECUTIVES IN THE VILLAGES. Stellar MLS
 - $394,0003 bd2 ba1.3k sqft1674 GOVAN PLACE, THE VILLAGES, FL 32162For Sale
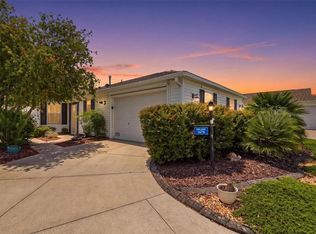 MLS ID #G5116377, Scott Hubbard, WORTH CLARK REALTY. Stellar MLS
 - $354,0003 bd2 ba1.5k sqft1563 HOLLYBERRY PLACE, THE VILLAGES, FL 32162For Sale
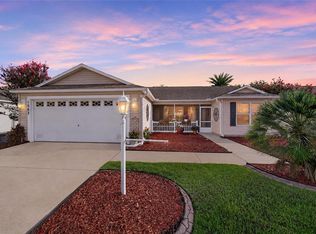 MLS ID #O6432624, Melissa Burke-Cabral, MARK SPAIN REAL ESTATE. Stellar MLS
 - $470,0003 bd2 ba1.9k sqft1707 VAN BUREN WAY, THE VILLAGES, FL 32162For Sale
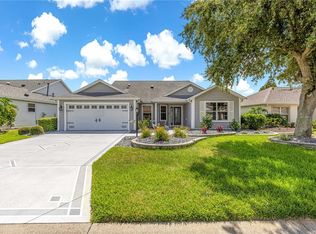 MLS ID #OM729882, Anthony Filone, LPT REALTY, LLC. Stellar MLS
 - $524,9003 bd2 ba2.1k sqft1652 ZANZIBAR PLACE, THE VILLAGES, FL 32162For SaleMLS ID #G5116328, Mark Dyer, BLACK TIE REALTY, INC.. Stellar MLS
- $357,0003 bd2 ba1.6k sqft579 CHERAW PLACE, THE VILLAGES, FL 32162For SaleMLS ID #G5116046, Kenneth Weber, ERA GRIZZARD REAL ESTATE. Stellar MLS
- $354,9003 bd2 ba1.3k sqft2000 GOLDENROD COURT, THE VILLAGES, FL 32162For SaleMLS ID #G5108940, Jana Raber, REALTY EXECUTIVES IN THE VILLAGES. Stellar MLS
- $339,0002 bd2 ba1.1k sqft1049 JACKSON STREET, THE VILLAGES, FL 32162For SaleMLS ID #G5116316, Dave Monty, LPT REALTY, LLC. Stellar MLS
- $344,9003 bd2 ba1.3k sqft2055 HYDRANGEA AVENUE, THE VILLAGES, FL 32162For SaleMLS ID #G5109806, Amy Lauder, REALTY EXECUTIVES IN THE VILLAGES. Stellar MLS
- $340,0003 bd2 ba1.3k sqft2240 LOWRY ROAD, THE VILLAGES, FL 32162For SaleMLS ID #OM728822, Diane Trexler, ROBERTS REAL ESTATE INC. Stellar MLS
- $293,9002 bd2 ba1.1k sqft1660 ORR TERRACE, THE VILLAGES, FL 32162For SaleMLS ID #G5116299, Steve Bedell, GILBO REALTY LLC. Stellar MLS
- $364,9003 bd2 ba1.3k sqft1575 HOLLYBERRY PLACE, THE VILLAGES, FL 32162For SaleMLS ID #G5113335, Christina Greenslade, FLORIDA PLUS REALTY, LLC. Stellar MLS
- $315,0002 bd2 ba1.1k sqft1813 HORTENSIA PLACE, THE VILLAGES, FL 32162For SaleMLS ID #G5116001, Cissie Smith, REALTY EXECUTIVES IN THE VILLAGES. Stellar MLS
- $409,0003 bd2 ba2k sqft1969 HAGOOD LOOP, THE VILLAGES, FL 32162For SaleMLS ID #G5111749, Patti Belton, REALTY EXECUTIVES IN THE VILLAGES. Stellar MLS
- $364,9003 bd2 ba1.5k sqft1521 HOLLYBERRY PLACE, THE VILLAGES, FL 32162For SaleMLS ID #G5110807, Kim Coffer, SALLY LOVE REAL ESTATE. Stellar MLS
- $345,0002 bd2 ba1.1k sqft1631 EDISTO LANE, THE VILLAGES, FL 32162For SaleMLS ID #O6426371, Bob Levy, Sr., REAL PROPERTY INTERNATIONAL. Stellar MLS
- $415,0003 bd2 ba2k sqft2234 WESTCHESTER WAY, THE VILLAGES, FL 32162For SaleMLS ID #G5114487, Guy Williams Jr. LLC, RE/MAX PREMIER REALTY. Stellar MLS
- $424,9003 bd2 ba1.3k sqft1773 HOLLOW BRANCH WAY, THE VILLAGES, FL 32162For SaleMLS ID #G5112509, Cissie Smith, REALTY EXECUTIVES IN THE VILLAGES. Stellar MLS
- $369,0003 bd2 ba1.3k sqft2264 WAYLAND STREET, THE VILLAGES, FL 32162For SaleMLS ID #G5113310, Lissette Cartagena, REALTY EXECUTIVES IN THE VILLAGES. Stellar MLS
- $389,0003 bd2 ba1.3k sqft2446 HOPESPRING LOOP, THE VILLAGES, FL 32162For SaleMLS ID #G5113681, Melissa Huennekens, REALTY EXECUTIVES IN THE VILLAGES. Stellar MLS
