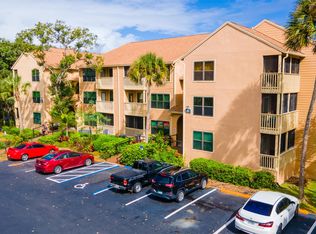
Gated community on the Halifax River -- and inside Unit 616, this fully renovated 1BR condo delivers a spa-level bathroom you have to see: custom marble-look porcelain tile floor to ceiling, river rock mosaic floor & accent band, corner bench, 2 built-in niches, recessed lighting, rain + handheld showerheads, frameless glass door. Smart bidet toilet. Stone-look quartz vanity, brushed nickel bridge faucet. New coastal driftwood LVP throughout. Plantation shutters. Custom built-in walk-in closet w/shelving, rods, drawers & wire baskets. Rheem tankless water heater. HVAC 2019. New LG stainless suite. Granite counters. In-unit LG washer/dryer. HOA covers cable, internet, water, sewer & trash. Resort pool, hot tub, fitness center, car wash. 2 pets/no size limit. Lock-and-leave lifestyle. Covered balcony w/fan, sunshade & storage. 2nd floor, stairs only. Schedule your showing now. Unit 616 at The Preserve at Rivers Edge is the kind of renovation that makes you realize you've been settling. Every room has been touched. Every upgrade was chosen with intention. This is a home that was lived in, loved, and carefully improved -- and the result is a 630-square-foot one-bedroom condo that lives like a primary suite.
THE FLOORS
New wide-plank luxury vinyl plank flooring runs through every single room in a multi-tone coastal driftwood palette -- dark charcoal, warm brown, and weathered light tones mixed together in wide planks that read like beautifully aged reclaimed wood. Completely waterproof, scratch-resistant, low-maintenance, and visually rich. The flooring flows seamlessly from the living area through the bedroom, into the bathroom, and directly into the walk-in closet, giving the entire unit a cohesive, intentional feel.
THE BATHROOM -- THE SHOWPIECE
If you're going to do a renovation right, this is what it looks like. The walk-in shower is the centerpiece, and it was built to outlast trends and outperform expectations. Large-format marble-look porcelain tile covers every wall from floor to ceiling in a warm cream and soft gray veined pattern -- elegant, timeless, and consistently striking. The floor of the shower is river rock pebble mosaic: natural stone in a warm cream and sand palette that connects the space to the coastal setting just outside. A full-length horizontal niche shelf runs across the back wall, built into the tile and framed above by a coordinating pebble mosaic accent band -- this is the detail that tells you a designer was involved, not just a contractor. A separate square recessed niche is built into the right side wall, providing additional in-shower storage. A corner bench -- tiled to match the walls -- gives you a seat and makes the shower feel like a destination. Recessed lighting is embedded in the ceiling inside the glass enclosure, so the shower is beautifully lit from above. The frameless glass door with brushed nickel hardware keeps the entire space visually open and consistently upscale.
Step out of the shower and the finish level continues. The smart bidet toilet features an illuminated bowl with a blue UV nightlight and electronic cleansing and comfort functions. The vanity is a clean white cabinet topped with an elegant stone-look quartz countertop -- white with subtle gray veining -- finished with a classic brushed nickel bridge-style faucet that adds a timeless, tailored note. A decorative geometric-framed mirror ties the aesthetic together. A brushed nickel grab bar is mounted on the right wall, providing accessibility without disrupting the spa feel of the space.
THE WALK-IN CLOSET
This is a full custom built-in organization system. Floor-to-ceiling adjustable shelving lines both walls from entry to back wall. Double hanging rods handle garments of all lengths. A built-in drawer unit eliminates the need for a separate dresser. Wire storage baskets add flexible utility. A wood hook rail at the top center handles daily-access items. The luxury vinyl flooring runs directly into the closet, keeping the space unified. This is what a one-bedroom closet should look like -- and almost never does.
THE KITCHEN
Granite countertops anchor the kitchen with real stone. A deep 50/50 undermount sink with an upgraded faucet makes prep practical and clean. The full LG appliance suite is brand new and stainless: French door refrigerator, LG ThinQ smooth-top range and oven, over-range microwave, and dishwasher. Everything is current and ready from day one.
LAUNDRY -- IN-UNIT
Full-size LG washer and LG dryer are in a dedicated in-unit laundry closet. This is not a shared laundry room -- it's inside your home, available on your schedule.
THE MECHANICALS -- CLEAN AND DOCUMENTED
The Rheem Classic series tankless water heater delivers hot water on demand with no storage tank to maintain. The HVAC system was manufactured in April 2019 by Carrier/CAC and installed with a Daytona Beach city building permit dated 5/30/2019 -- documented and on file. These are not estimates or verbal representations.
THE BALCONY
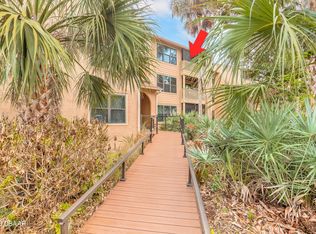
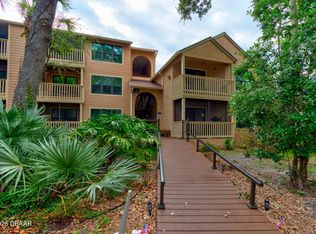
The covered balcony has a wood-plank ceiling overhead, a ceiling fan for constant airflow, a roll-down sunshade for afternoon privacy, and a private storage closet for beach gear and seasonal items. The view from up here is a canopy of mature Florida palms and native hardwoods -- the private, wooded backdrop that gives this community its character and its name.
THE COMMUNITY -- THE PRESERVE AT RIVERS EDGE
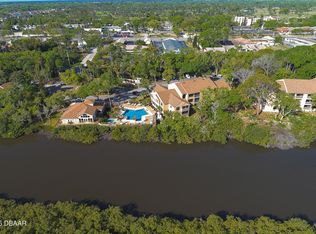
The Preserve at Rivers Edge is a gated community set along the Halifax River in Daytona Beach, wrapped in protected native vegetation that gives the property its wooded character and natural privacy. The HOA of $495.37/month covers cable, internet, water, sewer, and trash disposal -- meaning your core utility and connectivity costs are bundled directly into your monthly fee. Community amenities include a resort-style pool, hot tub, clubhouse with fitness center, and a convenient on-site car wash area. Two pets are welcome per unit with no size limit (breed restrictions apply). 6 months minimum rental period keeps the community stable and residential in character while still offering long-term investment flexibility. This is a lock-and-leave lifestyle -- whether you're here full time, part of the year, or building a long-term rental portfolio.
ACCESS NOTE
This is a second-floor unit. Access is by stairs only -- there is no elevator on the property. Unit is currently vacant and ready to show.
HOA $495.37/MONTH | 630 SQ FT
Active
$145,000
1401 S Palmetto Ave APT 616, Daytona Beach, FL 32114
1beds
630sqft
Condominium, Residential
Built in 1987
-- sqft lot
$-- Zestimate®
$230/sqft
$495/mo HOA
What's special
Resort-style poolHot tubSpa-level bathroomGranite countertopsStone-look quartz vanityBrushed nickel bridge faucetBrushed nickel hardware
- 92 days |
- 85 |
- 4 |
Zillow last checked:
Listing updated:
Listed by:
Debbie Weller 386-547-8586,
EXP Realty LLC
Source: DBAMLS,MLS#: 1226451
Facts & features
Interior
Bedrooms & bathrooms
- Bedrooms: 1
- Bathrooms: 1
- Full bathrooms: 1
Bedroom 1
- Level: Main
- Area: 154 Square Feet
- Dimensions: 11.00 x 14.00
Primary bathroom
- Description: walk-in shower
- Level: Main
- Area: 40 Square Feet
- Dimensions: 5.00 x 8.00
Kitchen
- Description: galley style
- Level: Main
- Area: 56 Square Feet
- Dimensions: 7.00 x 8.00
Laundry
- Description: in closet in unit
- Level: Main
- Area: 10 Square Feet
- Dimensions: 5.00 x 2.00
Living room
- Level: Main
- Area: 299 Square Feet
- Dimensions: 13.00 x 23.00
Other
- Description: Covered Balcony
- Level: Main
- Area: 32 Square Feet
- Dimensions: 8.00 x 4.00
Heating
- Central, Electric
Cooling
- Central Air, Electric
Appliances
- Included: Washer, Tankless Water Heater, Refrigerator, Microwave, Electric Water Heater, Electric Range, Dryer, Dishwasher
- Laundry: Electric Dryer Hookup, In Unit, Washer Hookup
Features
- Ceiling Fan(s), Primary Bathroom - Shower No Tub, Walk-In Closet(s)
Interior area
- Total structure area: 630
- Total interior livable area: 630 sqft
Property
Parking
- Parking features: Guest, Parking Lot, Secured
Features
- Levels: One
- Stories: 1
- Patio & porch: Covered
- Exterior features: Balcony
- Has view: Yes
- View description: Intracoastal, Trees/Woods
- Has water view: Yes
- Water view: Intracoastal
- Waterfront features: River Front
Lot
- Features: Many Trees
Details
- Parcel number: 534034000616
- Zoning description: Single Family
Construction
Type & style
- Home type: Condo
- Architectural style: Traditional
- Property subtype: Condominium, Residential
Materials
- Wood Siding
- Foundation: See Remarks
- Roof: Shingle
Condition
- Updated/Remodeled
- New construction: No
- Year built: 1987
Utilities & green energy
- Sewer: Public Sewer
- Water: Public
- Utilities for property: Electricity Available, Water Available
Community & HOA
Community
- Security: Gated with Guard, Security Fence, Security Gate
- Subdivision: Preserve At Rivers Edge Condo
HOA
- Has HOA: Yes
- Amenities included: Cable TV, Car Wash Area, Clubhouse, Fitness Center, Gated, Maintenance Grounds, Maintenance Structure, Management, Pool, Security, Trash, Management - On Site
- Services included: Cable TV, Insurance, Internet, Maintenance Grounds, Maintenance Structure, Security, Sewer, Trash, Water
- HOA fee: $495 monthly
- HOA name: The Preserve at Rivers Edge Condo Association
- HOA phone: 386-254-1991
Location
- Region: Daytona Beach
Financial & listing details
- Price per square foot: $230/sqft
- Tax assessed value: $90,000
- Annual tax amount: $844
- Date on market: 5/15/2026
- Listing terms: Cash,Conventional,VA Loan
- Electric utility on property: Yes
- Road surface type: Paved
Estimated market value
Not available
Estimated sales range
Not available
Not available
Price history
| Date | Event | Price |
|---|---|---|
| 5/15/2026 | Listed for sale | $145,000-6.5%$230/sqft |
Source:  DBAMLS #1226451 Report a problem DBAMLS #1226451 Report a problem | ||
| 5/9/2024 | Sold | $155,000+336.6%$246/sqft |
Source: Public Record Report a problem | ||
| 4/3/2009 | Sold | $35,500-3%$56/sqft |
Source: Public Record Report a problem | ||
| 2/7/2009 | Listed for sale | $36,600-72%$58/sqft |
Source: NRT Florida #O4895507 Report a problem | ||
| 1/13/2006 | Sold | $130,650$207/sqft |
Source: Public Record Report a problem | ||
Public tax history
| Year | Property taxes | Tax assessment |
|---|---|---|
| 2025 | $845 +255.5% | $90,000 +37.4% |
| 2024 | $238 +1.7% | $65,517 +3% |
| 2023 | $234 +2.2% | $63,609 +3% |
| 2022 | $229 | $61,756 +3% |
| 2021 | -- | $59,957 +1.4% |
| 2020 | -- | $59,129 +2.3% |
| 2019 | $233 +8.2% | $57,800 -3.7% |
| 2018 | $215 -78.4% | $60,000 +62.2% |
| 2017 | $994 +291% | $36,989 +2.1% |
| 2016 | $254 +1.7% | $36,228 +0.7% |
| 2015 | $250 -0.9% | $35,976 +0.8% |
| 2014 | $252 | $35,690 +1.5% |
| 2013 | -- | $35,163 +11.3% |
| 2012 | -- | $31,605 +30.6% |
| 2011 | -- | $24,200 -14.6% |
| 2010 | -- | $28,350 -25.5% |
| 2009 | -- | $38,070 -69% |
| 2007 | -- | $123,000 +8.8% |
| 2006 | -- | $113,000 |
Find assessor info on the county website
Monthly payment
Est. payment
Payment breakdown
Explore the cost of this home by adjusting the details. Changes won't be saved.Climate risks
Neighborhood: 32114
Nearby schools
GreatSchools rating
- 2/10Turie T. Small Elementary SchoolGrades: PK-5Distance: 1.4 mi
- 4/10Campbell Middle SchoolGrades: 6-8Distance: 1.5 mi
- 4/10Mainland High SchoolGrades: 9-12Distance: 2.7 mi
Schools provided by the listing agent
- Elementary: Turie T Small
- Middle: Campbell
- High: Mainland
Source: DBAMLS. This data may not be complete. We recommend contacting the local school district to confirm school assignments for this home.
- $132,5002 bd2 ba1k sqft1401 S Palmetto Ave APT 604, Daytona Beach, FL 32114Sold

- $132,0002 bd2 ba1.1k sqft1401 S Palmetto Ave APT 600, Daytona Beach, FL 32114Sold
- $185,0003 bd2 ba1.1k sqft1401 S Palmetto Ave APT 817, Daytona Beach, FL 32114Sold

- $95,0001 bd1 ba630 sqft1401 S Palmetto Ave APT 211, Daytona Beach, FL 32114Sold
- $124,850-- bd1 ba540 sqft1401 S Palmetto Ave APT 406, Daytona Beach, FL 32114For Sale
- $106,7401 bd1 ba630 sqft1401 S Palmetto Ave APT 506, Daytona Beach, FL 32114Off Market
- $148,5001 bd1 ba630 sqft1401 S Palmetto Ave APT 611, Daytona Beach, FL 32114For Sale
- $120,0001 bd1 ba630 sqft1401 Palmetto Ave #617, Daytona Beach, FL 32114Sold
A local agent can set up tours, give advice and negotiate with sellers.
A local lender can help you make sure your offer is ready when you are.
Similar homes
- $139,9002 bd1 ba820 sqft1401 S Palmetto Ave APT 309, Daytona Beach, FL 32114For Sale
 MLS ID #1224158, Richard Zicker, Coldwell Banker Coast Realty. DBAMLS
 - $134,9001 bd1 ba540 sqft1401 S Palmetto Ave APT 422, Daytona Beach, FL 32114For Sale
 MLS ID #1228111, Barbara Meyerhoff, Weichert Realtors, Hallmark Properties. DBAMLS
 - $125,000-- bd1 ba540 sqft1401 S Palmetto Ave APT 109, Daytona Beach, FL 32114For Sale
 MLS ID #1209931, Mike Khorassani, FAME Real Estate LLC. DBAMLS
 - $129,0001 bd1 ba630 sqft1401 S Palmetto Ave APT 207, Daytona Beach, FL 32114For Sale
 MLS ID #1229405, Lori Spada, LoKation. DBAMLS
 - $134,0001 bd1 ba630 sqft1401 S Palmetto Ave APT 612, Daytona Beach, FL 32114For SaleMLS ID #1228442, Cynthia Romano, Triangle Realty. DBAMLS
- $115,0001 bd1 ba615 sqft1401 S Palmetto Ave APT 809, Daytona Beach, FL 32114For SaleMLS ID #1229298, Ron Wysocarski, LPT Realty, LLC. DBAMLS
- $124,850-- bd1 ba540 sqft1401 S Palmetto Ave APT 406, Daytona Beach, FL 32114For SaleMLS ID #1227907, Mike Khorassani, FAME Real Estate LLC. DBAMLS
- $155,0001 bd2 ba691 sqft313 S Atlantic Ave #320, Daytona Beach, FL 32118For SaleMLS ID #1229444, Jeff Wright, Adams, Cameron & Co., Realtors. DBAMLS
- $119,9901 bd1 ba715 sqft719 S Beach St #103, Daytona Beach, FL 32114For SaleMLS ID #1227924, Grady Meeks, Tonya Jane Larsh Real Estate Broker. DBAMLS
- $137,5002 bd2 ba864 sqft1601 Big Tree Rd APT 803, Daytona Beach, FL 32119For SaleMLS ID #1229282, Nicole Chapman, Real Broker, LLC. DBAMLS
- $119,9002 bd2 ba910 sqft1504 Virginia Ave APT 117, Daytona Beach, FL 32114For SaleMLS ID #1224136, Benjamin Larbus, Pixel Realty. DBAMLS
- $139,8362 bd2 ba864 sqft1601 Big Tree Rd APT 101, Daytona Beach, FL 32119For SaleMLS ID #1224448, Elaine Kogut, Adams, Cameron & Co., Realtors. DBAMLS
- $119,9002 bd2 ba910 sqft1504 Virginia Ave APT 203, Daytona Beach, FL 32114For SaleMLS ID #1219968, Debbie Weller, EXP Realty LLC. DBAMLS
- $145,000-- bd1 ba515 sqft800 N Atlantic Ave #201, Daytona Beach, FL 32118For SaleMLS ID #1229518, Bill Cullen, Adams, Cameron & Co., Realtors. DBAMLS
- $129,9001 bd1 ba725 sqft404 S Beach St APT 503, Daytona Beach, FL 32114For SaleMLS ID #1223024, Marta Pascale, Adams, Cameron & Co., Realtors. DBAMLS
- $145,0002 bd2 ba833 sqft1600 Big Tree Rd APT G3, Daytona Beach, FL 32119For SaleMLS ID #1226295, Yana Marchenko, Keller Williams Realty Florida Partners. DBAMLS
- $112,0002 bd2 ba910 sqft1504 Virginia Ave APT 101, Daytona Beach, FL 32114For SaleMLS ID #1221129, Valerie Toia, Realty Pros Assured. DBAMLS
- $140,000-- bd1 ba530 sqft800 N ATLANTIC Avenue #320, Daytona Beach, FL 32118For SaleMLS ID #2151791, DARLENE CLEVE. realMLS
- $99,8991 bd1 ba600 sqft500 S Beach St APT A3, Daytona Beach, FL 32114For SaleMLS ID #1227867, Jennifer Shenigo, 1st Florida Realty LLC. DBAMLS
- $141,7791 bd1 ba590 sqft1433 N Atlantic Ave APT 329, Daytona Beach, FL 32118For SaleMLS ID #1229278, Clarissa Swartzlander, RE/MAX Signature. DBAMLS
