Welcome home to this beautifully maintained four-sided brick home, perfectly positioned in a desirable gated 55+ active adult golf cart community! Located along the 7th tee box of the golf course, this home offers a wonderful setting for enjoying the peaceful surroundings and an active lifestyle. Inside, you'll find a separate dining room, dedicated office, and spacious eat-in kitchen, providing plenty of room for everyday living and entertaining. The home has been lovingly cared for and is truly move-in ready. Features you will enjoy is the newer carpet, newer, water heater wall, safe renovated bathroom and how meticulously well maintained this home is Step outside and enjoy multiple outdoor living spaces, including an enclosed patio, pergola-covered side patio, and an additional patio area-perfect for relaxing, entertaining, or simply enjoying the golf course views. Residents enjoy an array of amenities, including a community swimming pool, tennis courts, clubhouse, golf cart-friendly lifestyle, and a welcoming active-adult atmosphere. Conveniently located close to shopping, dining, and everyday conveniences, this home offers the perfect combination of comfort, community, and location. If you've been looking for a well-maintained home in a vibrant 55+ community with golf course living, this one is a must-see!
Active
Price cut: $5K (9/28)
$293,000
372 Spyglass Hill Dr, Perry, GA 31069
2beds
1,709sqft
Single Family Residence
Built in 2005
3,920 Square Feet Lot
$290,300 Zestimate®
$171/sqft
$-- HOA
What's special
Golf course viewsFour-sided brick homeDedicated officeSeparate dining roomNewer carpetPergola-covered side patioRenovated bathroom
- 67 days
- 112
- 5
Zillow last checked:
Listing updated:
Listed by:
Aleithia D Greer 678-687-8526,
Southern Sunset Realty Group
Source: GAMLS,MLS#: 10827216
Facts & features
Interior
Bedrooms & bathrooms
- Bedrooms: 2
- Bathrooms: 2
- Full bathrooms: 2
- Main level bathrooms: 2
- Main level bedrooms: 2
Rooms
- Room types: Office
Dining room
- Features: Separate Room
Kitchen
- Features: Breakfast Area, Pantry, Solid Surface Counters
Heating
- Heat Pump
Cooling
- Ceiling Fan(s), Heat Pump
Appliances
- Included: Dishwasher, Disposal, Electric Water Heater, Oven/Range (Combo)
- Laundry: Mud Room
Features
- High Ceilings, Master On Main Level, Split Bedroom Plan, Walk-In Closet(s)
- Flooring: Carpet, Sustainable, Tile
- Windows: Double Pane Windows
- Basement: None
- Has fireplace: No
- Common walls with other units/homes: No Common Walls
Interior area
- Total structure area: 1,709
- Total interior livable area: 1,709 sqft
- Finished area above ground: 1,709
- Finished area below ground: 0
Property
Parking
- Total spaces: 2
- Parking features: Attached, Garage, Kitchen Level
- Has attached garage: Yes
Features
- Levels: One
- Stories: 1
- Patio & porch: Patio
- Exterior features: Veranda, Water Feature
- Frontage type: Golf Course
Lot
- Size: 3,920 Square Feet
- Features: Level, Other
Details
- Parcel number: 0P53A0 123000
Construction
Type & style
- Home type: SingleFamily
- Architectural style: Brick 4 Side,Ranch
- Property subtype: Single Family Residence
Materials
- Brick
- Foundation: Slab
- Roof: Composition
Condition
- Resale
- New construction: No
- Year built: 2005
Utilities & green energy
- Sewer: Private Sewer
- Water: Public
- Utilities for property: Cable Available, Electricity Available, High Speed Internet, Phone Available, Sewer Connected, Underground Utilities, Water Available
Community & HOA
Community
- Features: Clubhouse, Gated, Golf, Pool, Retirement Community, Sidewalks, Street Lights, Tennis Court(s), Near Shopping
- Senior community: Yes
- Subdivision: Houston Springs
HOA
- Has HOA: Yes
- Services included: Facilities Fee, Maintenance Structure, Maintenance Grounds, Management Fee, Private Roads, Reserve Fund, Security, Swimming, Tennis, Trash
Location
- Region: Perry
Financial & listing details
- Price per square foot: $171/sqft
- Tax assessed value: $231,200
- Annual tax amount: $3,039
- Date on market: 8/16/2026
- Cumulative days on market: 67 days
- Listing agreement: Exclusive Right To Sell
- Listing terms: Cash,Conventional,VA Loan
- Electric utility on property: Yes
Estimated market value
$290,300
$276,000 - $305,000
$1,996/mo
Price history
| Date | Event | Price |
|---|---|---|
| 9/28/2026 | Price change | $293,000-1.7%$171/sqft |
Source:  GAMLS #10827216 Report a problem | ||
| 8/25/2026 | Price change | $298,000-6.9%$174/sqft |
Source: GAMLS #10827216 Report a problem | ||
| 8/17/2026 | Listed for sale | $320,000+66%$187/sqft |
Source: GAMLS #10827216 Report a problem | ||
| 10/25/2005 | Sold | $192,721$113/sqft |
Source: Agent Provided Report a problem | ||
Public tax history
| Year | Property taxes | Tax assessment |
|---|---|---|
| 2025 | $2,716 +0.6% | $92,480 +1.9% |
| 2024 | $2,699 +14.9% | $90,720 +24.9% |
| 2023 | $2,350 +5.9% | $72,640 +6% |
| 2022 | $2,220 +39% | $68,520 +32.6% |
| 2021 | $1,597 +8.9% | $51,680 +7.6% |
| 2020 | $1,466 | $48,040 |
| 2019 | $1,466 -0.2% | $48,040 |
| 2018 | $1,468 +628.2% | $48,040 +8.5% |
| 2017 | $202 | $44,280 |
| 2016 | $202 -75.4% | $44,280 |
| 2015 | $818 | $44,280 |
| 2014 | -- | $44,280 |
| 2013 | -- | $44,280 |
| 2012 | -- | -- |
| 2011 | -- | -- |
| 2010 | -- | -- |
| 2009 | -- | -- |
| 2008 | -- | -- |
| 2007 | -- | -- |
| 2006 | -- | -- |
| 2005 | -- | -- |
Find assessor info on the county website
Monthly payment
Est. payment
Payment breakdown
Explore the cost of this home by adjusting the details. Changes won't be saved.Climate risks
Neighborhood: 31069
Nearby schools
Schools provided by the listing agent
- Elementary: Tucker
- Middle: Perry
- High: Perry
Source: GAMLS. This data may not be complete. We recommend contacting the local school district to confirm school assignments for this home.
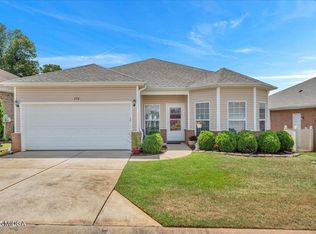

Similar homes
- $239,9002 bd2 ba1.5k sqft375 Spyglass Hill Dr, Perry, GA 31069For Sale
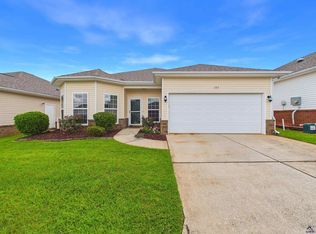 MLS ID #264917, Tina Mickelson. CGMLS
- $313,3523 bd2 ba1.7k sqft144 Fairway Oaks Dr, Perry, GA 31069New Construction
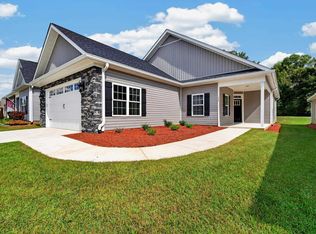 CGMLS
- $313,3523 bd2 ba1.7k sqft130 Fairway Oaks Dr, Perry, GA 31069New Construction
 CGMLS
- $279,9004 bd3 ba2k sqft101 Saint Croix Ct, Perry, GA 31069Active

 MLS ID #10812840, Jada Releford, Maximum One Platinum Realtors. GAMLS
- $264,9004 bd2 ba1.6k sqft204 Dennard Dr, Perry, GA 31069Active Under ContractMLS ID #10827076, Brandi Faircloth, Robins Realty Group. GAMLS
- $293,0004 bd3 ba1.9k sqft211 Wild Azalea Dr, Perry, GA 31069ActiveMLS ID #10836438, Hilary Evans, Robins Realty Group. GAMLS
- $294,9003 bd2 ba1.7k sqft206 Londie Ln, Perry, GA 31069Active Under ContractMLS ID #10683040, Lisa Mora, Keller Williams Realty Middle GA. GAMLS
- $248,5003 bd2 ba1.2k sqft320 Langston Rd, Perry, GA 31069ActiveMLS ID #10851715, Céline Higgins Evans, Simply List. GAMLS
- $329,6003 bd2 ba2k sqft401 Preservation Pkwy, Perry, GA 31069ActiveMLS ID #10837379, Beth Lynn, NorthGroup Real Estate Inc. GAMLS
- $309,9004 bd4 ba2k sqft110 Red Barn Ct, Perry, GA 31069ActiveMLS ID #10803160, Sarah Strickland, Landmark Realty. GAMLS
- $235,0003 bd2 ba1.2k sqft216 Ellington Ct, Perry, GA 31069ActiveMLS ID #10874667, Brooke Joblinske, Robins Realty Group. GAMLS
- $306,9003 bd2 ba1.7k sqft101 Lynn Wright Dr, Perry, GA 31069ActiveMLS ID #10840482, Cathy Lee, Landmark Realty. GAMLS
- $385,0003 bd2 ba2.4k sqft134 Brittany Dr, Perry, GA 31069Active Under ContractMLS ID #10846530, Erin Blasche, Southern Classic Realtors. GAMLS
- $285,0003 bd2 ba1.9k sqft107 Ivey Ct, Warner Robins, GA 31088ActiveMLS ID #10848309, Amber Cryer, Amber Cryer Realty Group. GAMLS
