Welcome to easy living in The Haven, a gated community offering convenience, privacy, and low-maintenance homeownership. This home features a functional layout with spacious living areas, tall ceilings, crown molding, and a fireplace. The kitchen offers granite countertops, stainless steel appliances, a center island, abundant cabinet space, and a breakfast area. The primary suite includes hardwood flooring, tray ceilings, and a spacious ensuite bath with a soaking tub, separate shower, and generous vanity space. A screened-in back porch provides the perfect spot to relax, while the backyard offers additional outdoor space to enjoy.
The Haven's HOA takes care of many of the chores that come with homeownership, including front yard mowing, edging, weed control, shrub trimming, front yard irrigation, water, sewer, and trash service. The HOA also provides exterior painting and power washing approximately every 10 years, as needed. Residents enjoy beautifully maintained common areas with a lake and fountains, along with the peace of mind of a 24-hour staffed gated entrance where all visitors must present identification and provide the address they are visiting before entry.
If you've been looking for a home that offers comfort, convenience, and a low-maintenance lifestyle, this is one you won't want to miss.
For sale
$315,000
155 Hallette Dr, Shreveport, LA 71115
4beds
2,015sqft
:
Get pre-qualified$2,364/mo
Single Family Residence
Built in 2005
5,967 Square Feet Lot
$307,000 Zestimate®
$156/sqft
$250/mo HOA
What's special
Separate showerGenerous vanity spaceStainless steel appliancesGranite countertopsScreened-in back porchSpacious ensuite bathSoaking tub
- 1 day |
- 177 |
- 13 |
Likely to sell faster than
Zillow last checked:
Listing updated:
Listed by:
Shelly Wagner 0995710423,
Shelly Wagner & Associates + JPAR Real Estate 318-200-0001,
Alexandra Hahn 0995716393 318-349-1328,
Shelly Wagner & Associates + JPAR Real Estate
Source: NTREIS,MLS#: 21332443
Facts & features
Interior
Bedrooms & bathrooms
- Bedrooms: 4
- Bathrooms: 2
- Full bathrooms: 2
Primary bedroom
- Features: Ceiling Fan(s), En Suite Bathroom, Garden Tub/Roman Tub, Jetted Tub, Linen Closet, Separate Shower, Walk-In Closet(s)
- Level: First
- Dimensions: 10 x 10
Bedroom
- Level: First
- Dimensions: 10 x 10
Bedroom
- Level: First
- Dimensions: 10 x 10
Bedroom
- Level: First
- Dimensions: 10 x 10
Primary bathroom
- Features: Built-in Features, En Suite Bathroom, Garden Tub/Roman Tub, Jetted Tub, Linen Closet, Separate Shower
- Level: First
- Dimensions: 10 x 10
Dining room
- Level: First
- Dimensions: 10 x 10
Other
- Features: Built-in Features, Linen Closet
- Level: First
- Dimensions: 10 x 10
Kitchen
- Features: Built-in Features, Eat-in Kitchen, Kitchen Island, Pantry
- Level: First
- Dimensions: 10 x 10
Living room
- Features: Built-in Features, Fireplace
- Level: First
- Dimensions: 10 x 10
Utility room
- Features: Built-in Features, Closet, Utility Room
- Level: First
- Dimensions: 10 x 10
Heating
- Central, Natural Gas
Cooling
- Central Air, Ceiling Fan(s), Electric
Appliances
- Included: Dishwasher, Electric Cooktop, Electric Oven, Disposal, Microwave, Refrigerator
- Laundry: Washer Hookup, Dryer Hookup, Laundry in Utility Room
Features
- Decorative/Designer Lighting Fixtures, Eat-in Kitchen, High Speed Internet, Kitchen Island, Pantry, Cable TV, Walk-In Closet(s), Wired for Sound
- Flooring: Tile, Wood
- Windows: Window Coverings
- Has basement: No
- Number of fireplaces: 1
- Fireplace features: Electric, Living Room
Interior area
- Total interior livable area: 2,015 sqft
Video & virtual tour
Property
Parking
- Total spaces: 2
- Parking features: Door-Single, Driveway, Garage Faces Front, Garage, Garage Door Opener
- Attached garage spaces: 2
Features
- Levels: One
- Stories: 1
- Patio & porch: Rear Porch, Front Porch, Screened, Covered
- Pool features: None
- Fencing: Back Yard,Wood
Lot
- Size: 5,967 Square Feet
- Features: Interior Lot, Landscaped, Subdivision, Sprinkler System
- Residential vegetation: Grassed
Details
- Parcel number: 171337080024500
Construction
Type & style
- Home type: SingleFamily
- Architectural style: Craftsman,Detached
- Property subtype: Single Family Residence
Materials
- Foundation: Slab
- Roof: Composition
Condition
- Year built: 2005
Utilities & green energy
- Sewer: Public Sewer
- Water: Public
- Utilities for property: Electricity Connected, Sewer Available, Water Available, Cable Available
Community & HOA
Community
- Features: Boat Facilities, Fishing, Fenced Yard, Trails/Paths, Gated
- Security: Prewired, Security System, Gated Community, Smoke Detector(s), Gated with Guard
- Subdivision: The Haven
HOA
- Has HOA: Yes
- Amenities included: Maintenance Front Yard
- Services included: Association Management, Maintenance Grounds, Maintenance Structure, Sewer, Security, Trash, Water
- HOA fee: $250 monthly
- HOA name: The Haven Poa
- HOA phone: 318-560-4040
Location
- Region: Shreveport
Financial & listing details
- Price per square foot: $156/sqft
- Tax assessed value: $261,250
- Annual tax amount: $4,089
- Date on market: 7/24/2026
- Cumulative days on market: 2 days
- Listing terms: Cash,Conventional,FHA,VA Loan
Estimated market value
$307,000
$292,000 - $322,000
$2,290/mo
Price history
| Date | Event | Price |
|---|---|---|
| 7/24/2026 | Listed for sale | $315,000+1.9%$156/sqft |
Source: NTREIS #21332443 Report a problem | ||
| 3/28/2025 | Sold | -- |
Source: NTREIS #20708789 Report a problem | ||
| 3/5/2025 | Pending sale | $309,000$153/sqft |
Source: NTREIS #20708789 Report a problem | ||
| 2/20/2025 | Contingent | $309,000$153/sqft |
Source: NTREIS #20708789 Report a problem | ||
| 10/23/2024 | Price change | $309,000-1.9%$153/sqft |
Source: NTREIS #20708789 Report a problem | ||
| 10/12/2024 | Price change | $315,000-3.1%$156/sqft |
Source: NTREIS #20708789 Report a problem | ||
| 8/21/2024 | Listed for sale | $325,000+38.3%$161/sqft |
Source: NTREIS #20708789 Report a problem | ||
| 10/26/2021 | Sold | -- |
Source: NTREIS #14657098 Report a problem | ||
| 7/4/2018 | Sold | -- |
Source: Public Record Report a problem | ||
| 6/12/2018 | Listed for sale | $235,000$117/sqft |
Source: RE/MAX Real Estate Services #221372 Report a problem | ||
| 6/12/2018 | Pending sale | $235,000$117/sqft |
Source: RE/MAX Real Estate Services #221372 Report a problem | ||
| 4/18/2018 | Listed for sale | $235,000$117/sqft |
Source: RE/MAX Real Estate Services #221372 Report a problem | ||
| 4/18/2018 | Pending sale | $235,000$117/sqft |
Source: RE/MAX Real Estate Services #221372 Report a problem | ||
| 4/16/2018 | Price change | $235,000-2%$117/sqft |
Source: RE/MAX Real Estate Services #221372 Report a problem | ||
| 2/26/2018 | Listed for sale | $239,900+0.4%$119/sqft |
Source: RE/MAX Real Estate Services #221372 Report a problem | ||
| 1/9/2018 | Listing removed | $239,000$119/sqft |
Source: RE/MAX Real Estate Services #216337 Report a problem | ||
| 10/18/2017 | Price change | $239,000-0.4%$119/sqft |
Source: RE/MAX Real Estate Services #205910 Report a problem | ||
| 5/16/2017 | Listed for sale | $239,900+6.9%$119/sqft |
Source: RE/MAX Real Estate Services #205910 Report a problem | ||
| 7/19/2013 | Sold | -- |
Source: Public Record Report a problem | ||
| 5/30/2013 | Price change | $224,500-1.1%$111/sqft |
Source: Coldwell Banker Gosslee #N145318 Report a problem | ||
| 5/15/2013 | Price change | $227,000-1.1%$113/sqft |
Source: Coldwell Banker Gosslee #N145318 Report a problem | ||
| 3/19/2013 | Listed for sale | $229,500+1.1%$114/sqft |
Source: Coldwell Banker Gosslee #N145318 Report a problem | ||
| 8/2/2010 | Sold | -- |
Source: Public Record Report a problem | ||
| 6/12/2010 | Price change | $227,000-0.9%$113/sqft |
Source: Coldwell Banker J. Wesley Dowling & Associates #N122816 Report a problem | ||
| 5/20/2010 | Price change | $229,000-3.6%$114/sqft |
Source: Coldwell Banker J. Wesley Dowling & Associates #N122816 Report a problem | ||
| 5/1/2010 | Listed for sale | $237,500$118/sqft |
Source: Coldwell Banker J. Wesley Dowling & Associates #N122816 Report a problem | ||
Public tax history
| Year | Property taxes | Tax assessment |
|---|---|---|
| 2025 | $4,089 +31.2% | $26,125 |
| 2024 | $3,116 +6% | $26,125 +6.3% |
| 2023 | $2,939 | $24,573 |
| 2022 | $2,939 +2.1% | $24,573 |
| 2021 | $2,879 0% | $24,573 |
| 2020 | $2,879 +4.7% | $24,573 +6.9% |
| 2019 | $2,751 -26.3% | $22,984 |
| 2018 | $3,733 +26.1% | $22,984 |
| 2017 | $2,960 +48.8% | $22,984 +3.5% |
| 2015 | $1,989 +3.6% | $22,210 |
| 2014 | $1,921 | $22,210 |
| 2013 | $1,921 | $22,210 |
| 2012 | -- | $22,210 -0.4% |
| 2011 | -- | $22,310 -3.4% |
| 2010 | -- | $23,090 |
| 2009 | -- | $23,090 |
| 2008 | -- | $23,090 +10.8% |
| 2007 | -- | $20,830 +6.6% |
| 2006 | -- | $19,540 |
Find assessor info on the county website
Monthly payment
Est. payment
Payment breakdown
Explore the cost of this home by adjusting the details. Changes won't be saved.Climate risks
Neighborhood: Springlake, University Terrace
Nearby schools
GreatSchools rating
- 5/10University Elementary SchoolGrades: PK-5Distance: 1.4 mi
- 6/10Youree Dr. Middle Advanced Placement Magnet SchoolGrades: 6-8Distance: 2.7 mi
- 5/10Captain Shreve High SchoolGrades: 9-12Distance: 2.1 mi
Schools provided by the listing agent
- District: Caddo PSB
Source: NTREIS. This data may not be complete. We recommend contacting the local school district to confirm school assignments for this home.
- $259,6003 bd2 ba1.9k sqft159 Hallette Dr, Shreveport, LA 71115Off Market
- $320,1003 bd2 ba2.6k sqft151 Hallette Dr, Shreveport, LA 71115Off Market
- $271,4003 bd2 ba2k sqft128 Colonel Ap Kouns Dr, Shreveport, LA 71115Off Market
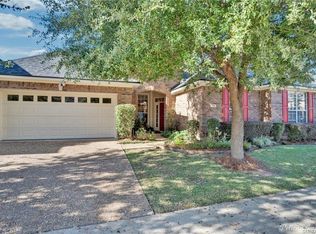
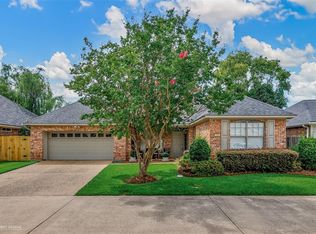
- $299,7003 bd2 ba2k sqft132 Colonel Ap Kouns Dr, Shreveport, LA 71115Off Market
- $--3 bd2 ba2.1k sqft154 Hallette Dr, Shreveport, LA 71115Sold
- $270,2003 bd2 ba1.7k sqft150 Hallette Dr, Shreveport, LA 71115Off Market
- $392,6004 bd3 ba3.1k sqft124 Colonel Ap Kouns Dr, Shreveport, LA 71115Off Market
- $276,2003 bd2 ba1.8k sqft147 Hallette Dr, Shreveport, LA 71115Off Market
A local agent can set up tours, give advice and negotiate with sellers.
Similar homes
- $313,0003 bd2 ba2k sqft260 Eagle Bend Way, Shreveport, LA 71115For Sale
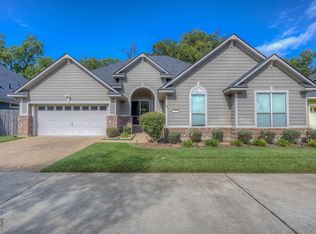 MLS ID #21241917, Rebecca Stevens. NTREIS
 - $305,0004 bd3 ba2.8k sqft212 Grey Eagle Dr, Shreveport, LA 71115For Sale
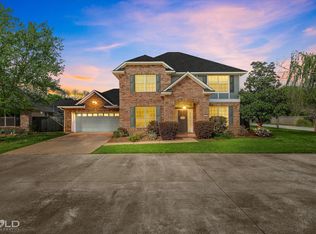 MLS ID #21228075, Robin Ramsey. NTREIS
 - $275,0003 bd2 ba1.9k sqft10606 Scandia Ct, Shreveport, LA 71115For Sale
 MLS ID #21316477, Mike Powell. NTREIS
 - $305,0004 bd2 ba2.2k sqft7605 Old Spanish Trl, Shreveport, LA 71105For Sale
 MLS ID #21298336, Emily Hays. NTREIS
 - $395,0003 bd3 ba2.6k sqft115 Eagle Bend Way, Shreveport, LA 71115For SaleMLS ID #21056102, Patrick Bain. NTREIS
- $285,0004 bd2 ba1.8k sqft3301 Colonial Dr, Bossier City, LA 71111For SaleMLS ID #21337889, Shelly Torres-Llorens. NTREIS
- $315,0003 bd3 ba2.3k sqft7501 Camelback Dr, Shreveport, LA 71105For SaleMLS ID #21276629, Karen Baker. NTREIS
- $250,0003 bd2 ba1.6k sqft136 Presido Ln, Shreveport, LA 71115For SaleMLS ID #21295355, Susan Noland. NTREIS
- $283,5004 bd2 ba2.2k sqft1505 Lafitte Cv, Shreveport, LA 71105For SaleMLS ID #21287055, Jodi Hutto. NTREIS
- $249,9003 bd2 ba1.7k sqft158 Clear Brooke Dr, Shreveport, LA 71115For SaleMLS ID #21316157, Mike Powell. NTREIS
- $250,0003 bd2 ba1.2k sqft338 Ouachita Ln, Bossier City, LA 71112For SaleMLS ID #21337857, Shelly Torres-Llorens. NTREIS
- $283,0003 bd2 ba1.6k sqft6004 Kateland Cir, Bossier City, LA 71111For SaleMLS ID #21338876, Dustin Cain. NTREIS
- $335,0003 bd2 ba2.2k sqft210 Ockley Dr, Shreveport, LA 71105For SaleMLS ID #21205363, Christopher Holloway. NTREIS
- $470,0004 bd3 ba2.6k sqft605 Parlange Cir, Shreveport, LA 71115For SaleMLS ID #21321460, Katie Lewis. NTREIS
- $348,5004 bd2 ba2.1k sqft444 Grand Oaks Dr, Shreveport, LA 71106For SaleMLS ID #21307589, Meredith Johnson. NTREIS
- $280,0003 bd2 ba1.7k sqft323 Oakland Pl, Bossier City, LA 71112For SaleMLS ID #21310279, Shelly Wagner. NTREIS
- $248,0004 bd2 ba2.1k sqft6134 Lovers Ln, Shreveport, LA 71105For SaleMLS ID #21333038, Sue White. NTREIS
- $270,0003 bd3 ba2.1k sqft6019 Grover Pl, Shreveport, LA 71105For SaleMLS ID #21280628, Matthew Rush. NTREIS
- $350,0004 bd3 ba1.9k sqft220 Harders Crossing Blvd, Shreveport, LA 71106For SaleMLS ID #21311645, Becki Bass. NTREIS
- $324,5003 bd3 ba1.8k sqft10540 Plum Creek Dr, Shreveport, LA 71106For SaleMLS ID #21241533, Dotti Bryant. NTREIS
