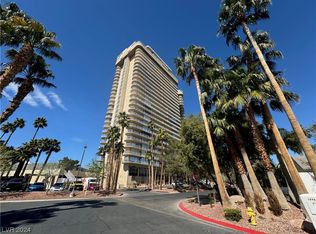
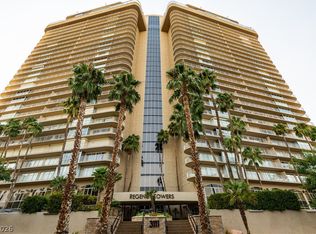
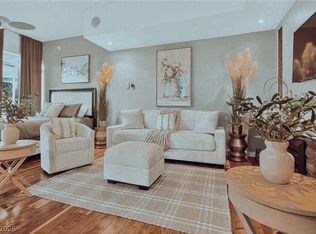
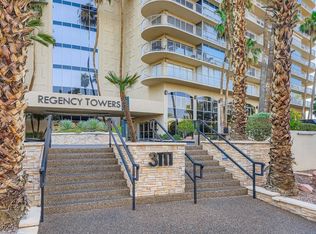
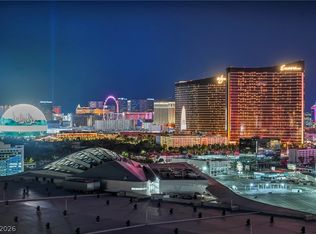
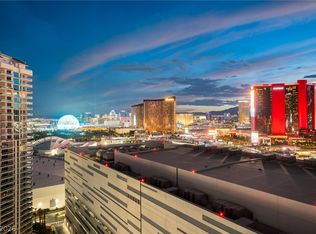
You will feel the majestic ambiance when you visit this GORGEOUS LAS VEGAS REGENCY TOWERS HIGH RISE. You will love the experience of living AND ENJOYING LUXURY AT THE REGENCY TOWERS. This elegant High Rise covers 2-floors and has been remodeled with impeccable elegance. The beautiful views of the Las Vegas Strip is breath-taking and magnificent to see in person! You can see the Las Vegas Area from each room in this high rise. You will absolutely love the windows that are showcased FLOOR TO CEILING that allows you to see the Vegas Sunsets each day. This is one of a kind beauty with luxury in a world class HIGH RISE. The Regency Towers is considered a prestigious ICON with the Las Vegas Country Club Golf Course. The high-end finishing touches are extremely gorgeous, with updated features. Your invitation to SCHEDULE AN APPOINTMENT is waiting for you to experience luxury at the finest!
Active
$1,800,000
3111 Bel Air Dr Unit 28H, Las Vegas, NV 89109
3beds
3,672sqft
Condominium, Single Family Residence
Built in 1974
-- sqft lot
$1,668,100 Zestimate®
$490/sqft
$98/mo HOA
What's special
- 2 days
- 240
- 28
Likely to sell faster than
Zillow last checked:
Listing updated:
Listed by:
Renee W. Viray S.0066613 rwviray@gmail.com,
Sphere Real Estate
Source: LVR,MLS#: 2834515 Originating MLS: Greater Las Vegas Association of Realtors Inc
Facts & features
Interior
Bedrooms & bathrooms
- Bedrooms: 3
- Bathrooms: 4
- Full bathrooms: 1
- 3/4 bathrooms: 2
- 1/2 bathrooms: 1
Primary bedroom
- Description: Ceiling Fan,Ceiling Light,Custom Closet,Dressing Room,Pbr Separate From Other,Upstairs,Walk-In Closet(s)
- Dimensions: 35X25
Bedroom 2
- Description: Ceiling Fan,Walk-In Closet(s)
- Dimensions: 22X16
Bedroom 3
- Description: Ceiling Fan,Closet,Telephone Jack,TV/ Cable,Upstairs
- Dimensions: 14X10
Kitchen
- Description: Breakfast Bar/Counter,Lighting Recessed,Lighting Track,Other,Pantry,Walk-in Pantry
Living room
- Description: Entry Foyer,Media Center,Vaulted Ceiling,Wet Bar
- Dimensions: 40X28
Heating
- Central, Electric
Cooling
- Electric, High Efficiency
Appliances
- Included: Built-In Gas Oven, Convection Oven, Dryer, Dishwasher, Electric Cooktop, Disposal, Microwave, No Hot Water, Refrigerator, Separate Ice Machine, Washer
- Laundry: Electric Dryer Hookup, Main Level, Laundry Room
Features
- Wet Bar, Ceiling Fan(s), Intercom, Pot Rack, Window Treatments
- Windows: Low-Emissivity Windows, Window Treatments
- Has fireplace: Yes
- Fireplace features: Electric, Living Room
- Furnished: Yes
Interior area
- Total structure area: 3,672
- Total interior livable area: 3,672 sqft
Video & virtual tour
Property
Parking
- Total spaces: 2
- Parking features: Assigned, One Space, Guest
Features
- Patio & porch: Terrace
- Has private pool: Yes
- Pool features: Heated, Indoor, Association
- Has view: Yes
- View description: City, Park/Greenbelt, Golf Course, Mountain(s), Strip View
Details
- Parcel number: 16210812218
- Other equipment: Intercom
Construction
Type & style
- Home type: Condo
- Architectural style: High Rise,Penthouse
- Property subtype: Condominium, Single Family Residence
Condition
- Resale
- Year built: 1974
Details
- Builder model: PH
- Warranty included: Yes
Utilities & green energy
- Utilities for property: Cable Available
Green energy
- Energy efficient items: Windows
Community & HOA
Community
- Security: Closed Circuit Camera(s), 24 Hour Security, Security System Owned, Fire Sprinkler System
- Subdivision: Regency Towers Amd
HOA
- Has HOA: Yes
- Amenities included: Basketball Court, Dog Park, Fitness Center, Golf Course, Guest Suites, Gated, Indoor Pool, Jogging Path, Laundry, Barbecue, Pool, Guard, Security, Storage, Tennis Court(s), Elevator(s)
- Services included: Association Management, Common Areas, Maintenance Grounds, Recreation Facilities, Reserve Fund, Security, Taxes
- HOA fee: $98 monthly
- HOA name: PINNACLE COM-HOA
- HOA phone: 702-371-6886
Location
- Region: Las Vegas
Financial & listing details
- Price per square foot: $490/sqft
- Tax assessed value: $897,226
- Annual tax amount: $5,733
- Date on market: 11/16/2026
- Listing agreement: Exclusive Right To Sell
- Listing terms: Cash,Conventional
Estimated market value
$1,668,100
$1.58M - $1.75M
$3,621/mo
Price history
| Date | Event | Price |
|---|---|---|
| 11/16/2026 | Listed for sale | $1,800,000+125%$490/sqft |
Source:  LVR #2834515 Report a problem | ||
| 8/6/2026 | Price change | $10,950-8.8%$3/sqft |
Source: Zillow Rentals Report a problem | ||
| 7/29/2026 | Price change | $12,000-7.7%$3/sqft |
Source: Zillow Rentals Report a problem | ||
| 7/8/2026 | Price change | $13,000-13.3%$4/sqft |
Source: Zillow Rentals Report a problem | ||
| 6/6/2026 | Listed for rent | $15,000+150%$4/sqft |
Source: Zillow Rentals Report a problem | ||
| 6/22/2015 | Sold | $800,000$218/sqft |
Source: LVR #1490008 Report a problem | ||
| 5/9/2015 | Pending sale | $800,000$218/sqft |
Source: Award Realty #1490008 Report a problem | ||
| 4/4/2015 | Price change | $800,000-18.4%$218/sqft |
Source: Award Realty #1490008 Report a problem | ||
| 10/23/2014 | Listed for sale | $980,000-14.8%$267/sqft |
Source: Award Realty #1490008 Report a problem | ||
| 11/17/2013 | Price change | $1,150,000-11.5%$313/sqft |
Source: Award Realty #1342144 Report a problem | ||
| 9/25/2013 | Price change | $1,300,000-12.2%$354/sqft |
Source: Award Realty #1342144 Report a problem | ||
| 8/30/2013 | Listed for sale | $1,480,000+63.7%$403/sqft |
Source: Award Realty #1342144 Report a problem | ||
| 12/28/2012 | Sold | $904,000-17.4%$246/sqft |
Source: Public Record Report a problem | ||
| 8/12/2011 | Listing removed | $6,000$2/sqft |
Source: Prudential Americana Group Report a problem | ||
| 7/21/2011 | Listed for rent | $6,000$2/sqft |
Source: Prudential Americana Group Report a problem | ||
| 7/20/2011 | Listing removed | $1,095,000$298/sqft |
Source: Prudential Americana Group #1112979 Report a problem | ||
| 4/6/2011 | Price change | $1,095,000-14.1%$298/sqft |
Source: Prudential Americana Group #1112979 Report a problem | ||
| 2/23/2011 | Price change | $1,275,000-14.9%$347/sqft |
Source: Prudential Americana Group #1112979 Report a problem | ||
| 1/23/2011 | Listed for sale | $1,499,000+130.6%$408/sqft |
Source: Prudential Americana Group #1112979 Report a problem | ||
| 7/7/2004 | Sold | $650,000$177/sqft |
Source: Public Record Report a problem | ||
Public tax history
| Year | Property taxes | Tax assessment |
|---|---|---|
| 2026 | $5,736 +8% | $314,029 +40.9% |
| 2025 | $5,311 +8% | $222,804 +4.5% |
| 2024 | $4,919 +8% | $213,304 +6.5% |
| 2023 | $4,554 +8% | $200,333 +7.1% |
| 2022 | $4,217 +7.7% | $187,053 -0.7% |
| 2021 | $3,915 +6.7% | $188,283 +10.8% |
| 2020 | $3,669 +4.8% | $169,869 -1.3% |
| 2019 | $3,501 +6.9% | $172,121 |
| 2018 | $3,275 | $172,121 +11.3% |
| 2017 | $3,275 | $154,579 +33.6% |
| 2016 | $3,275 +3.4% | $115,742 -14.7% |
| 2015 | $3,168 | $135,712 +29.6% |
| 2014 | $3,168 | $104,740 |
| 2013 | -- | $104,740 -5% |
| 2012 | -- | $110,213 -18.4% |
| 2011 | -- | $135,113 +0.3% |
| 2010 | -- | $134,668 -49.3% |
| 2009 | -- | $265,436 |
| 2008 | -- | $265,436 +1.3% |
| 2007 | -- | $261,908 +1.5% |
| 2006 | -- | $258,149 +12% |
| 2005 | -- | $230,559 -23.5% |
| 2004 | -- | $301,203 -7.8% |
| 2003 | -- | $326,851 -18% |
| 2002 | -- | $398,470 +183.5% |
| 2001 | -- | $140,540 |
Find assessor info on the county website
Monthly payment
Est. payment
Payment breakdown
Explore the cost of this home by adjusting the details. Changes won't be saved.Climate risks
Neighborhood: Winchester
Nearby schools
Schools provided by the listing agent
- Elementary: Park, John S.,Park, John S.
- Middle: Fremont John C.
- High: Valley
Source: LVR. This data may not be complete. We recommend contacting the local school district to confirm school assignments for this home.
- $139,900-- bd1 ba584 sqft3111 Bel Air Dr UNIT 216, Las Vegas, NV 89109Sold
- $189,000-- bd1 ba600 sqft3111 Bel Air Dr UNIT 206, Las Vegas, NV 89109For Sale
- $224,900-- bd1 ba584 sqft3111 Bel Air Dr UNIT 202, Las Vegas, NV 89109For Sale
- $244,000-- bd1 ba584 sqft3111 Bel Air Dr UNIT 201, Las Vegas, NV 89109For Sale
Similar homes
- $1,650,0003 bd4 ba4.8k sqft3004 Astoria Pines Cir, Las Vegas, NV 89107For Sale
 MLS ID #2835125, Michael I. Blonsky, Change Real Estate, LLC. LVR
- $1,649,0002 bd3 ba2.8k sqftTURNBERRY PLACE, Las Vegas, NV 89109For Sale
 MLS ID #2829327, Timothy McGinnis, IS Luxury. LVR
- $1,550,0003 bd3 ba2.8k sqftTURNBERRY PLACE, Winchester, NV 89109For Sale
 MLS ID #2816728, Freddy R. Aldana, Signature Real Estate Group. LVR
- $1,450,0003 bd3 ba2.8k sqftTURNBERRY PLACE, Las Vegas, NV 89109For Sale
 MLS ID #2822248, Azim Jessa, Real Broker LLC. LVR
