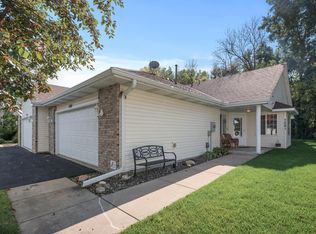
This well-maintained one-level twinhome offers comfortable, low-maintenance living in a desirable Centerville neighborhood just minutes from I-35E. The open floor plan connects the living room and dining area, creating a welcoming space for everyday life and entertaining. The kitchen features ample cabinetry and counter space. The primary bedroom includes an en-suite bath and generous closet space. A second bedroom and full bath provide flexible options for guests or a home office. Enjoy a private patio for morning coffee and an attached garage for convenience.
Closed
Zillow last checked:
Listing updated:
Bought with:
Lindsey Esnaola
Edina Realty, Inc.
Source: NorthstarMLS as distributed by MLS GRID,MLS#: 7124599
Price history
| Date | Event | Price |
|---|---|---|
| 9/4/2026 | Sold | $345,000+1.5%$263/sqft |
Source:  NorthstarMLS as distributed by MLS GRID #7124599 Report a problem NorthstarMLS as distributed by MLS GRID #7124599 Report a problem | ||
| 8/19/2026 | Pending sale | $340,000$259/sqft |
Source: NorthstarMLS as distributed by MLS GRID #7124599 Report a problem | ||
| 8/11/2026 | Listed for sale | $340,000+30.8%$259/sqft |
Source: NorthstarMLS as distributed by MLS GRID #7124599 Report a problem | ||
| 9/12/2019 | Sold | $259,900$198/sqft |
Source: NorthstarMLS as distributed by MLS GRID #5258877 Report a problem | ||
| 8/1/2019 | Listed for sale | $259,900+15.5%$198/sqft |
Source: Keller Williams Premier Realty North Suburban #5258877 Report a problem | ||
| 3/29/2018 | Sold | $225,000+3.7%$171/sqft |
Source: NorthstarMLS as distributed by MLS GRID #4908427 Report a problem | ||
| 2/16/2018 | Listed for sale | $216,999+30%$165/sqft |
Source: AA Realty #4908427 Report a problem | ||
| 7/16/2014 | Sold | $166,900-4.6%$127/sqft |
Source: Agent Provided Report a problem | ||
| 6/21/2014 | Listed for sale | $174,900-7.9%$133/sqft |
Source: Coldwell Banker Burnet - White Bear Lake #4496206 Report a problem | ||
| 10/15/2003 | Sold | $189,900+11.3%$145/sqft |
Source: Public Record Report a problem | ||
| 10/28/1999 | Sold | $170,650+541.9%$130/sqft |
Source: Public Record Report a problem | ||
| 6/3/1999 | Sold | $26,584$20/sqft |
Source: Public Record Report a problem | ||
Get a cash offer in 3 minutes
Find out how much your home could sell for in as little as 3 minutes with a no-obligation cash offer.
Estimated market value
$345,100
